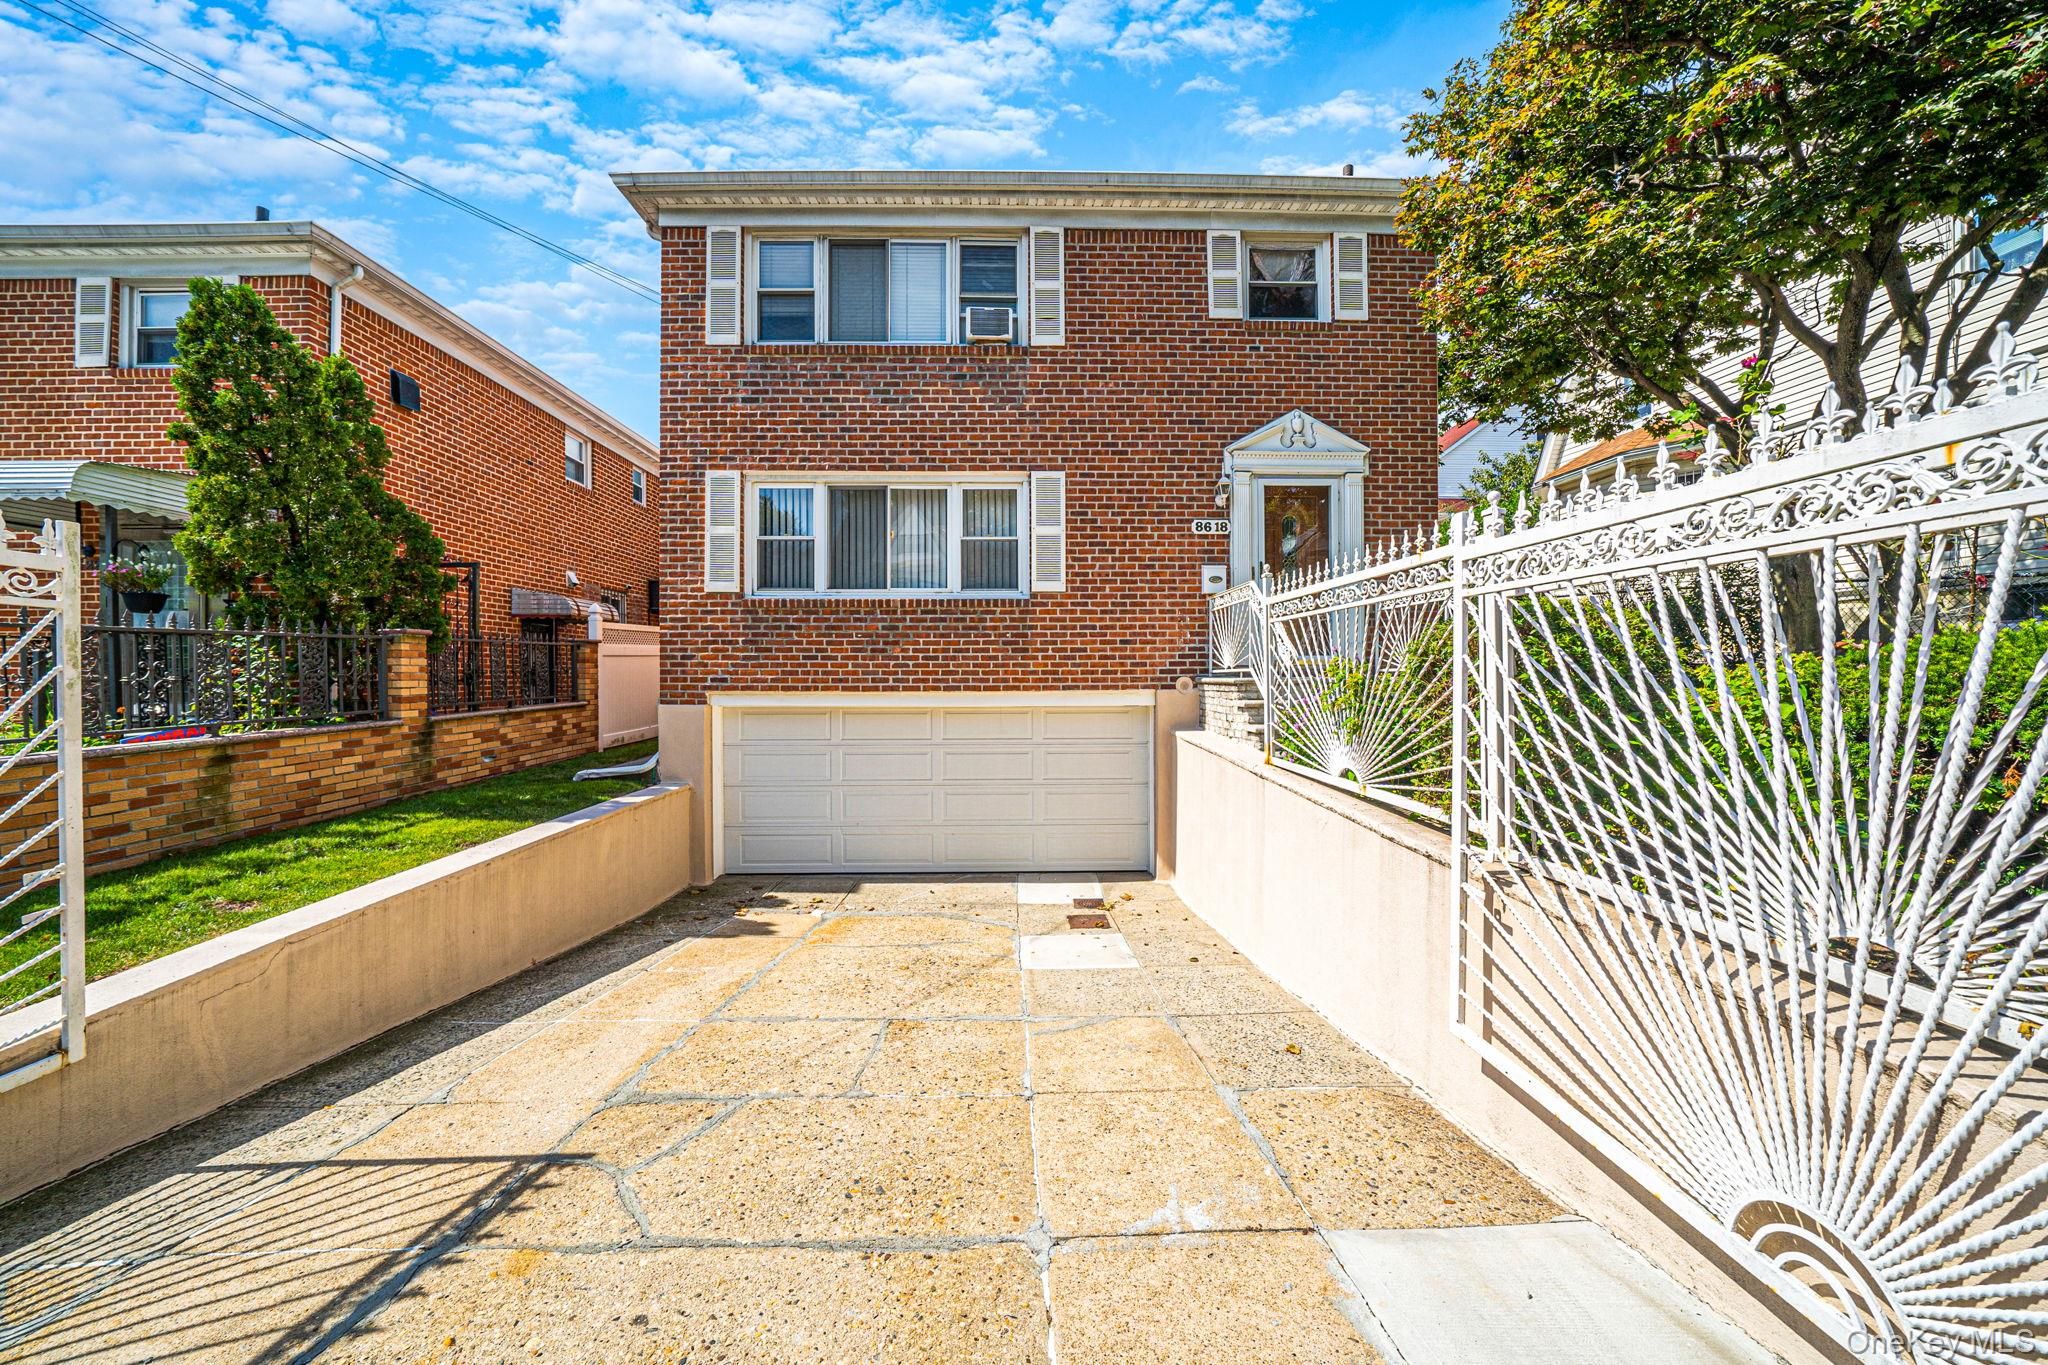
Two-story red-brick home with a garage, paved driveway, and ornate white metal gates.
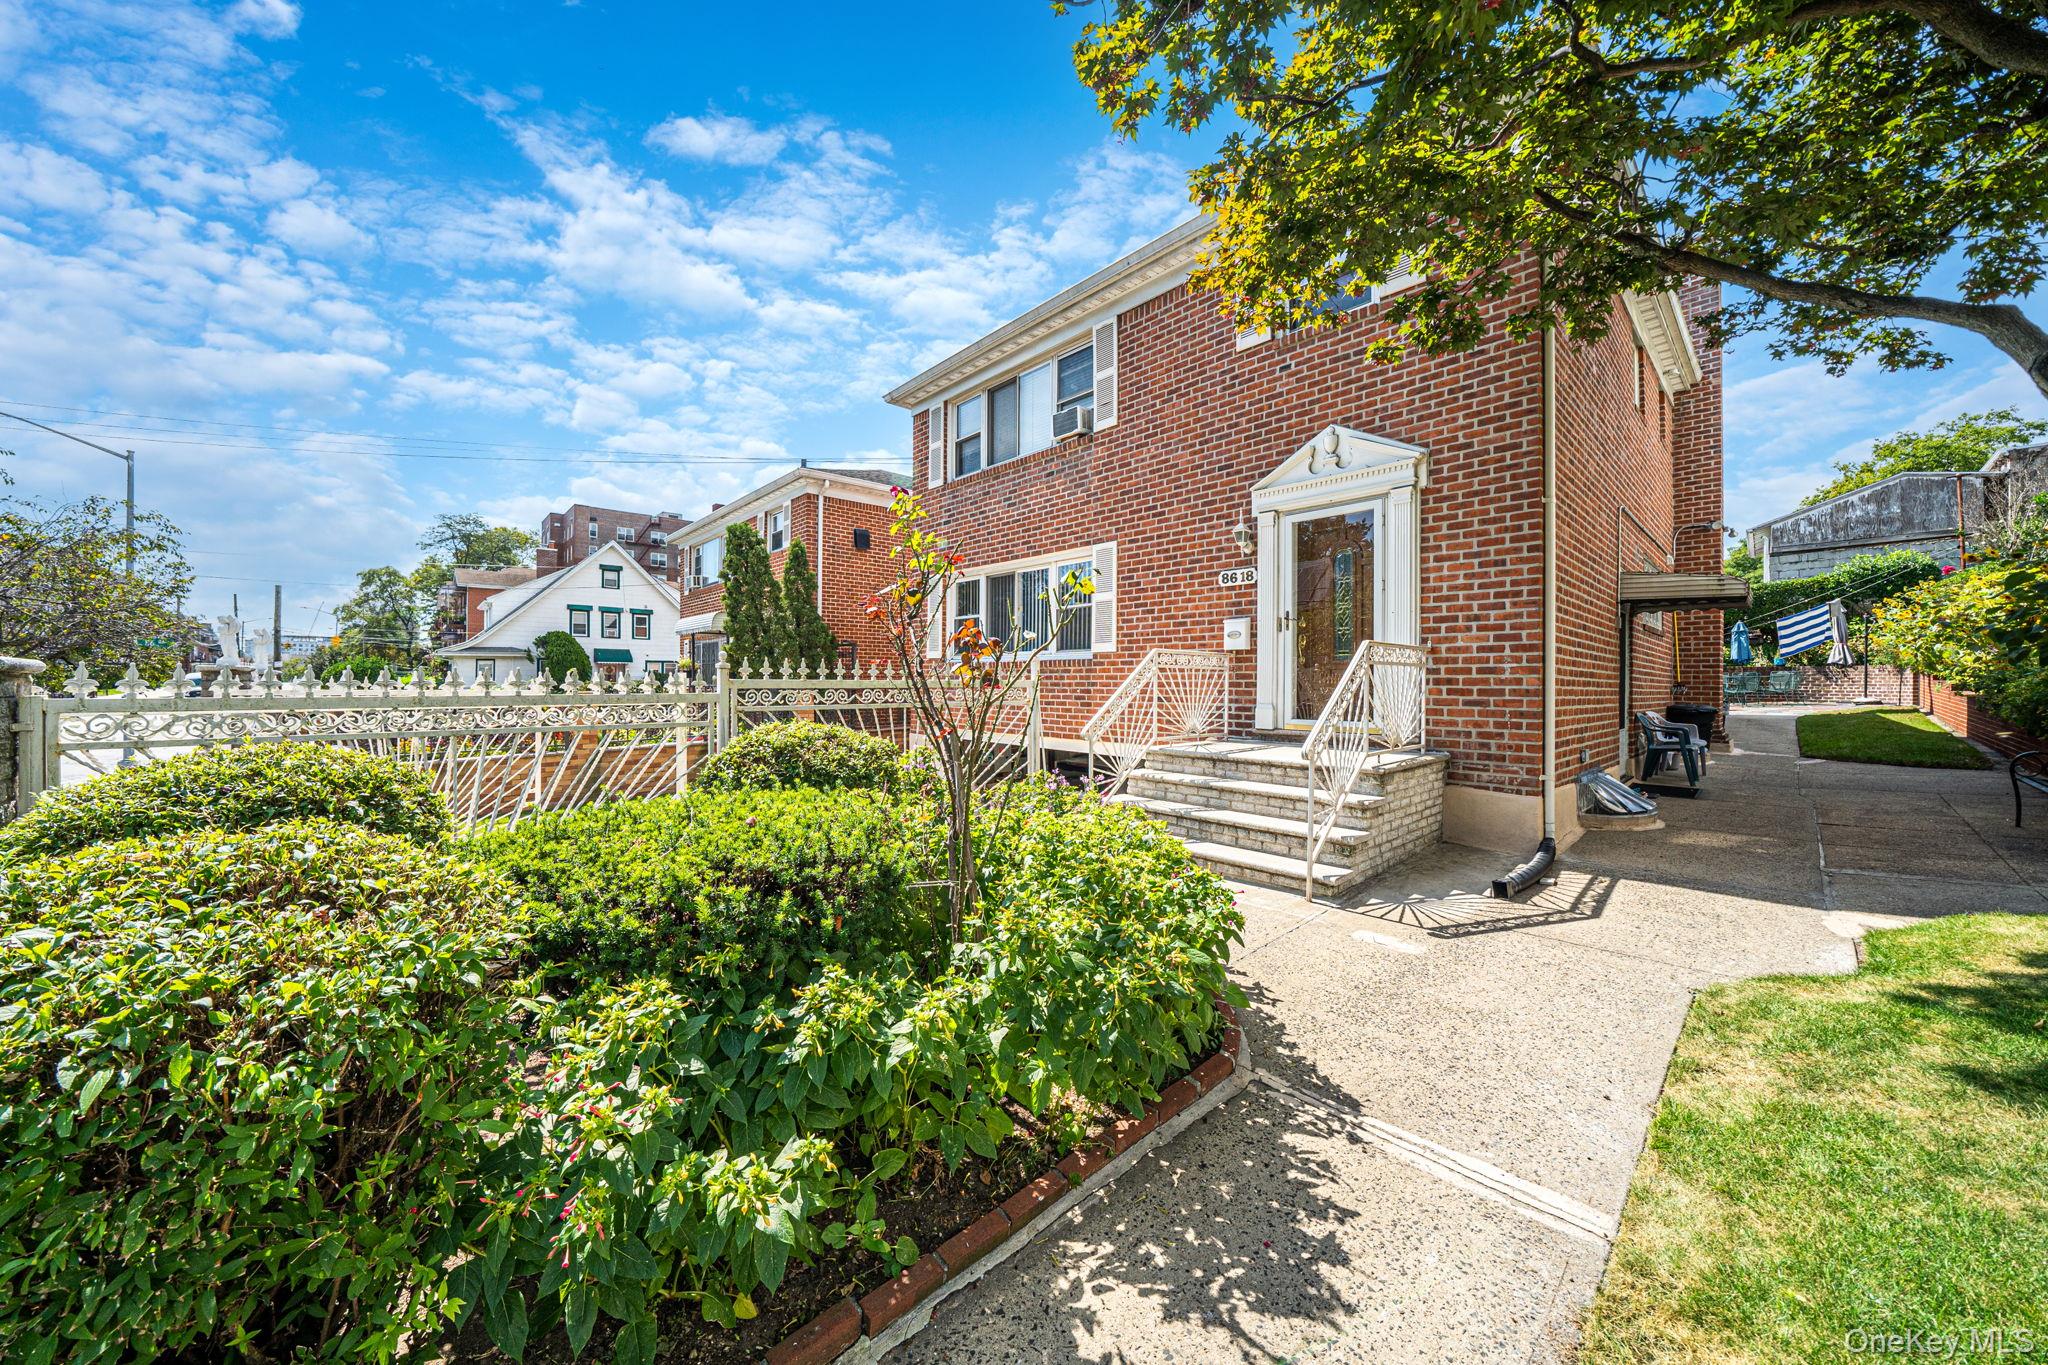
Two-story brick house with white entry steps, decorative fence, and landscaped front garden.
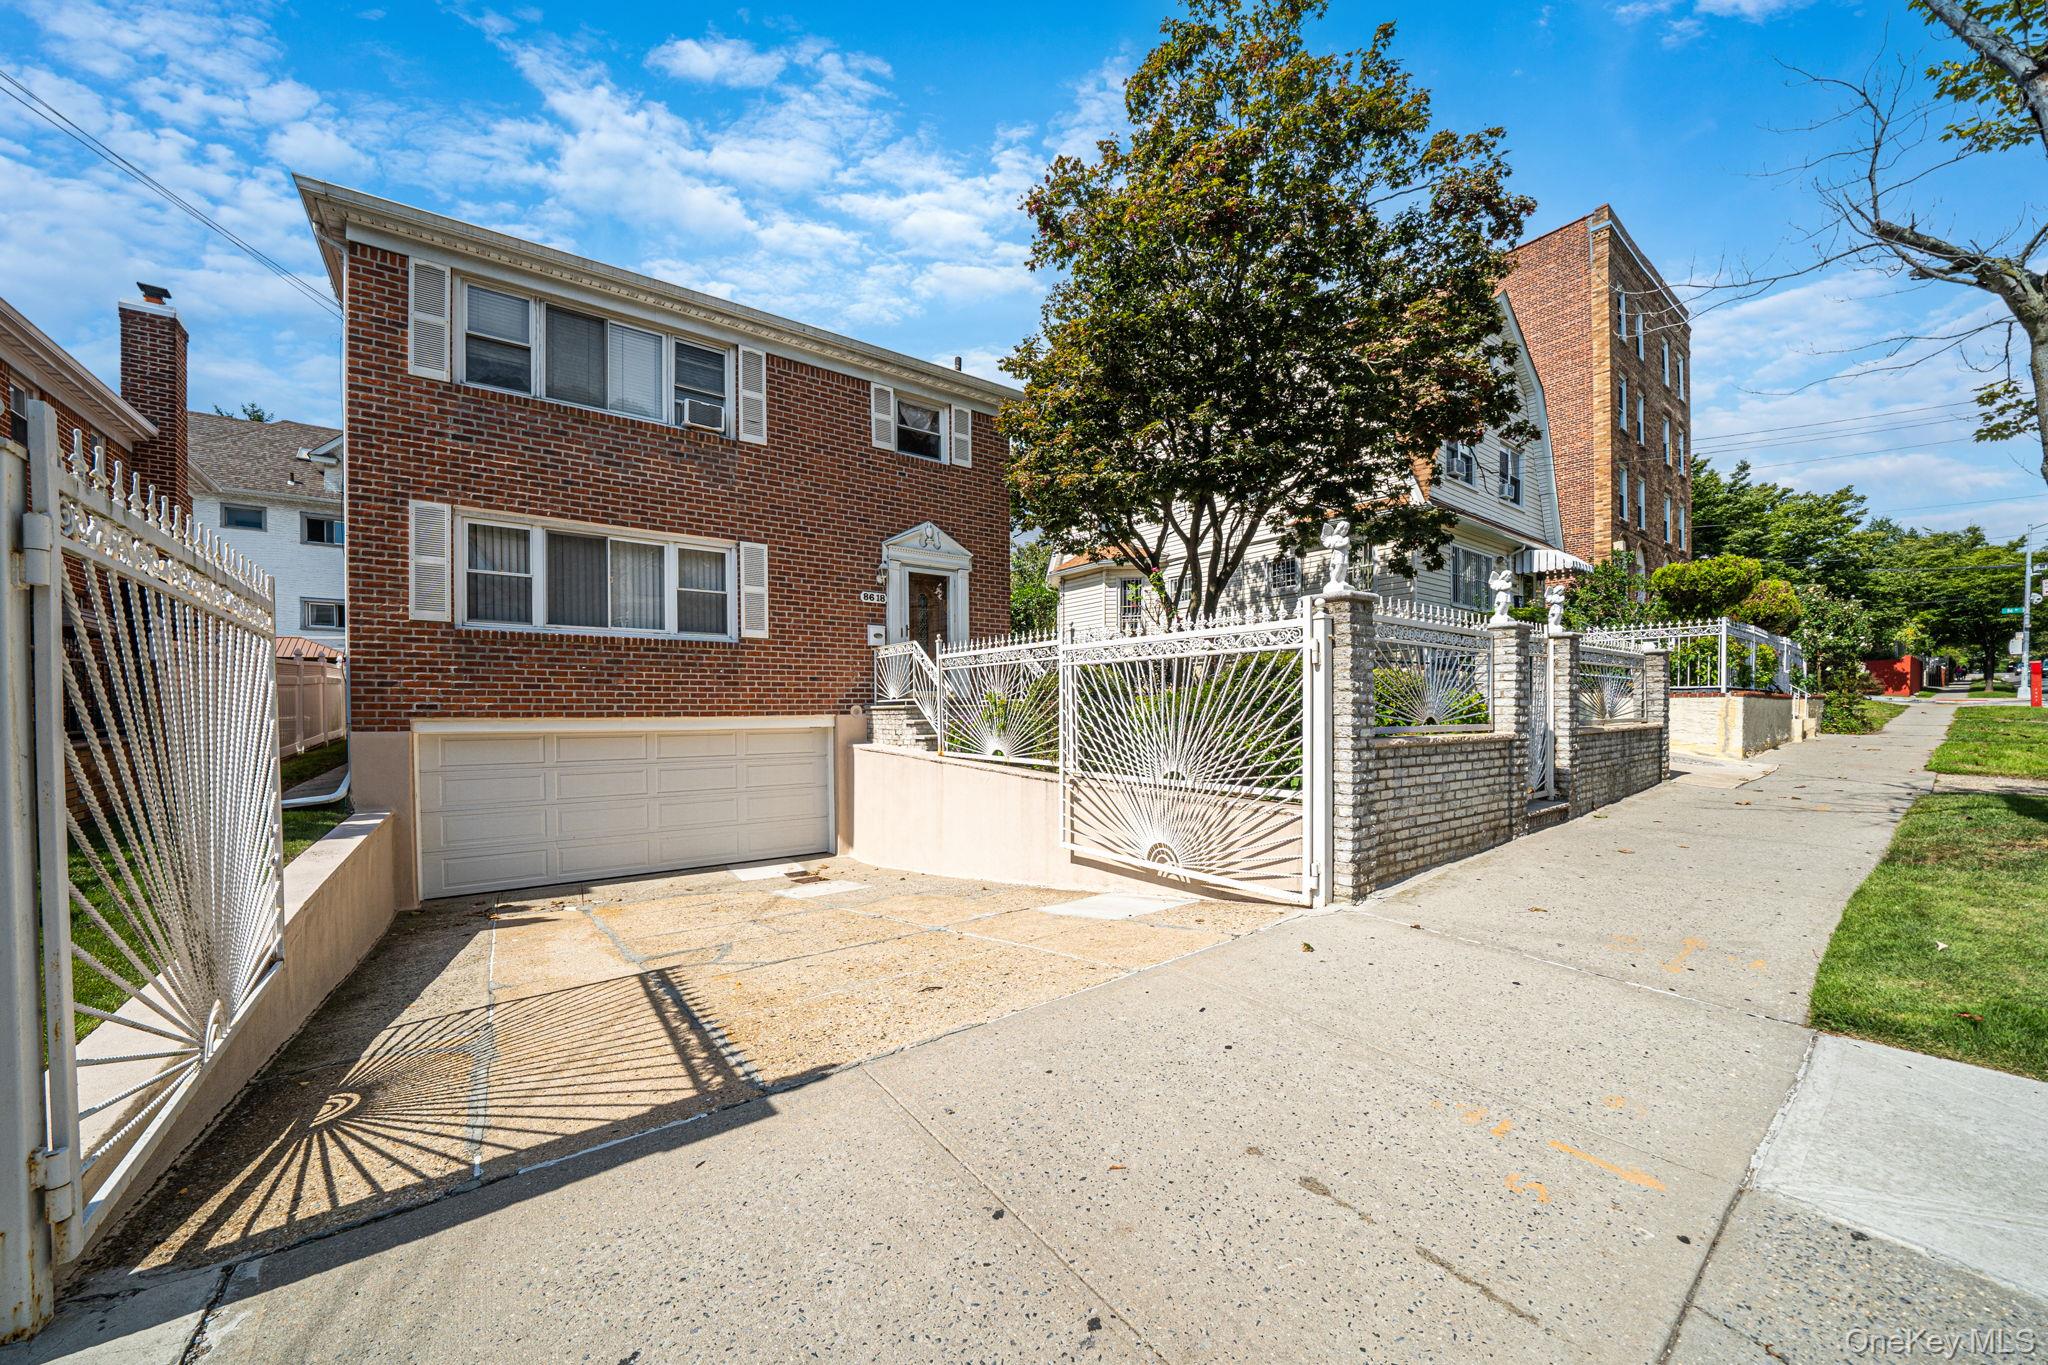
Red-brick house with a garage, gated driveway, and ornate white fencing.
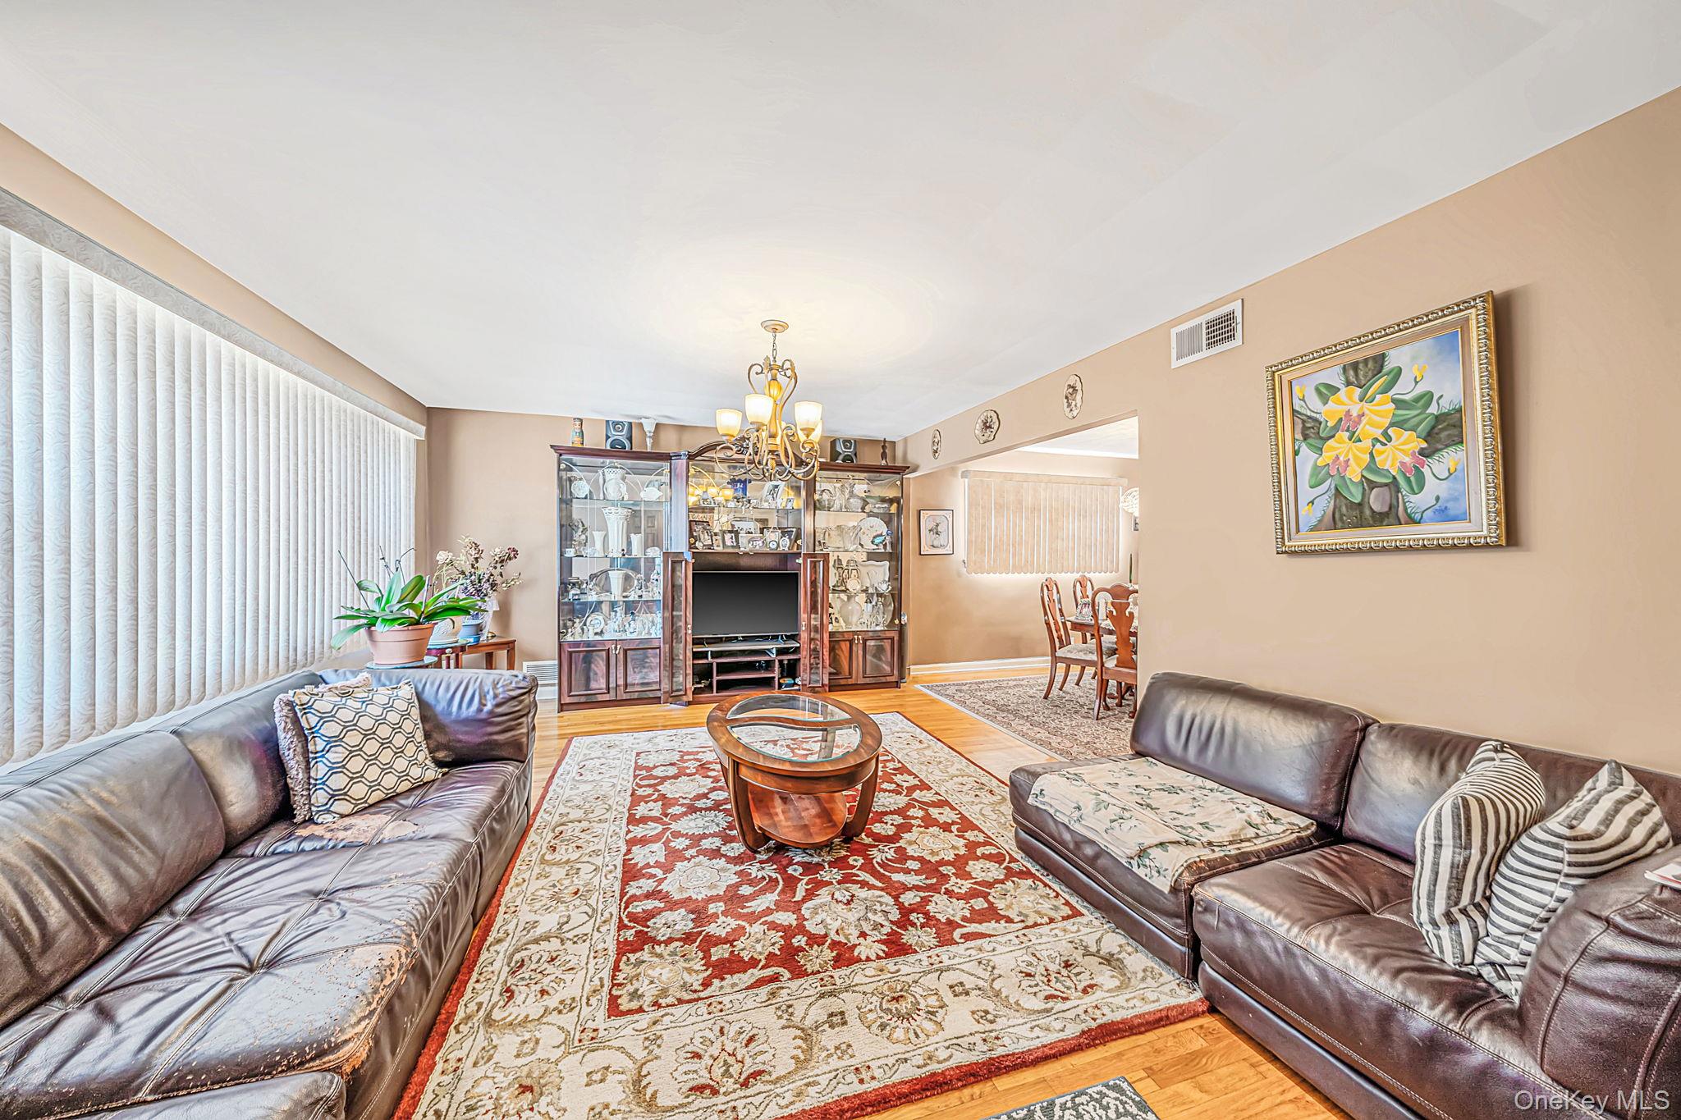
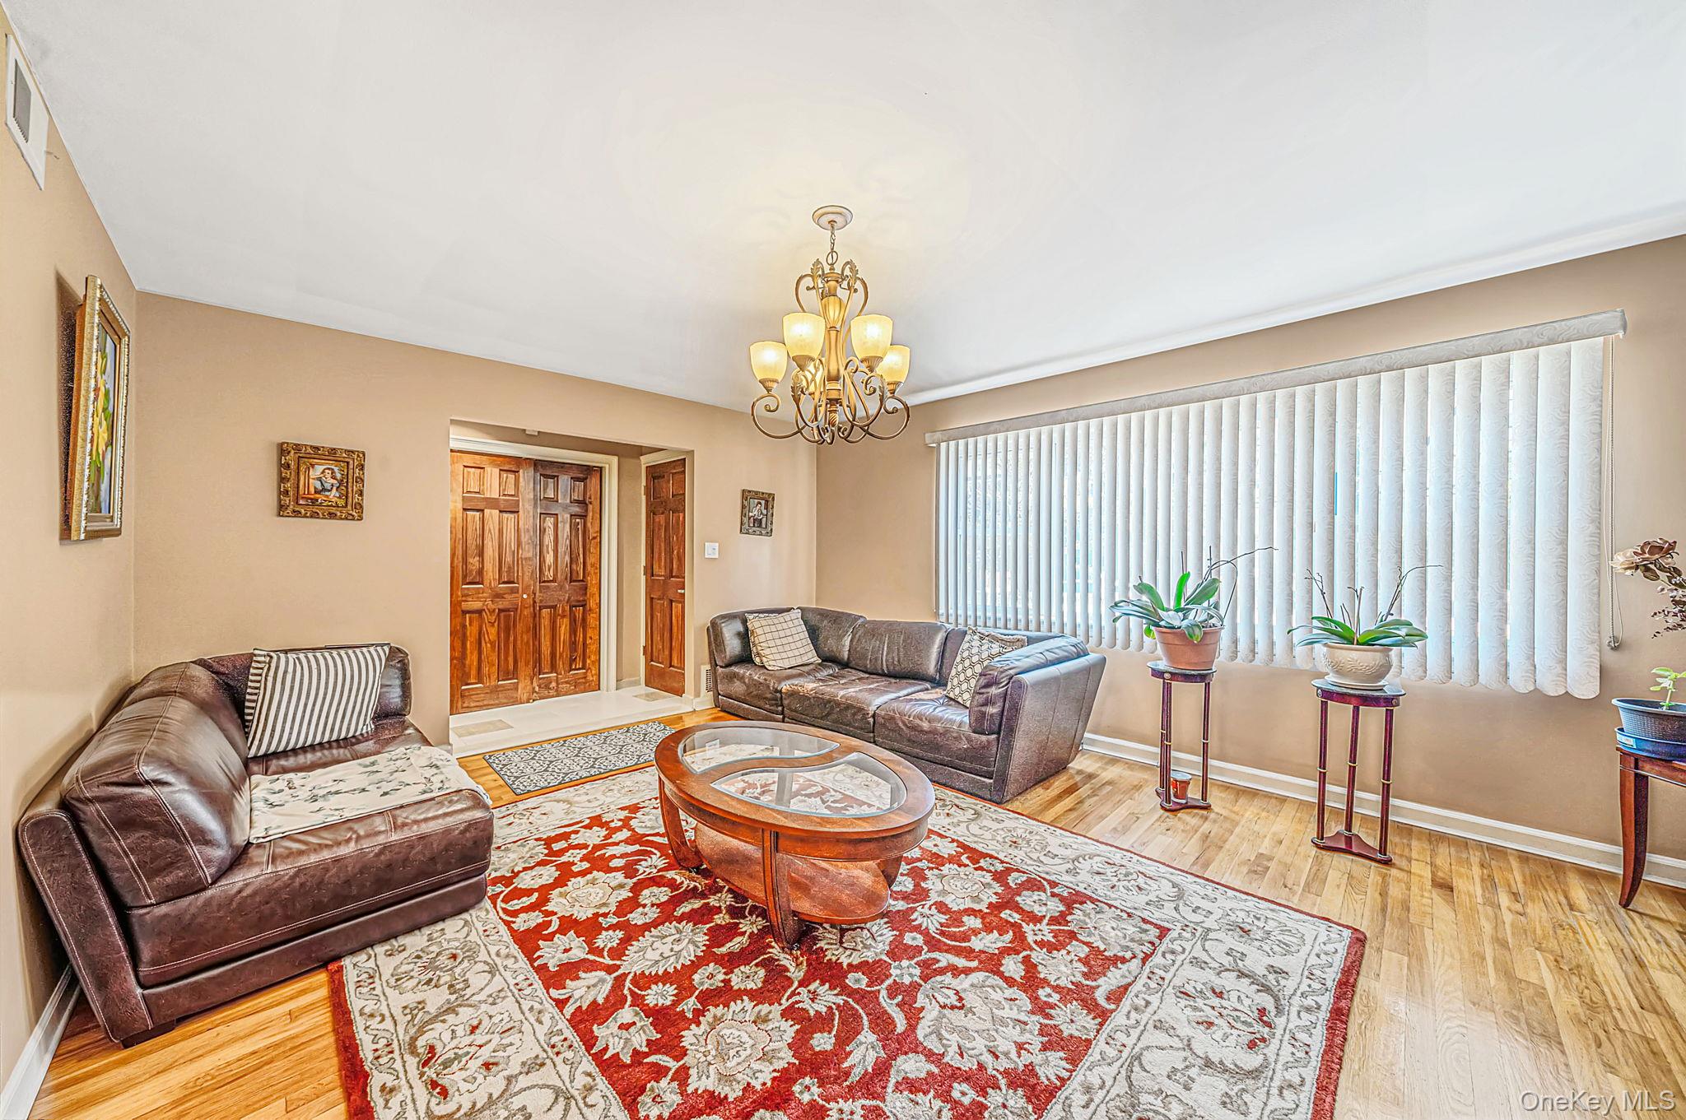
Living room with brown leather sofas, a red floral rug, and a large display cabinet.
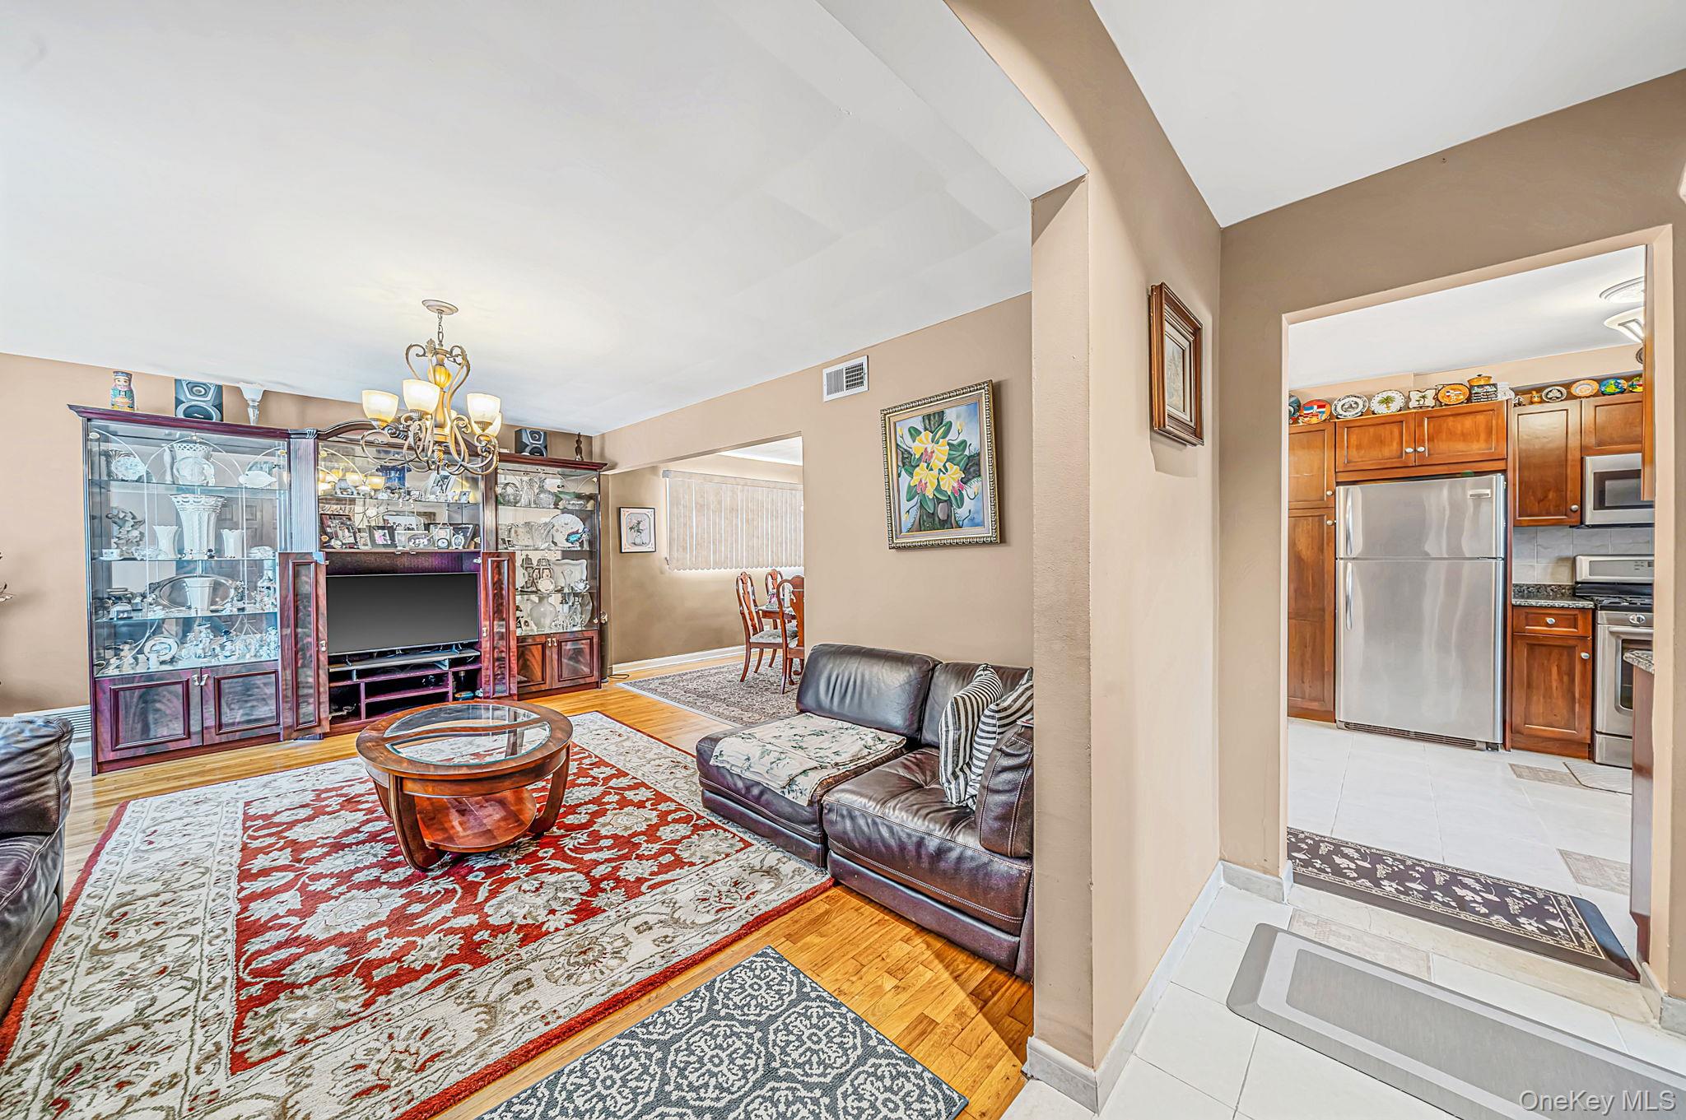
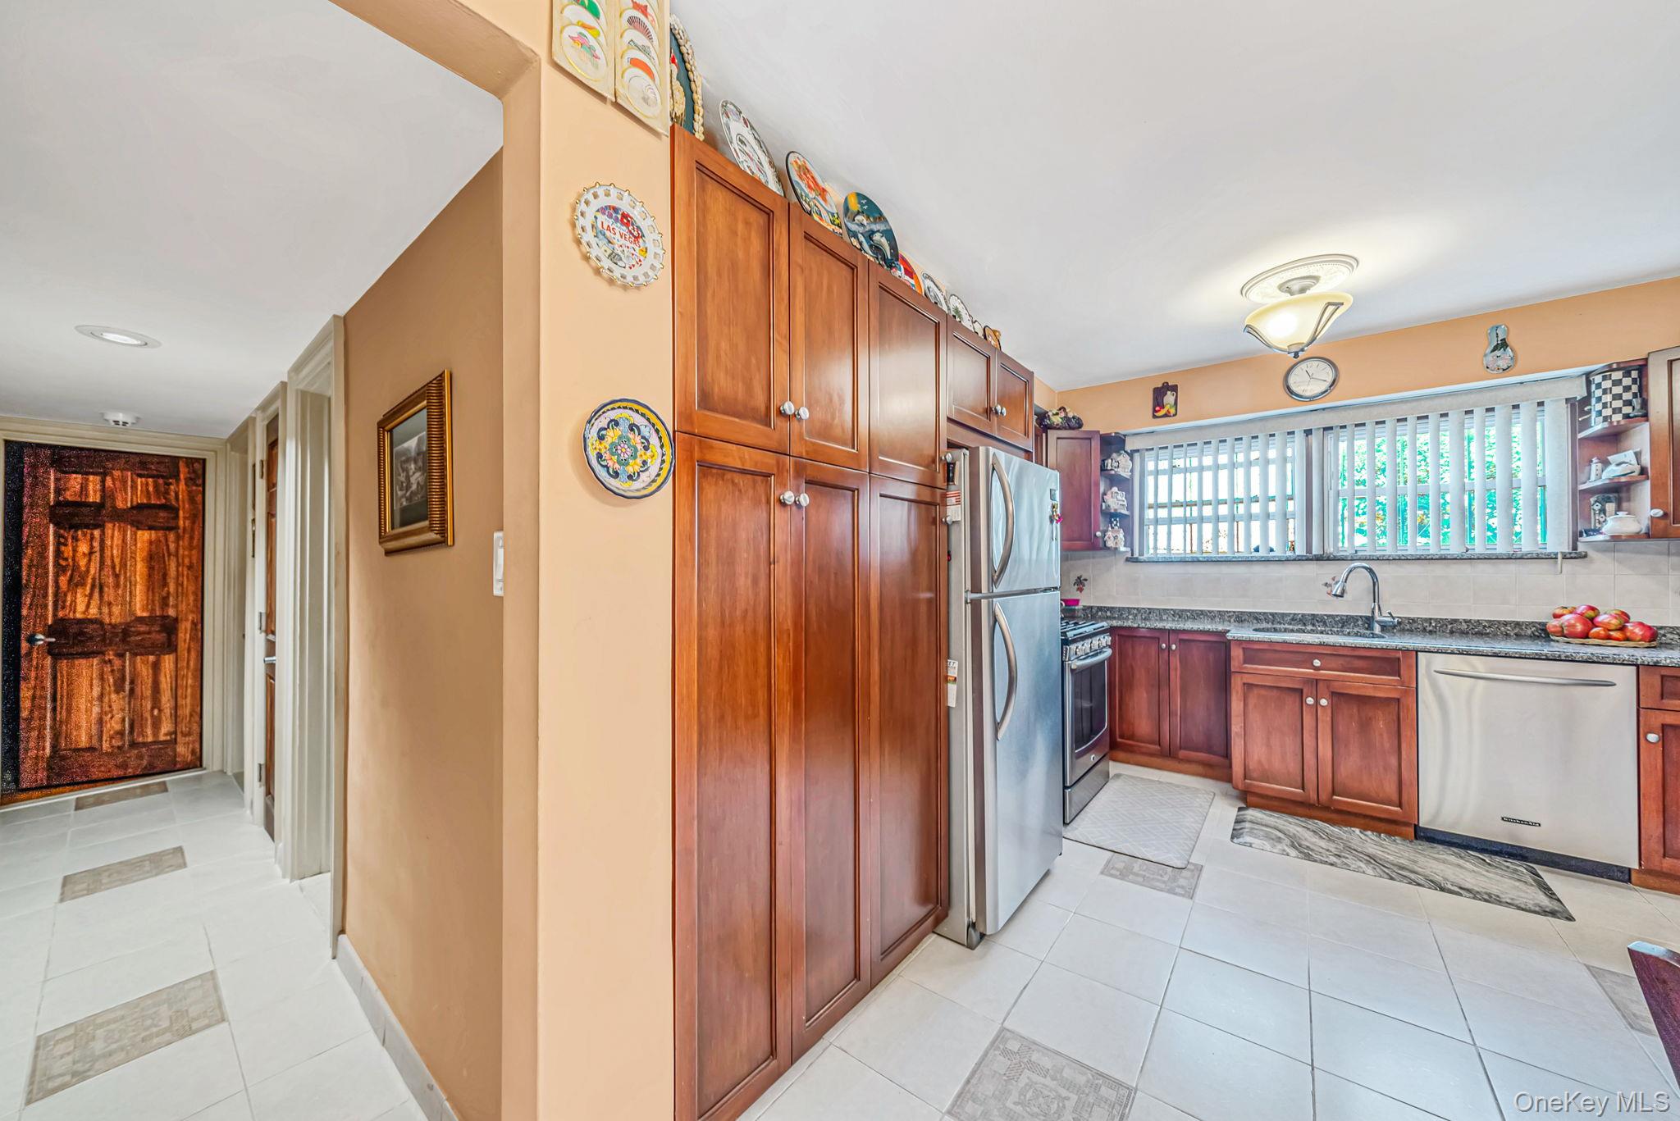
Furnished living room with leather sofas and display cabinets, with the adjoining kitchen visible.
Living room with brown leather sofas, a red patterned rug, and a brass chandelier.
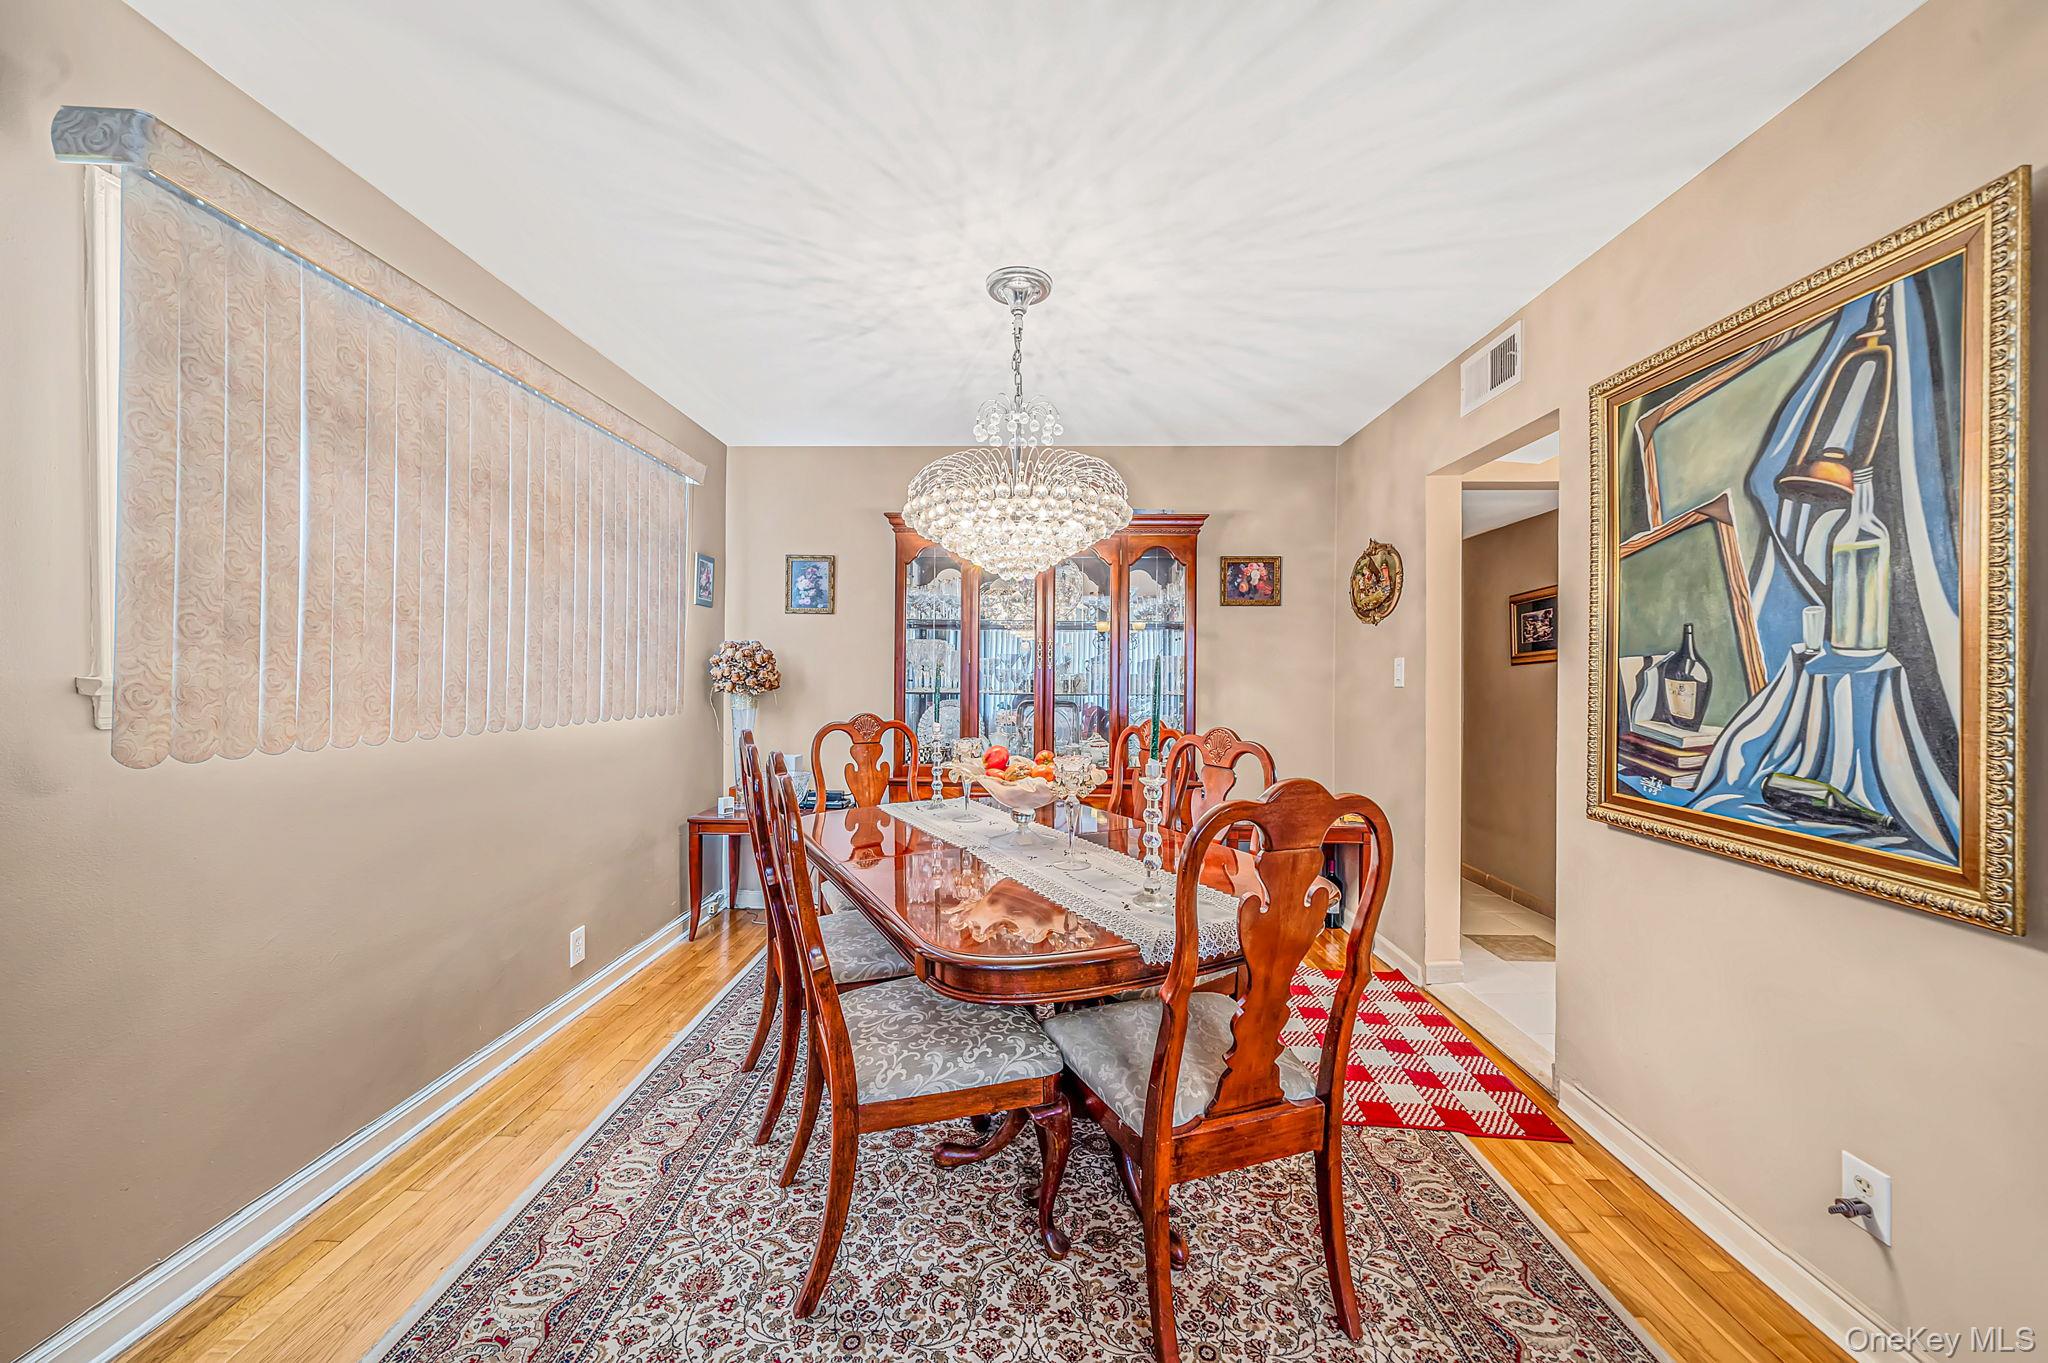
Furnished dining room with a carved wooden dining set, crystal chandelier, and large framed artwork.
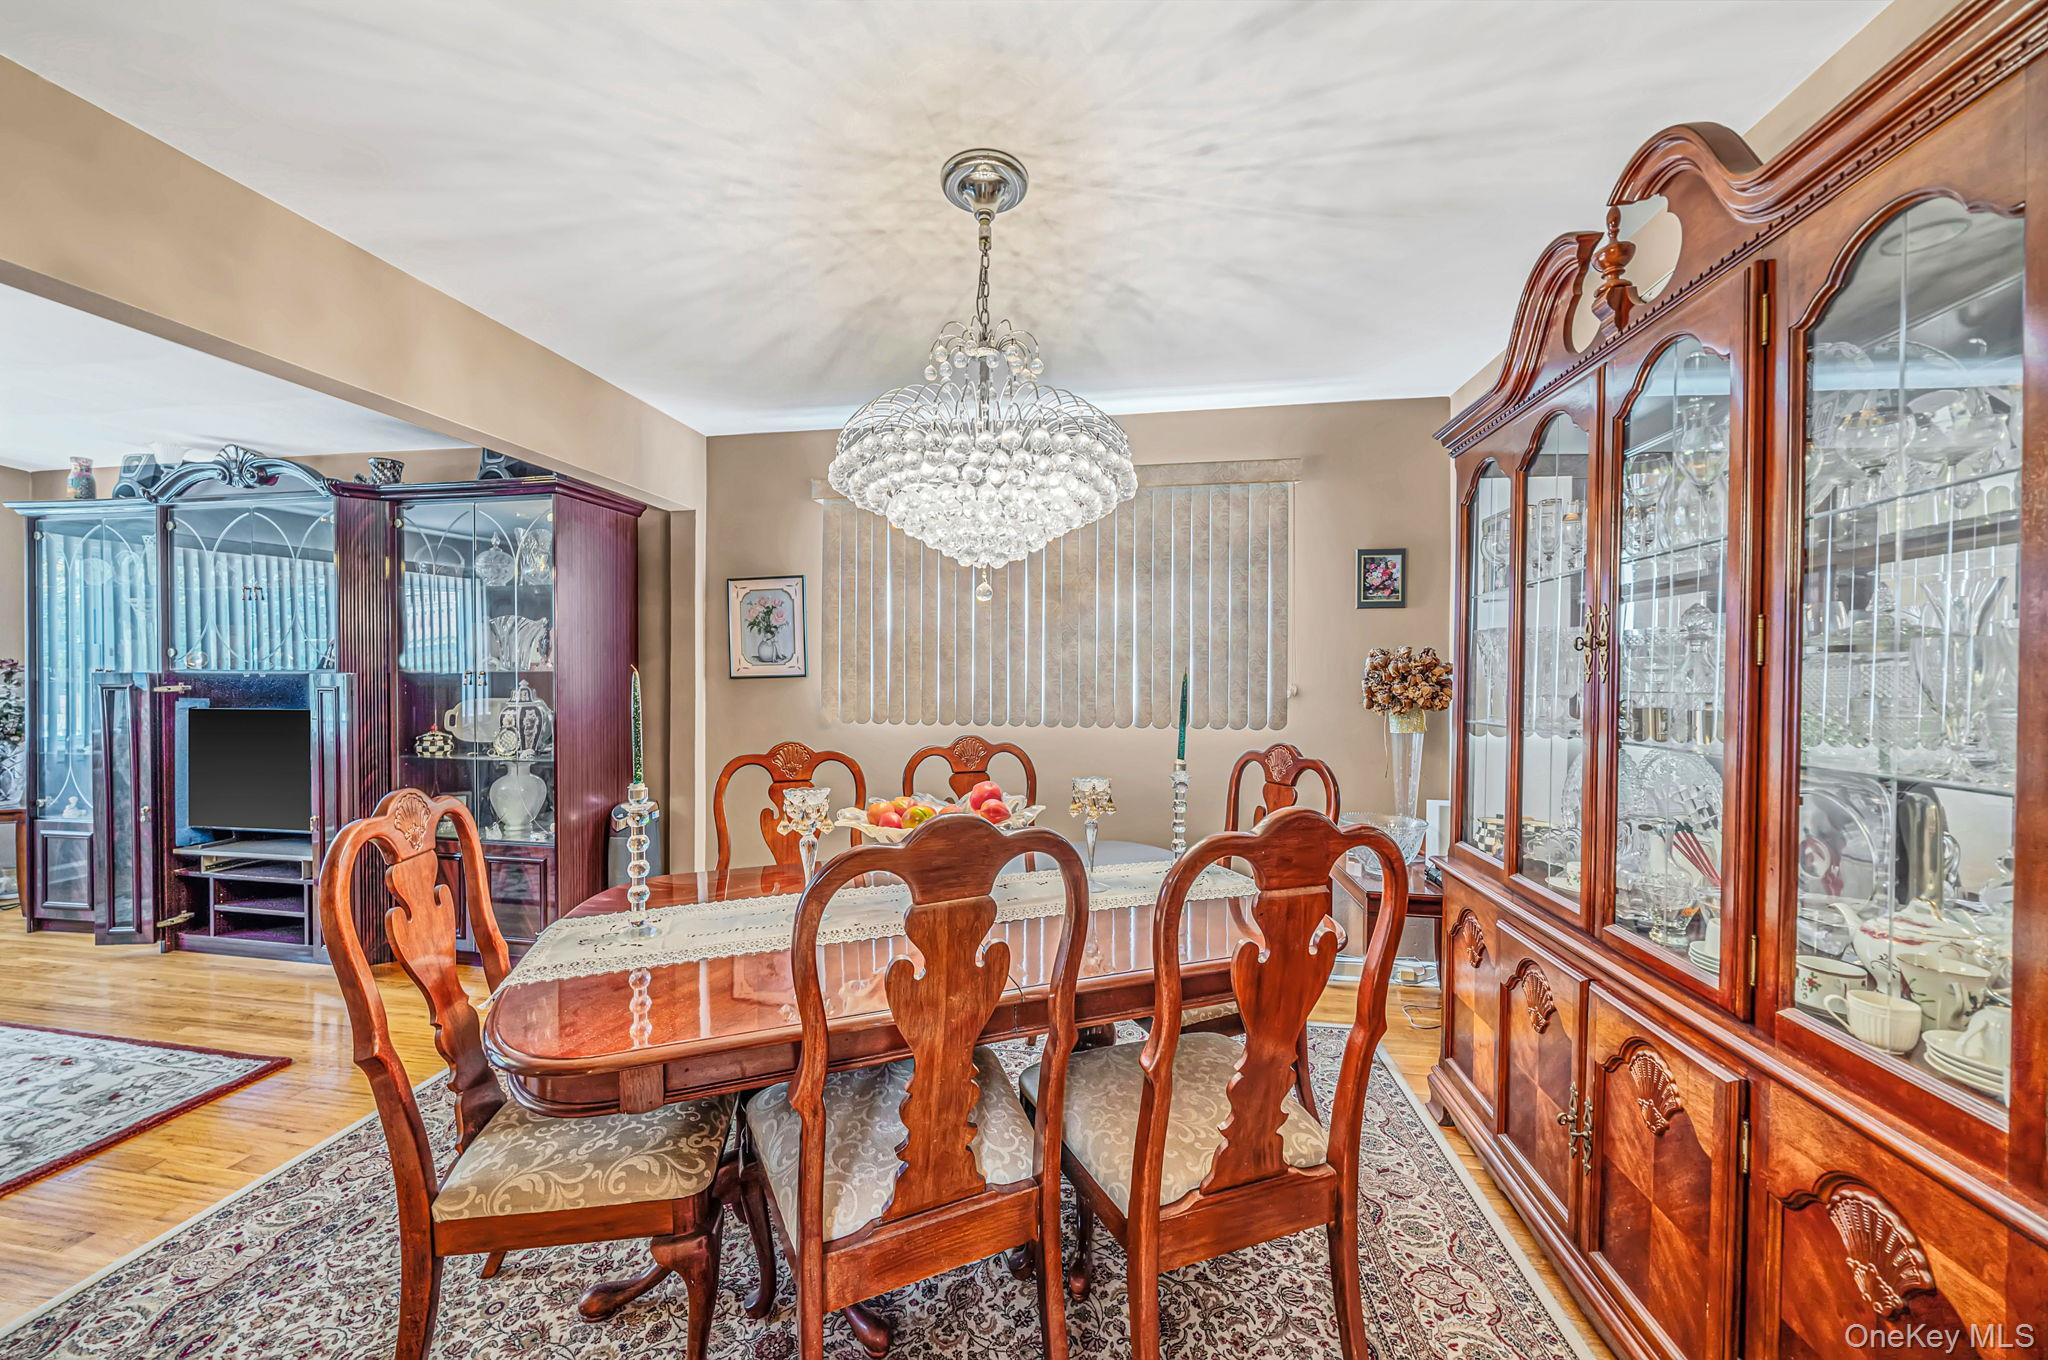
Dining room with carved wooden furniture, glass china cabinets, and a crystal chandelier.
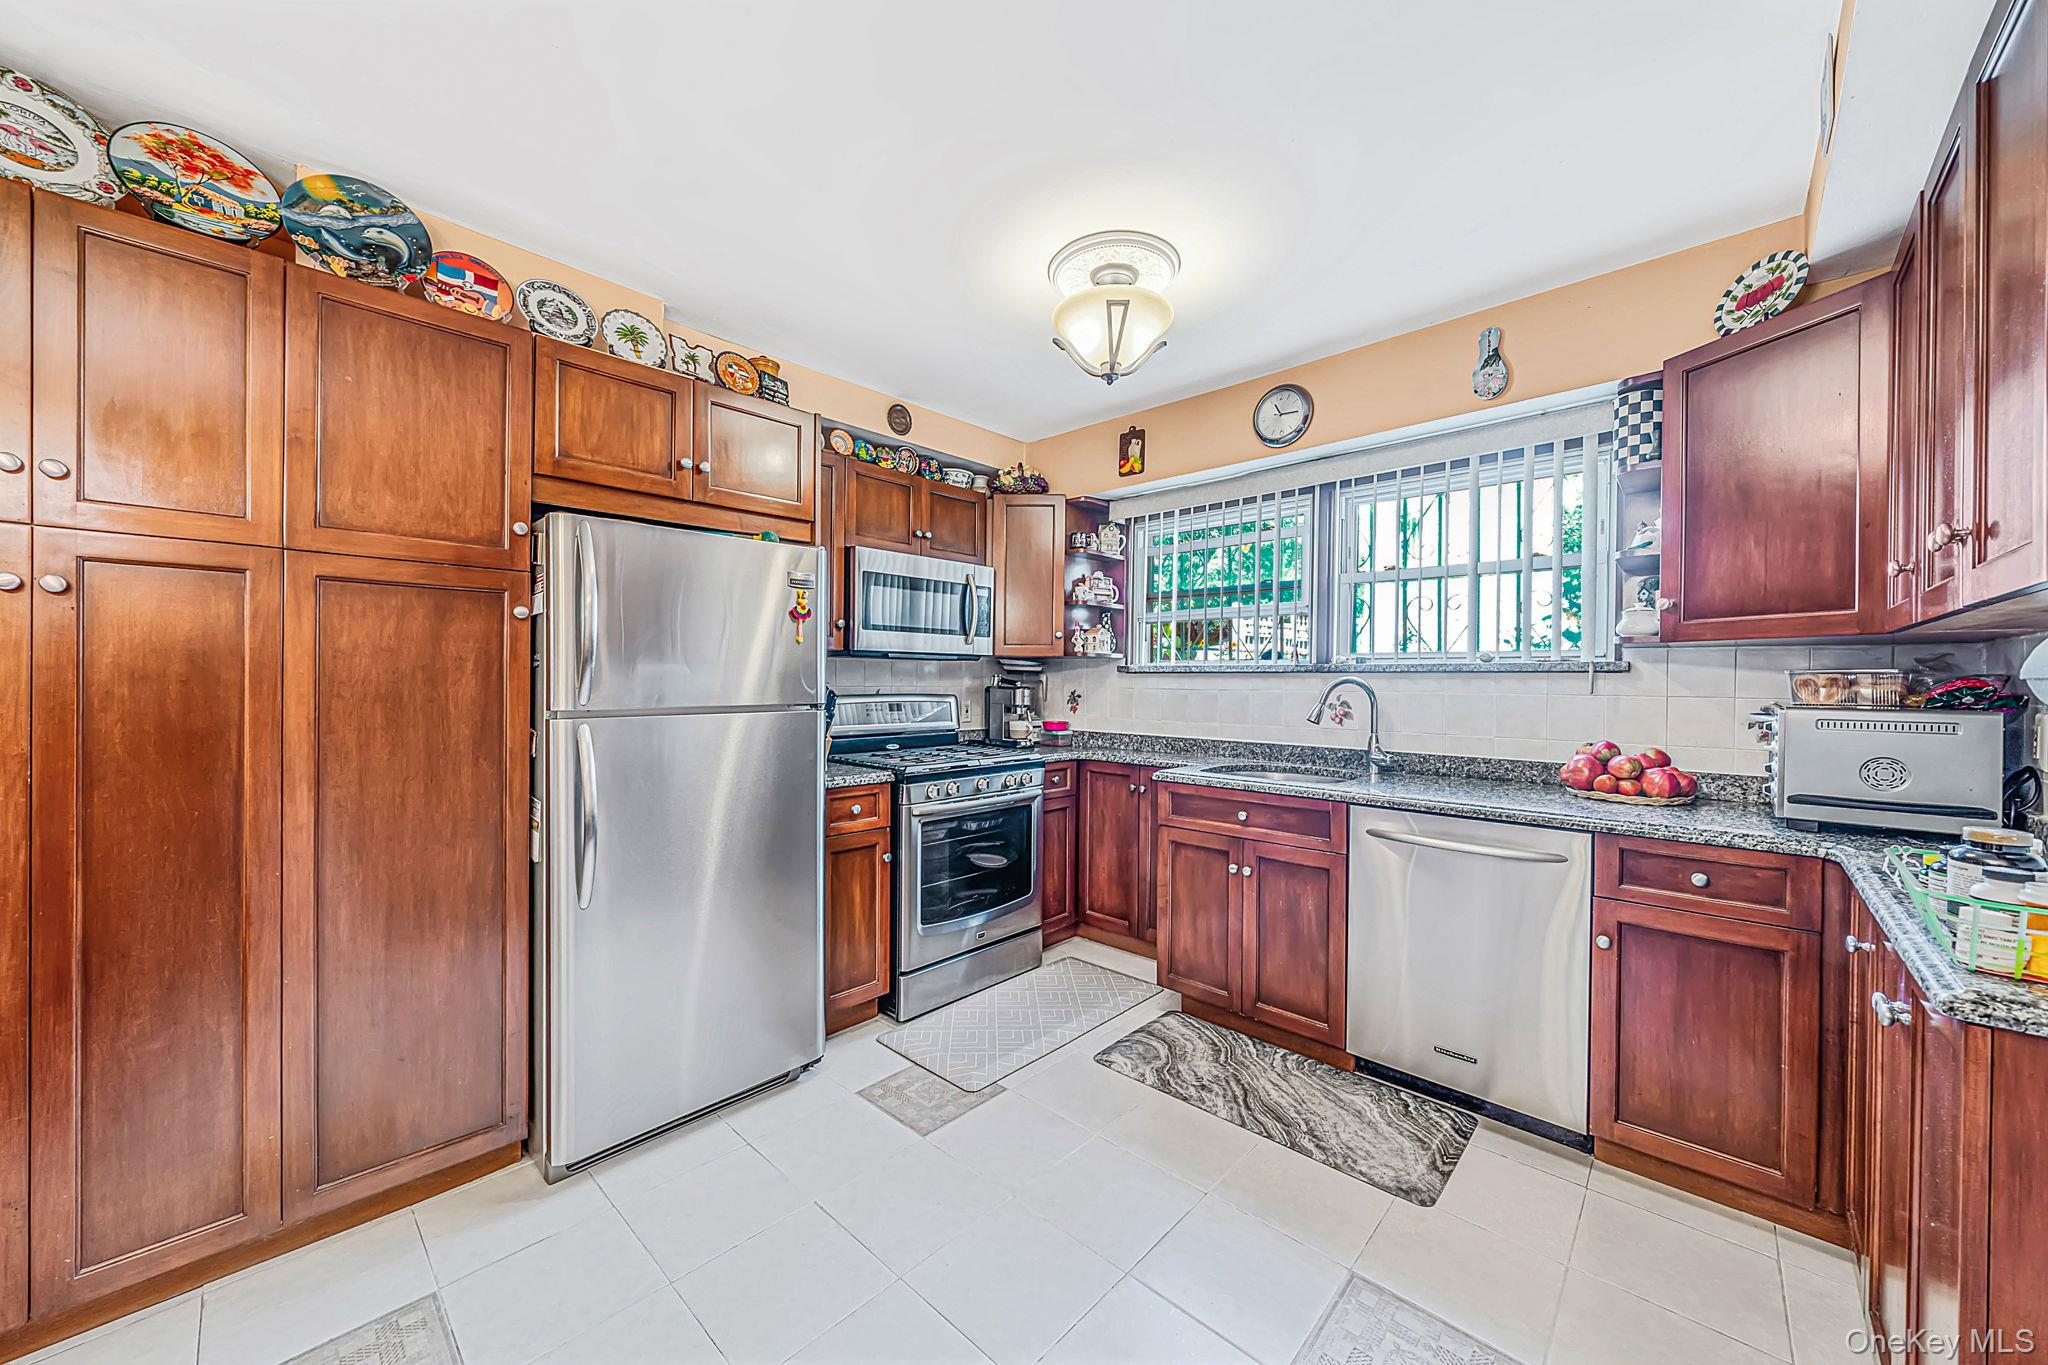
Kitchen with reddish-brown wood cabinets, granite counters, stainless steel appliances, and a wide barred window.
Kitchen with reddish-brown cabinets, stainless-steel appliances, granite counters, and a long window with vertical blinds.
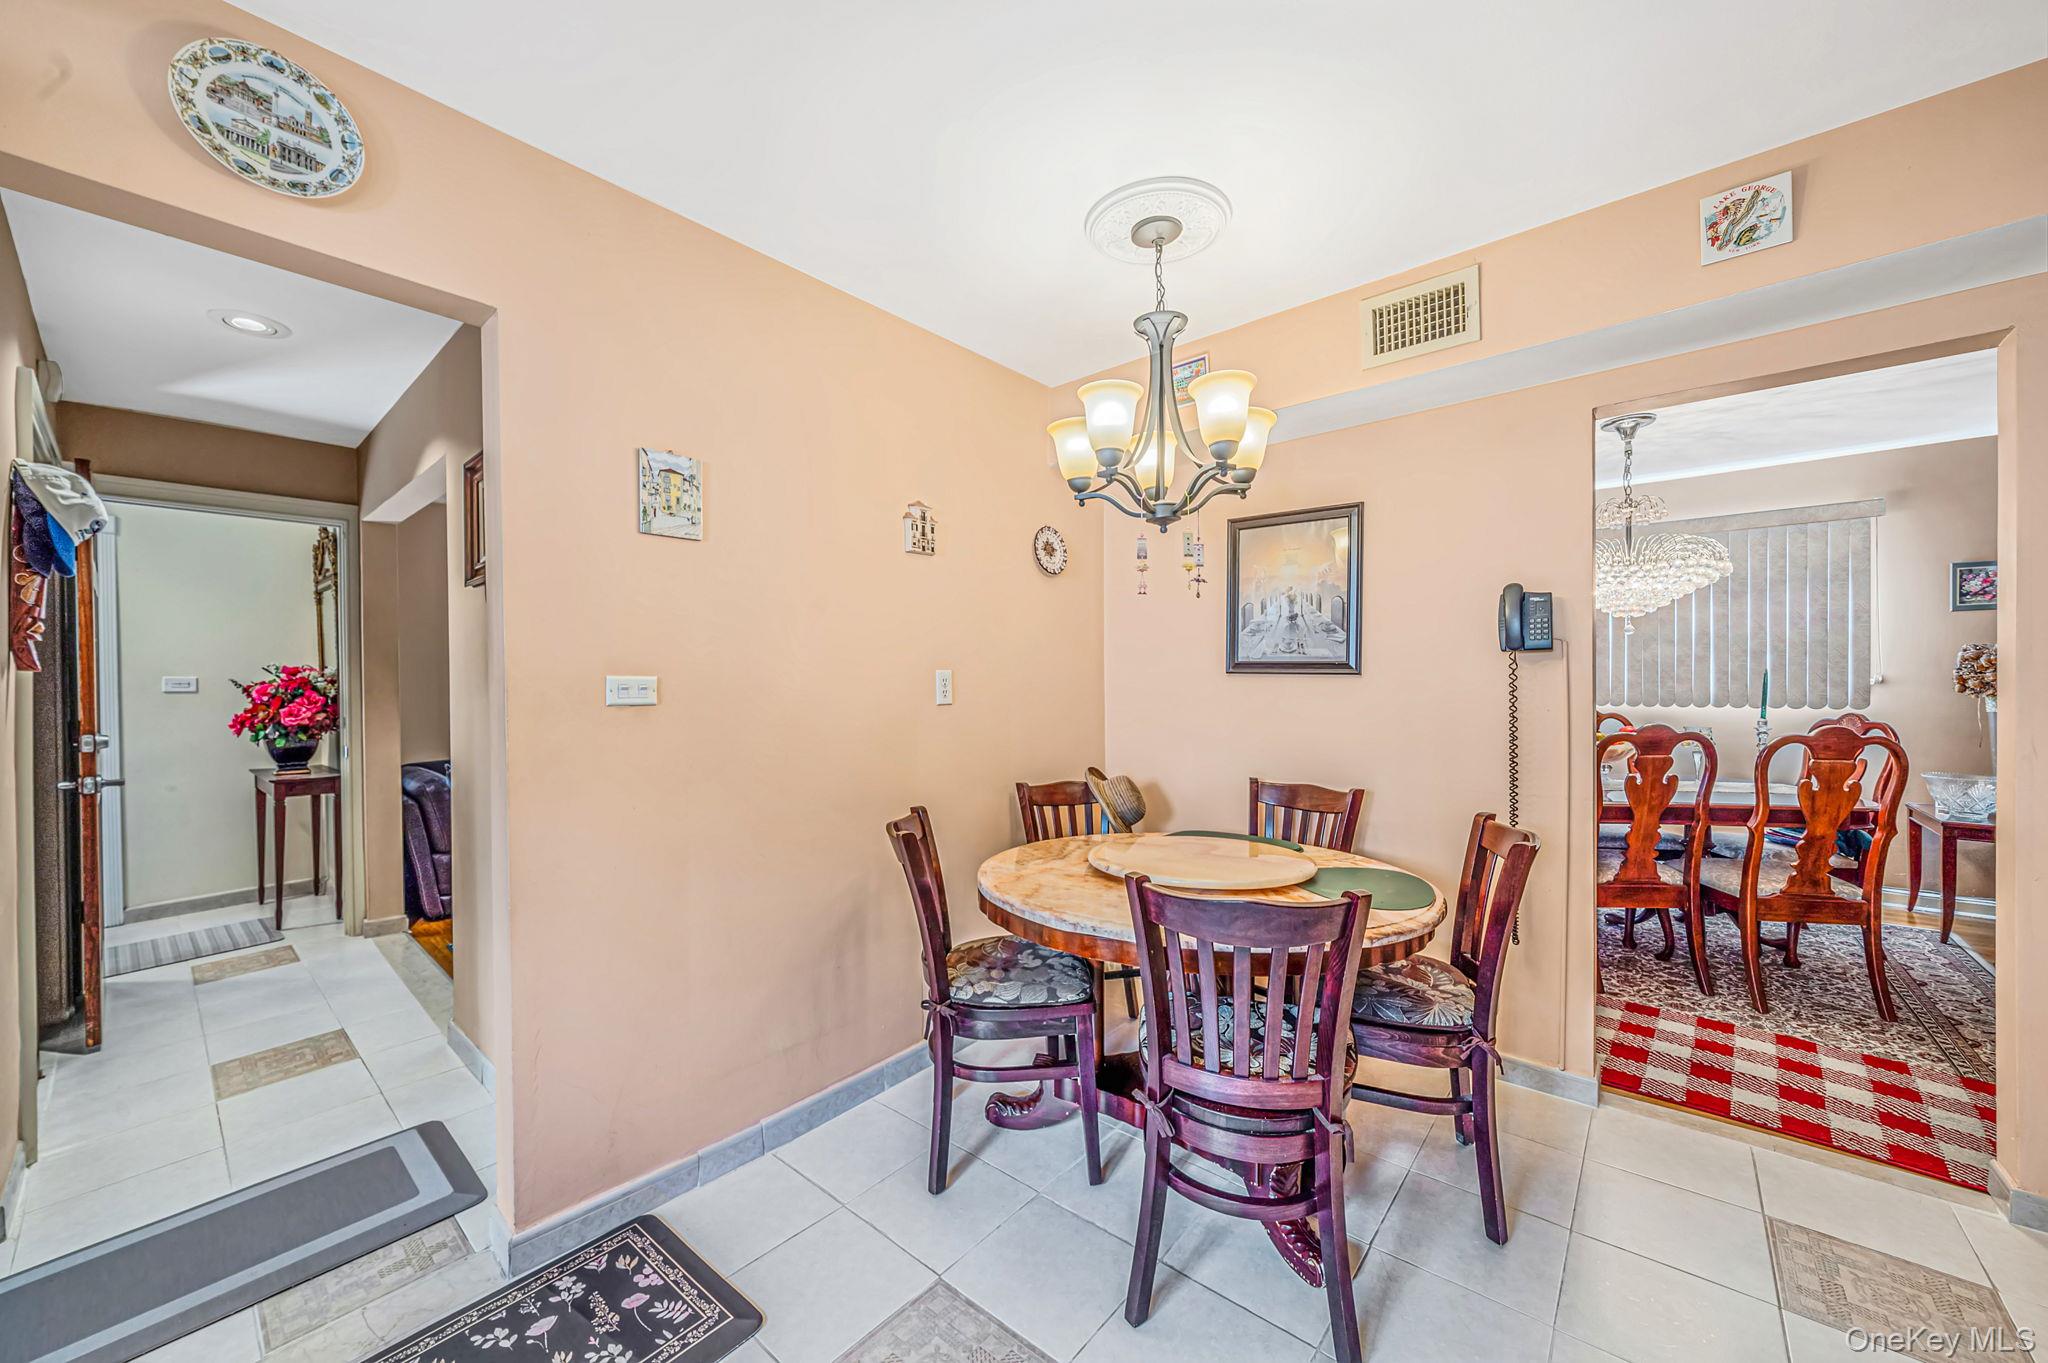
Dining area with a round table, dark wood chairs, peach walls and a chandelier, opening to a second dining room.
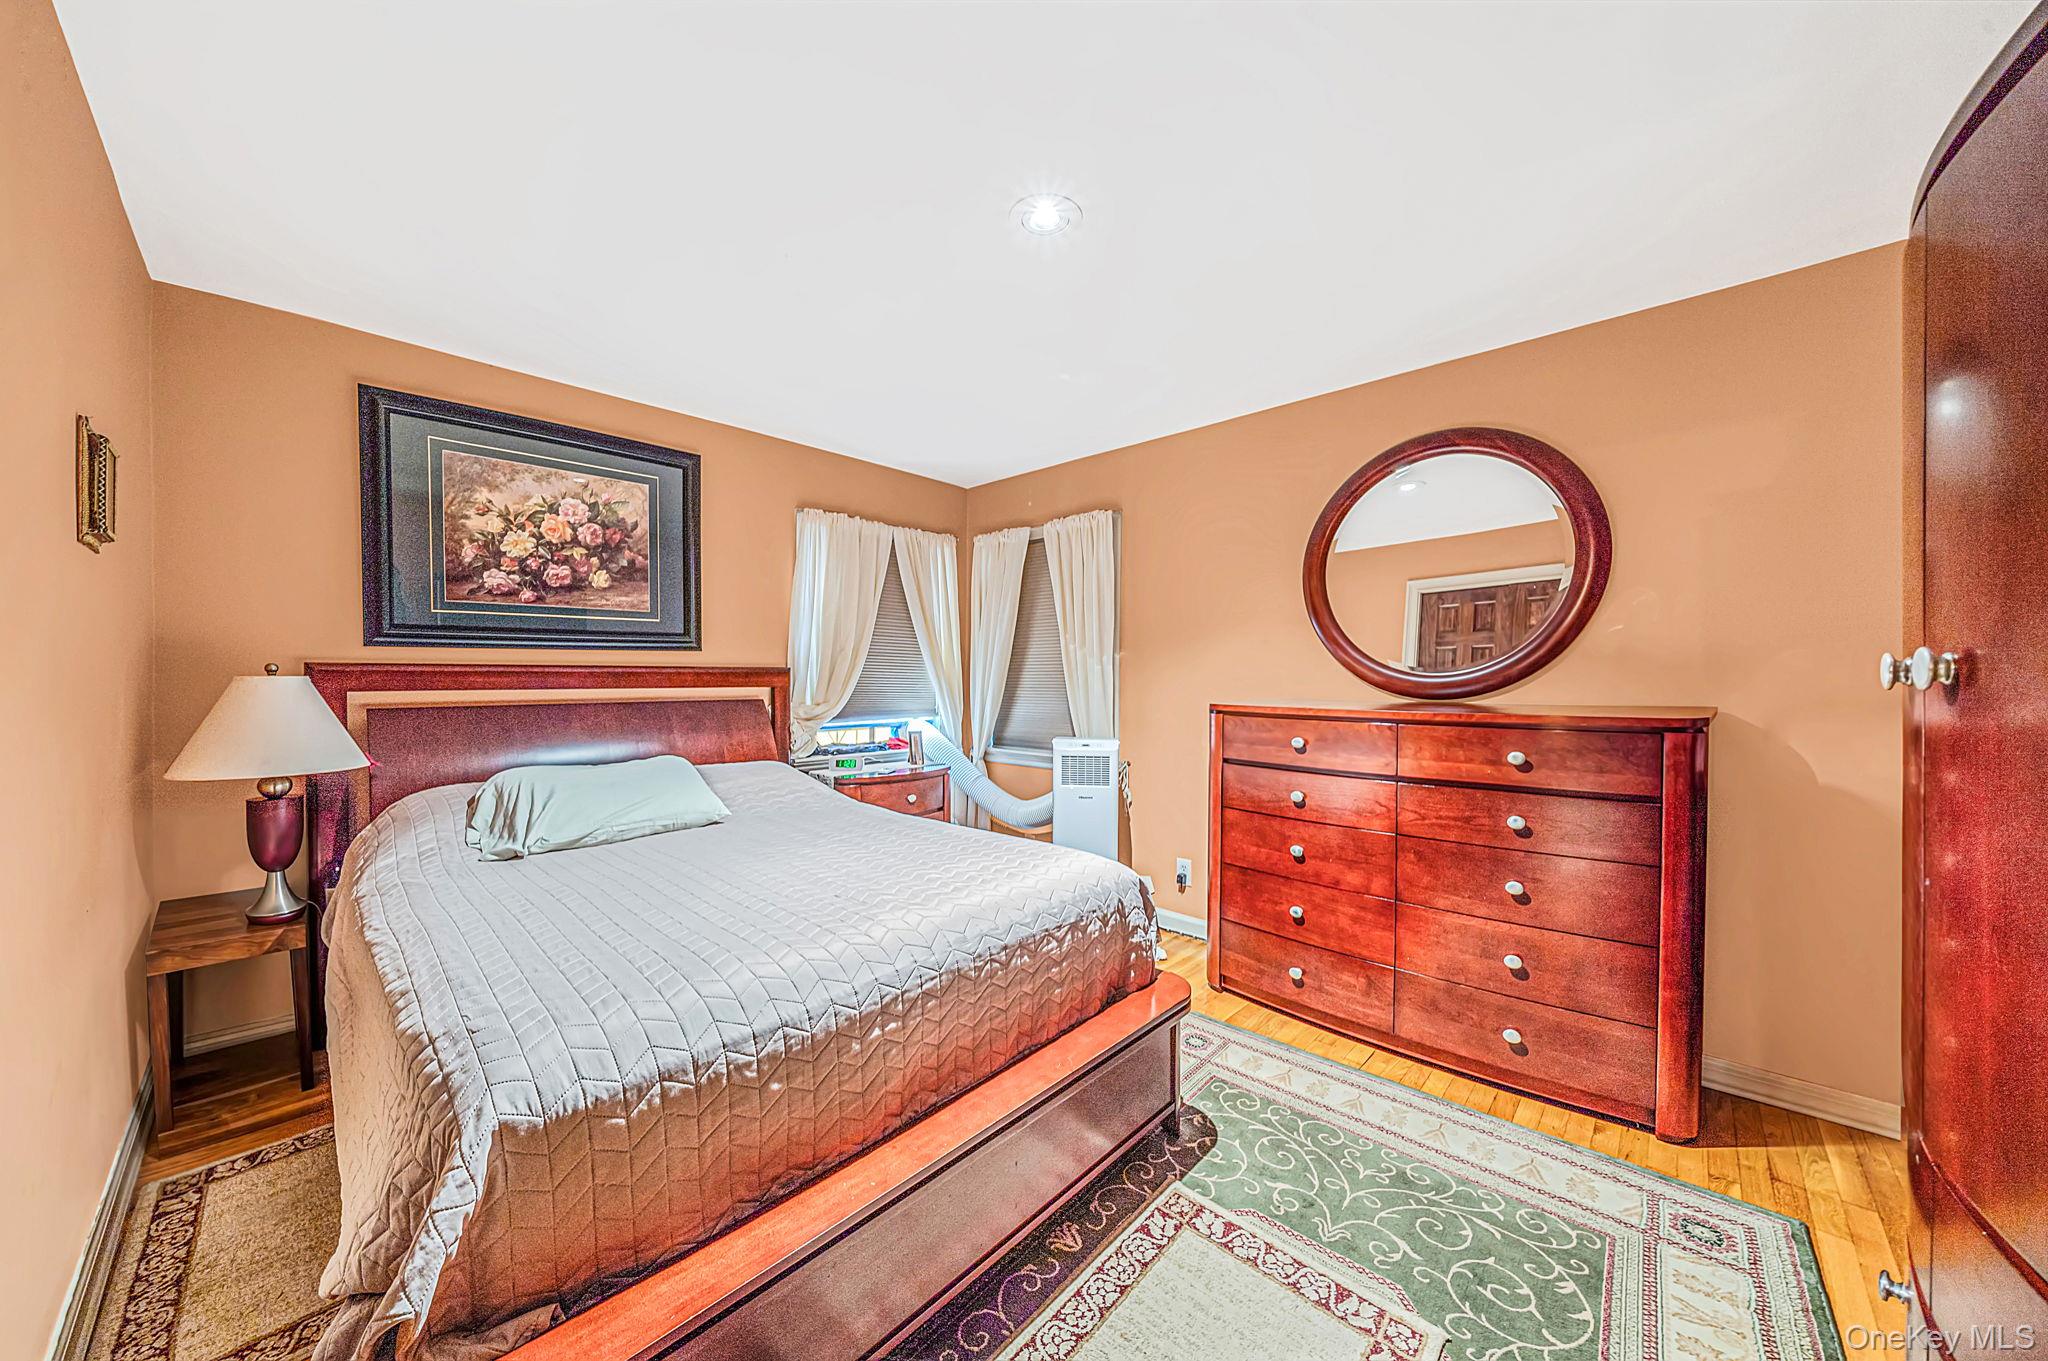
Furnished bedroom with a wooden bed and dresser, round mirror, and peach-colored walls.
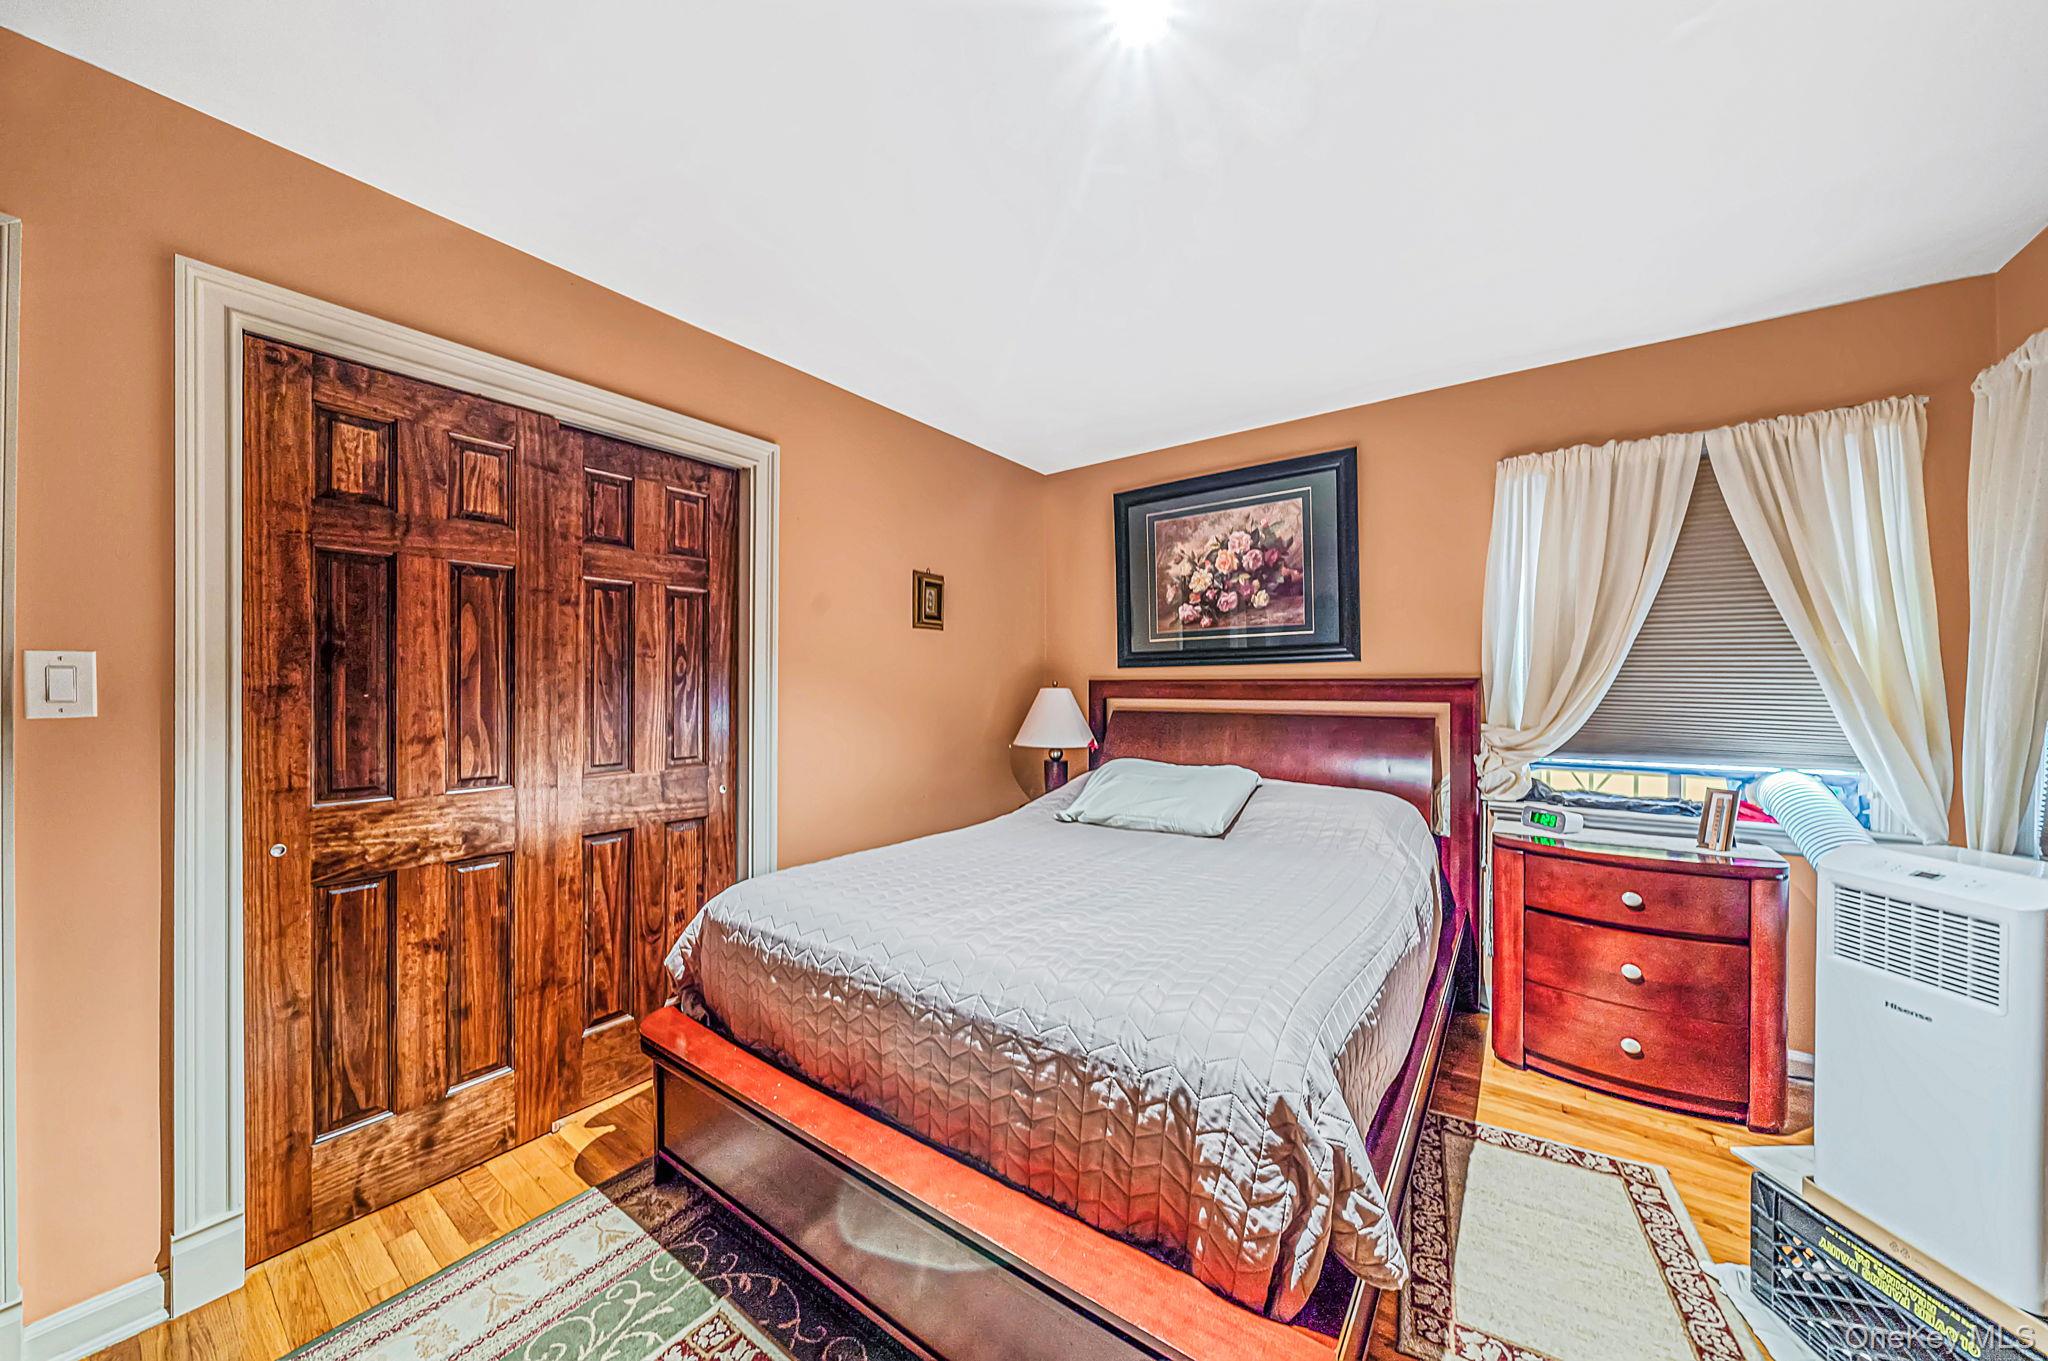
Bedroom with a large bed, dark wood closet doors, hardwood floors, and a curtained window.
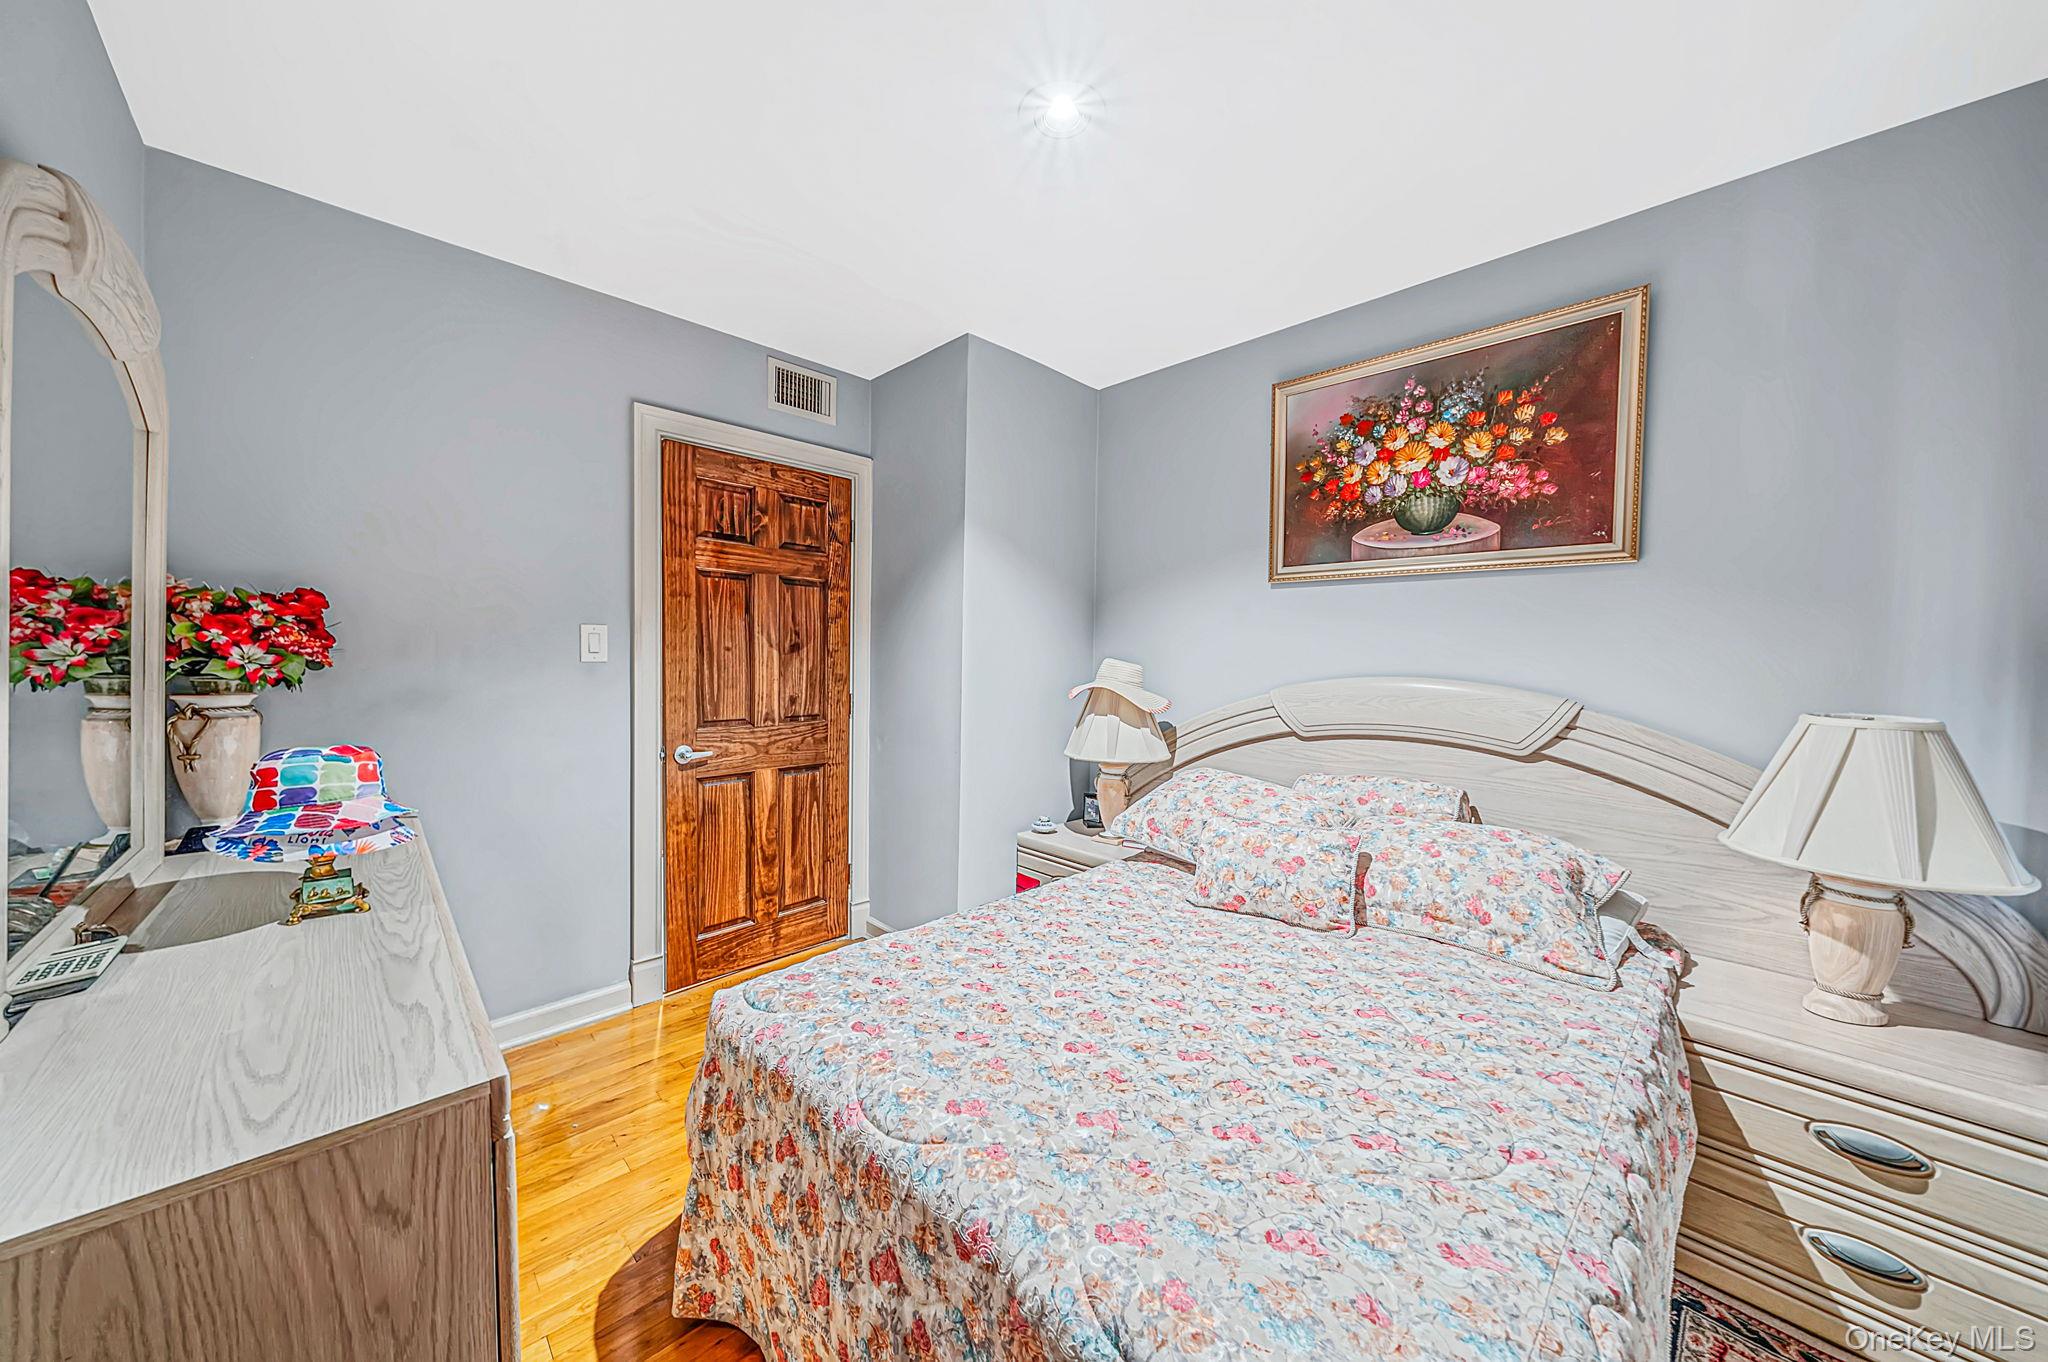
Furnished bedroom with a floral bedspread, matching light wood furniture, and gray walls.
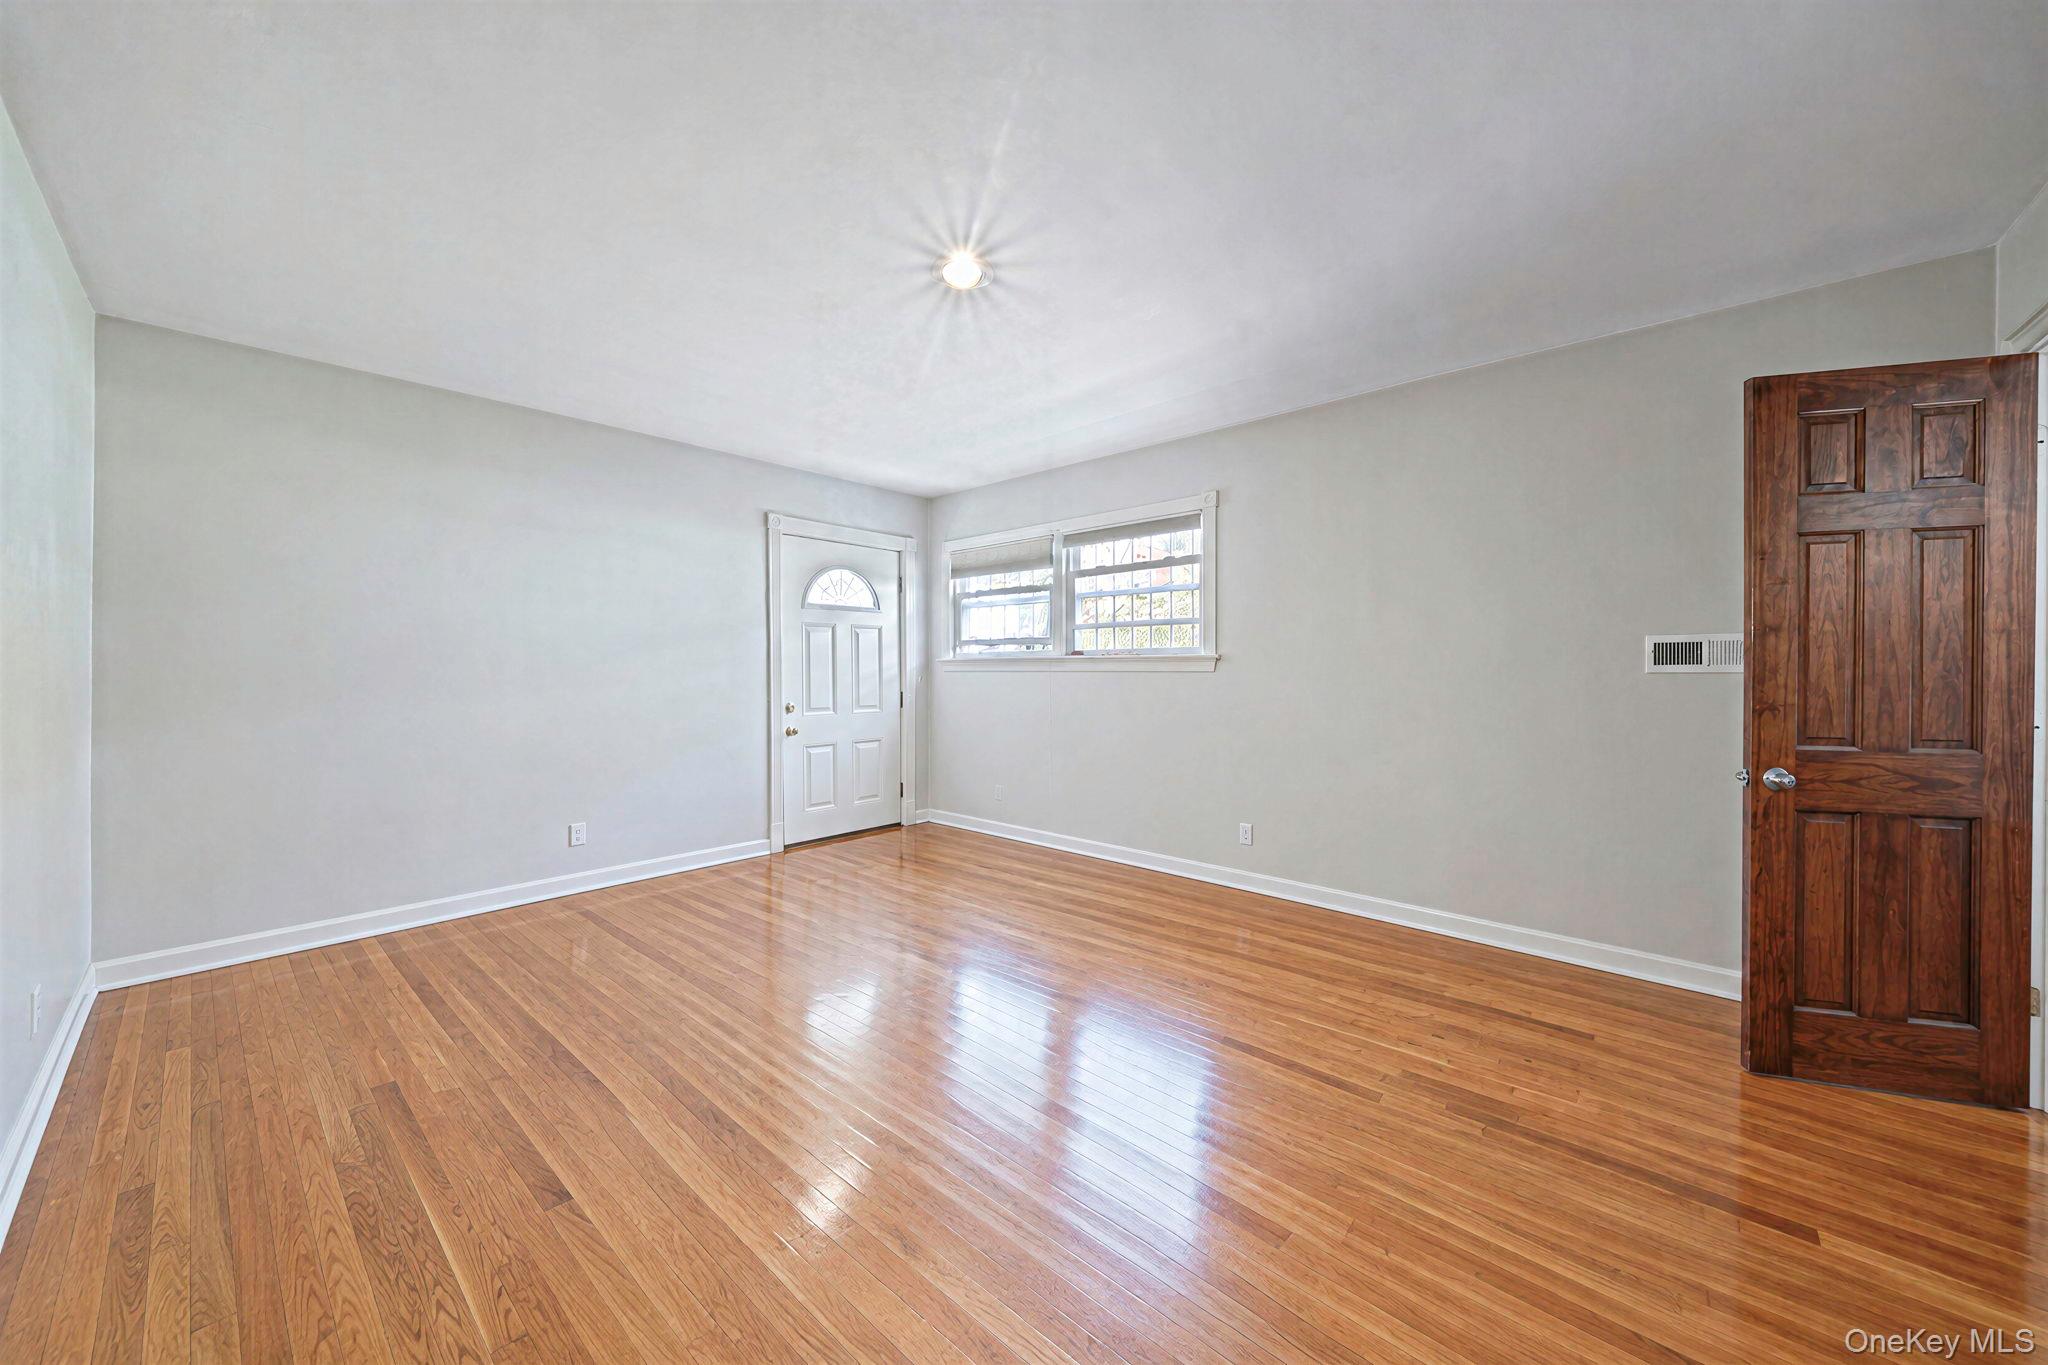
Empty room with polished hardwood floors, two doors, and windows beside the front entry.
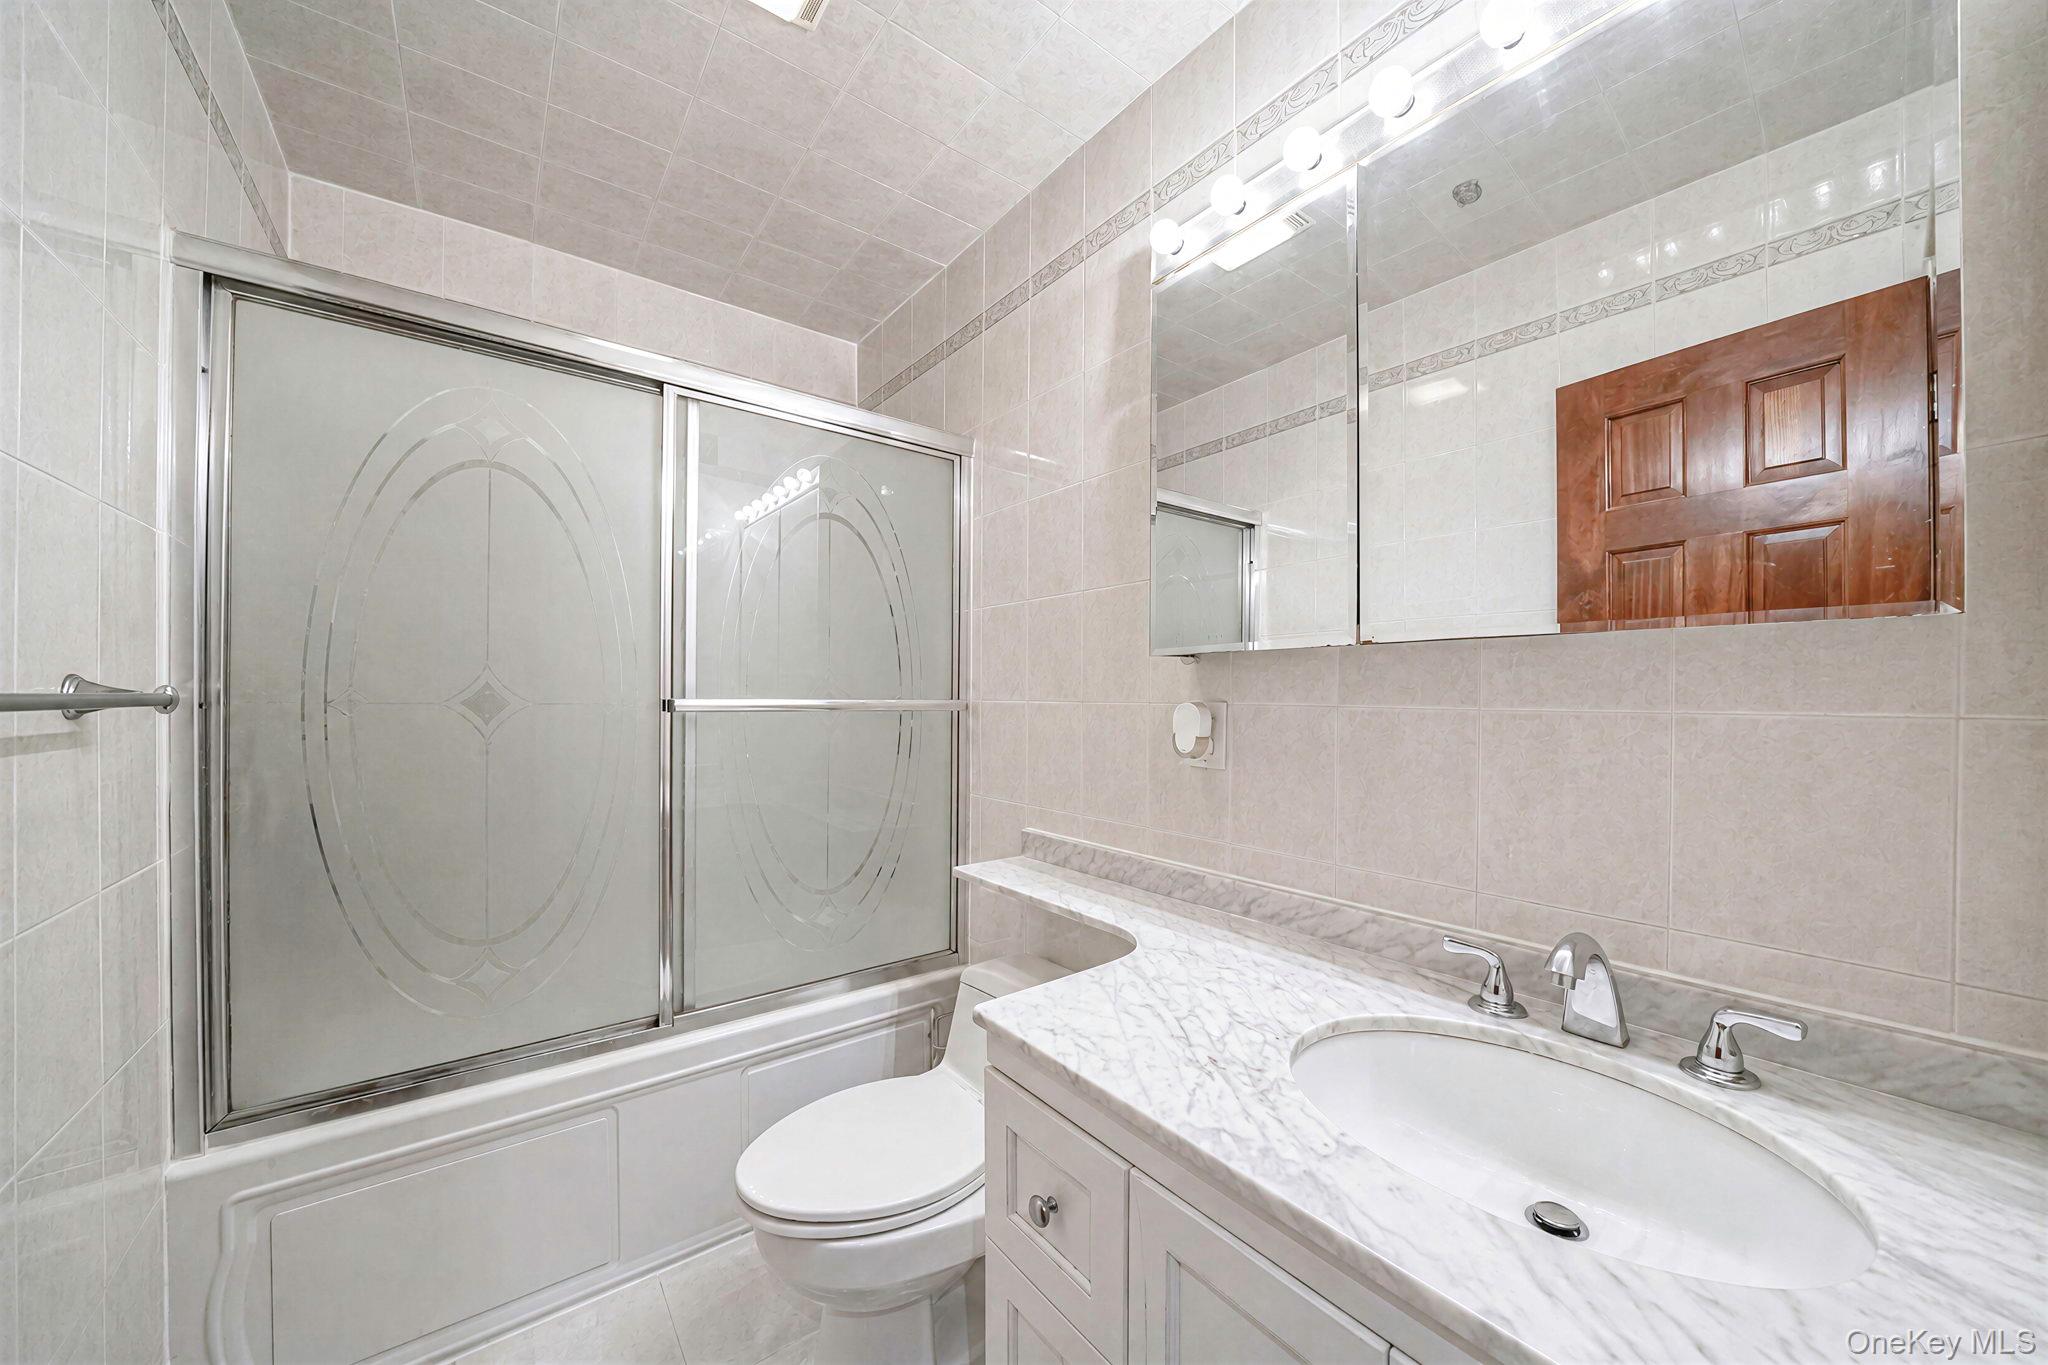
Bathroom with a frosted glass tub enclosure and marble-look vanity.
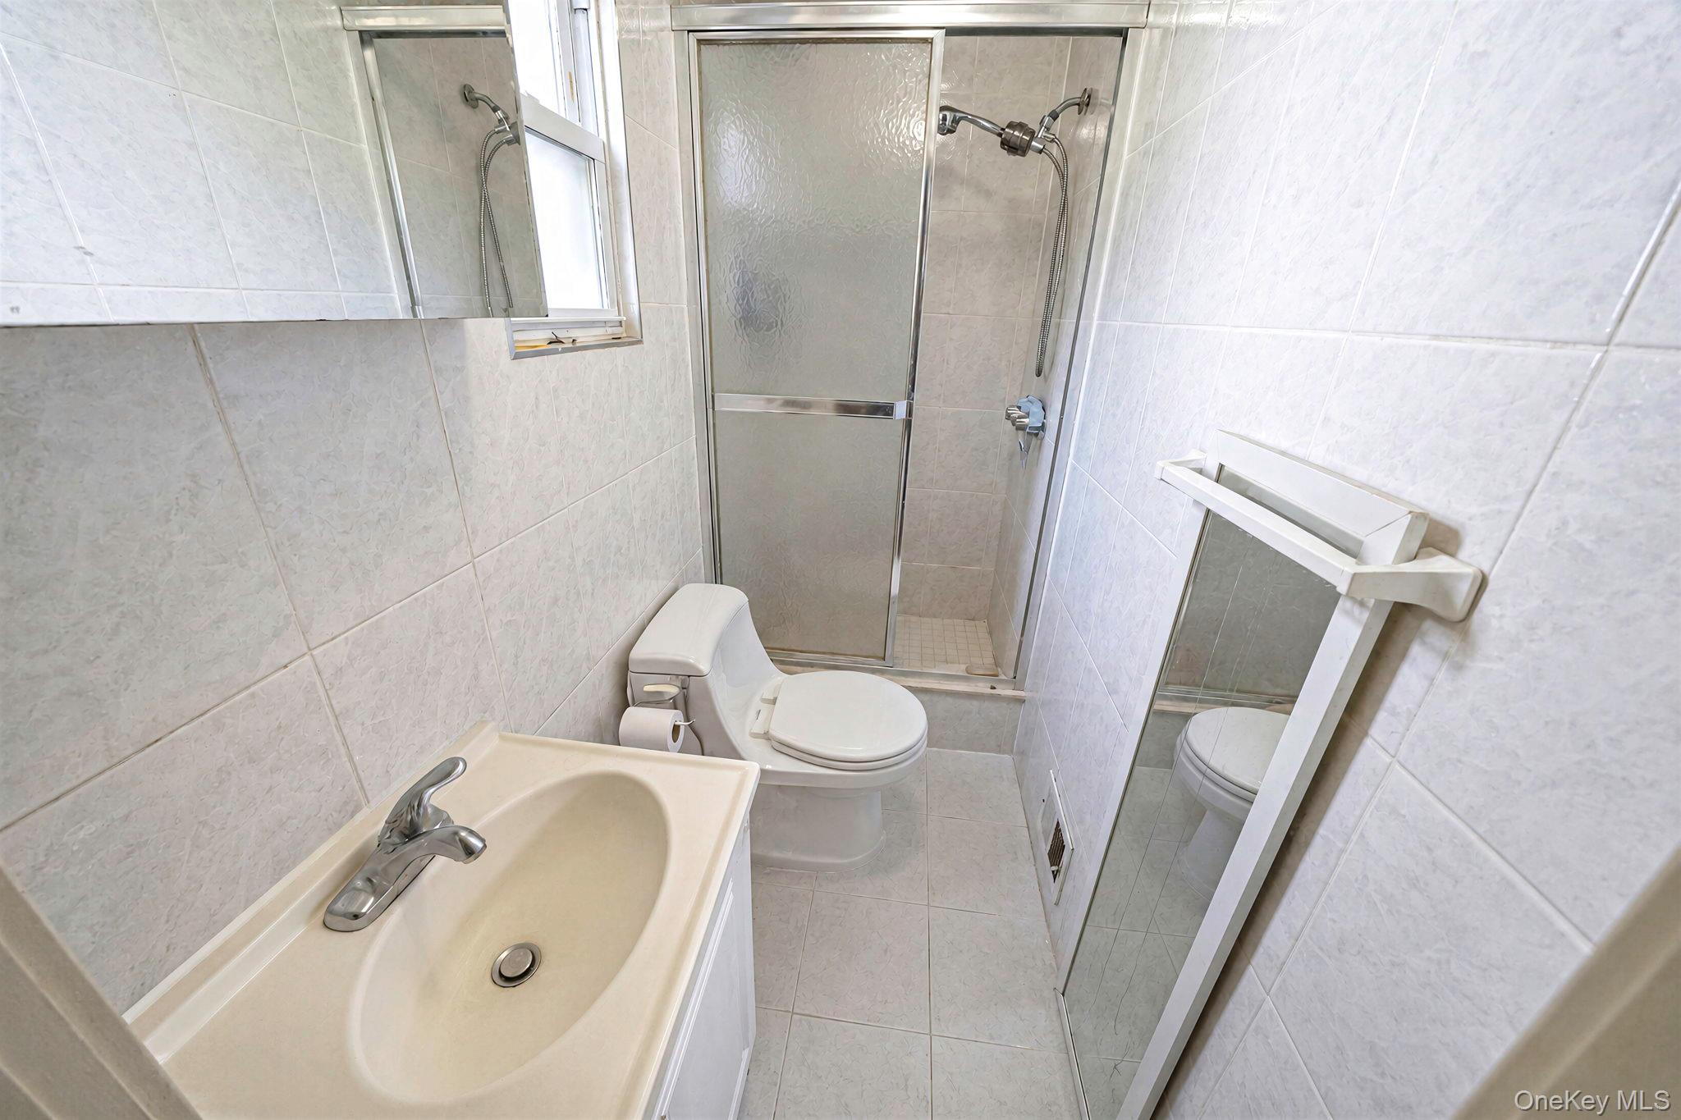
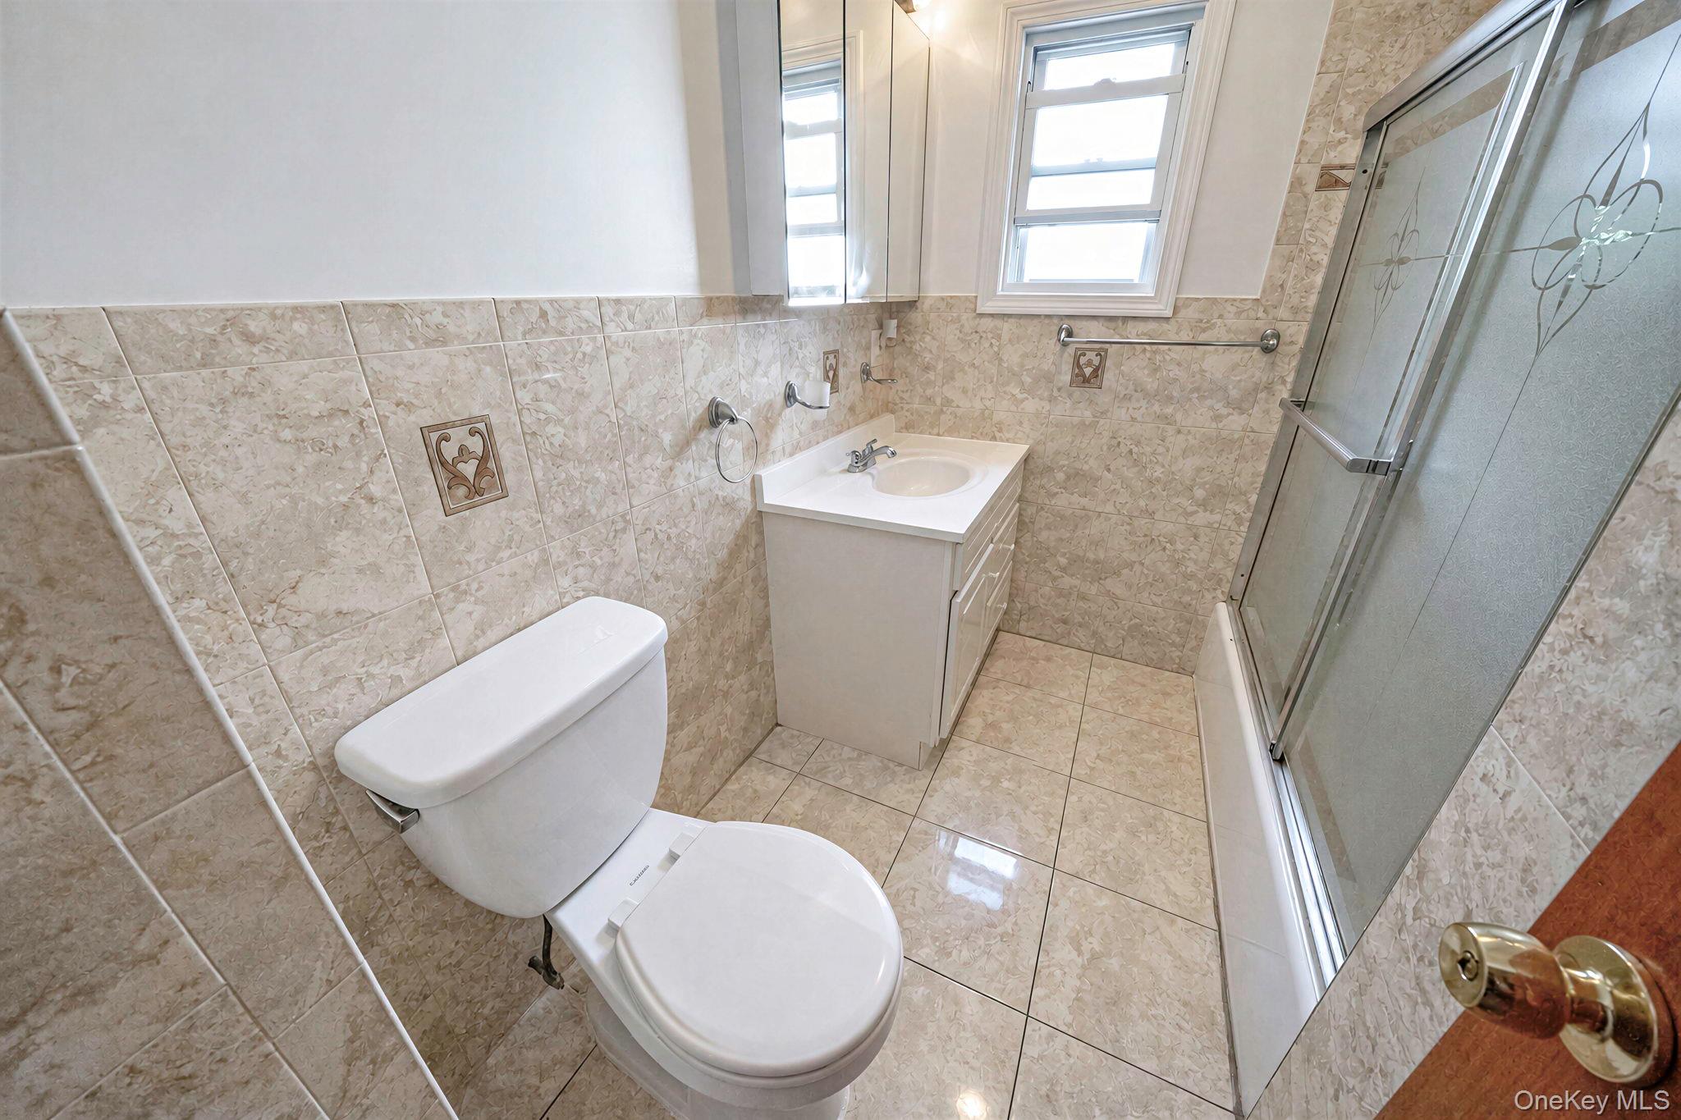
Tiled bathroom with a glass shower stall, toilet, and cream-colored sink vanity.
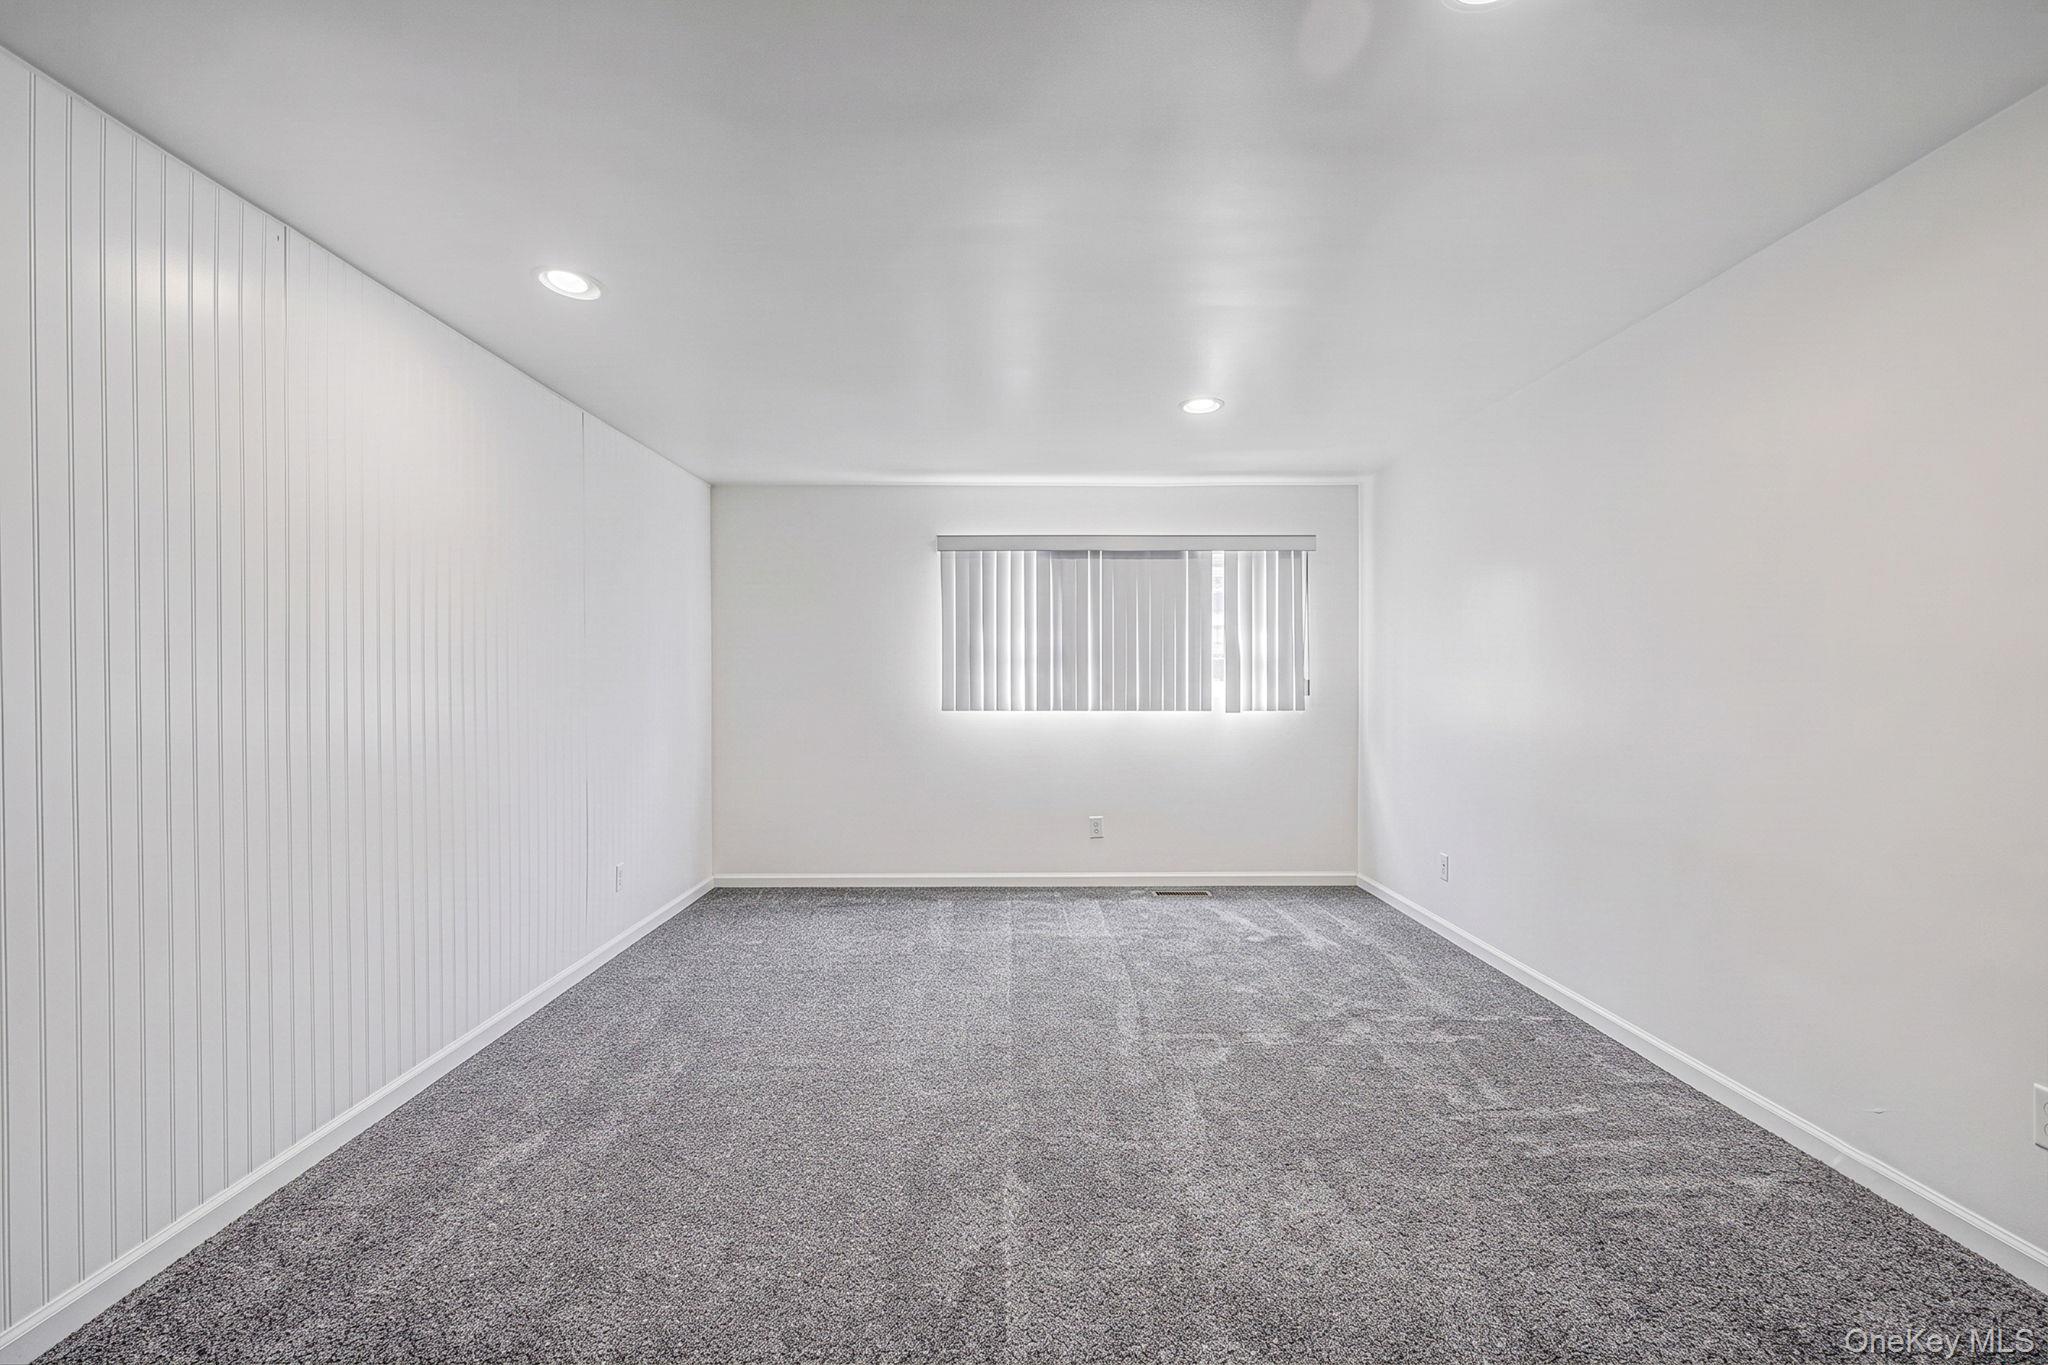
Empty carpeted room with white paneled wall and a window with vertical blinds.
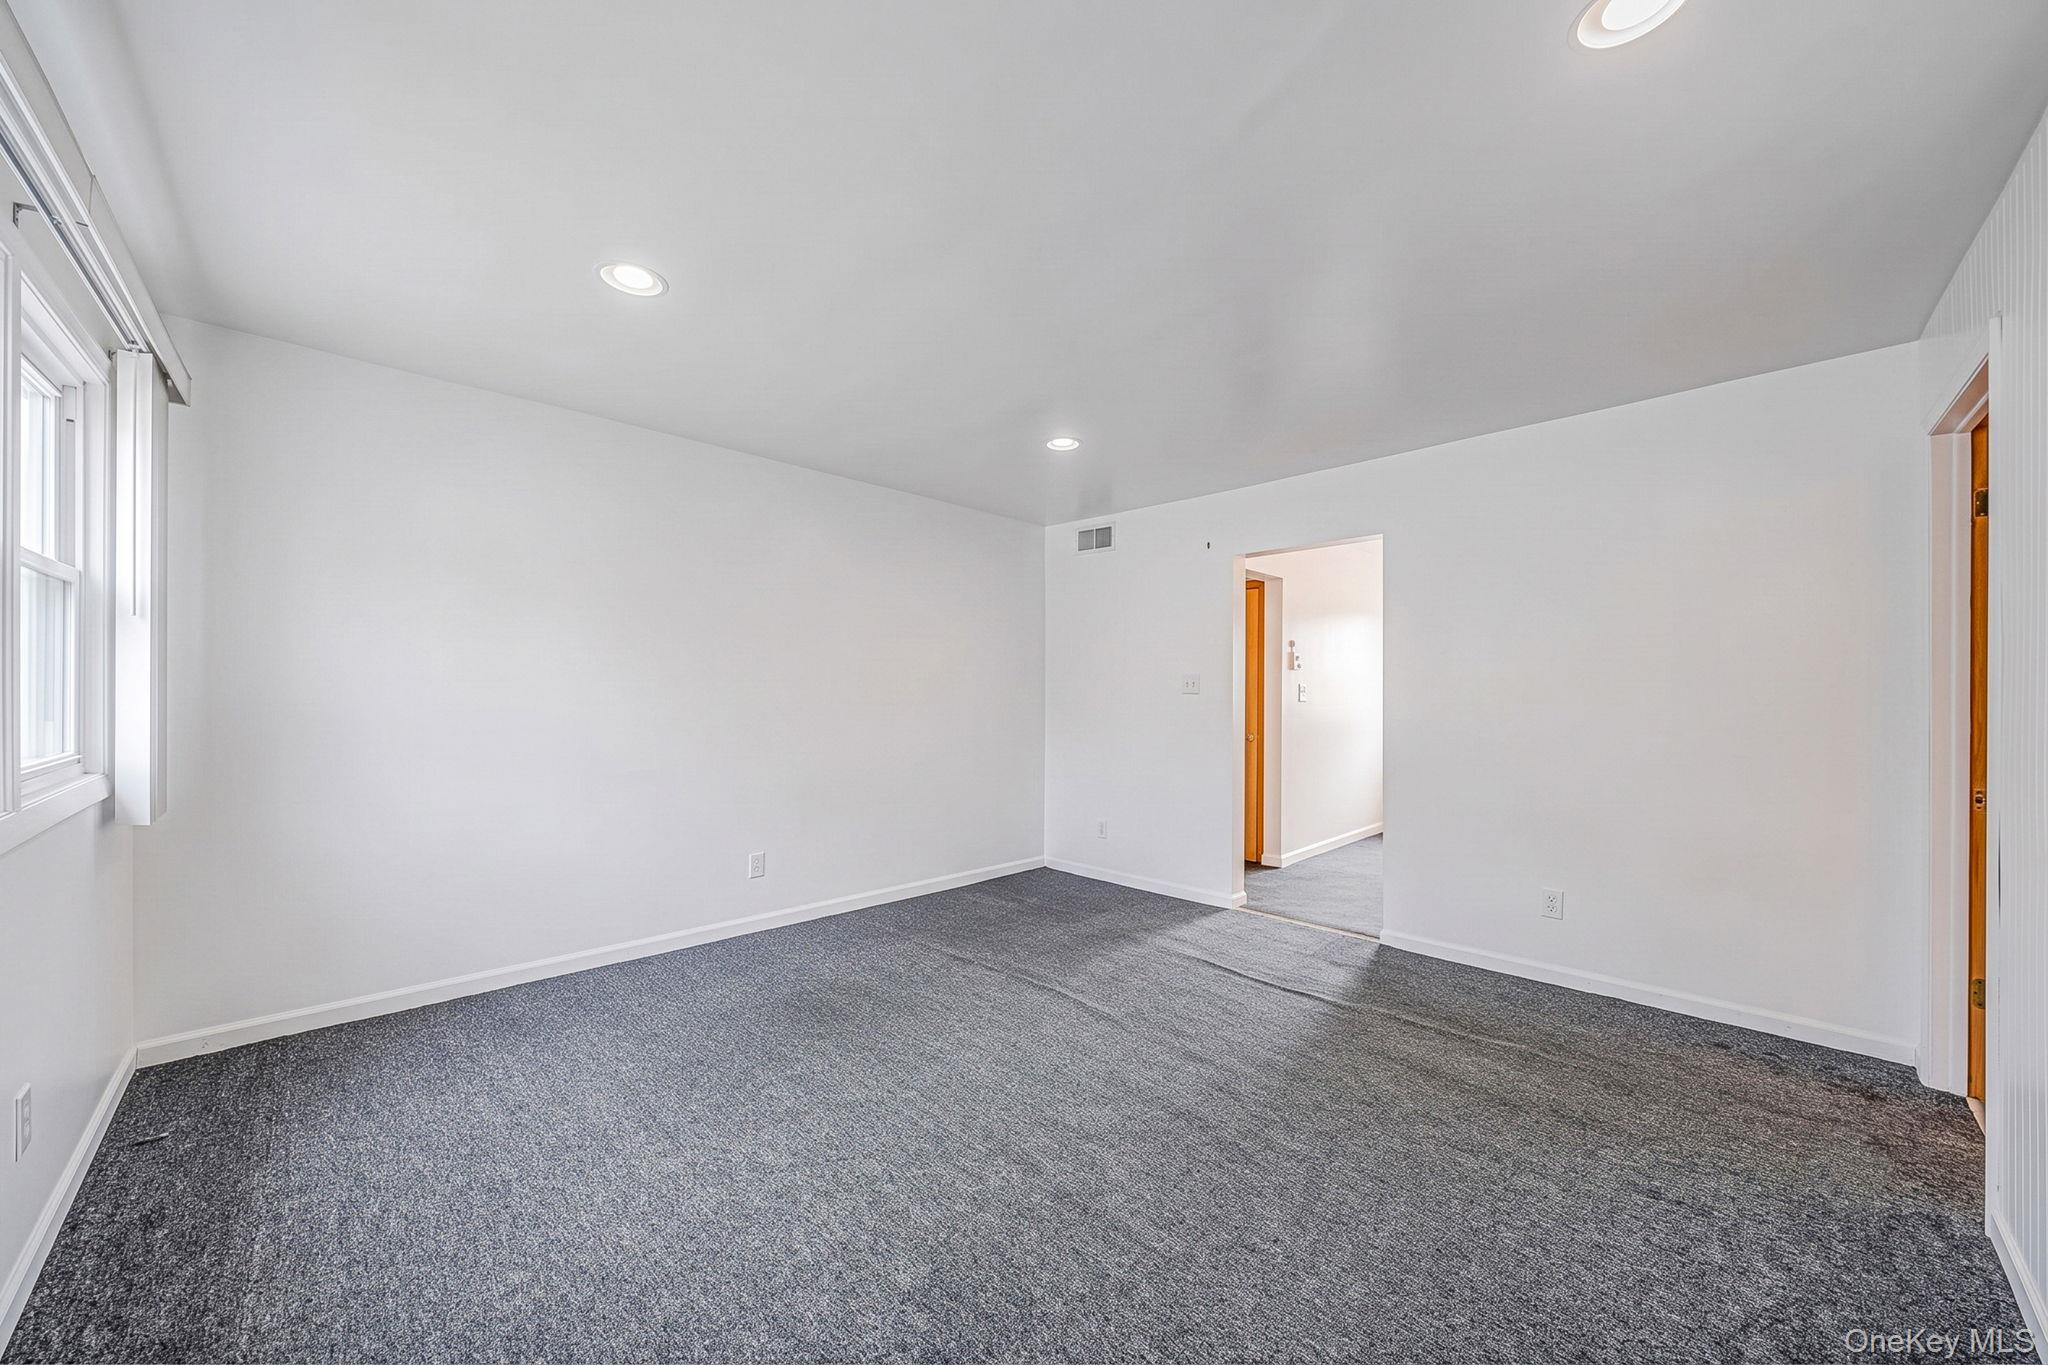
Empty carpeted room with a window, recessed lights, and doorways to adjoining spaces.
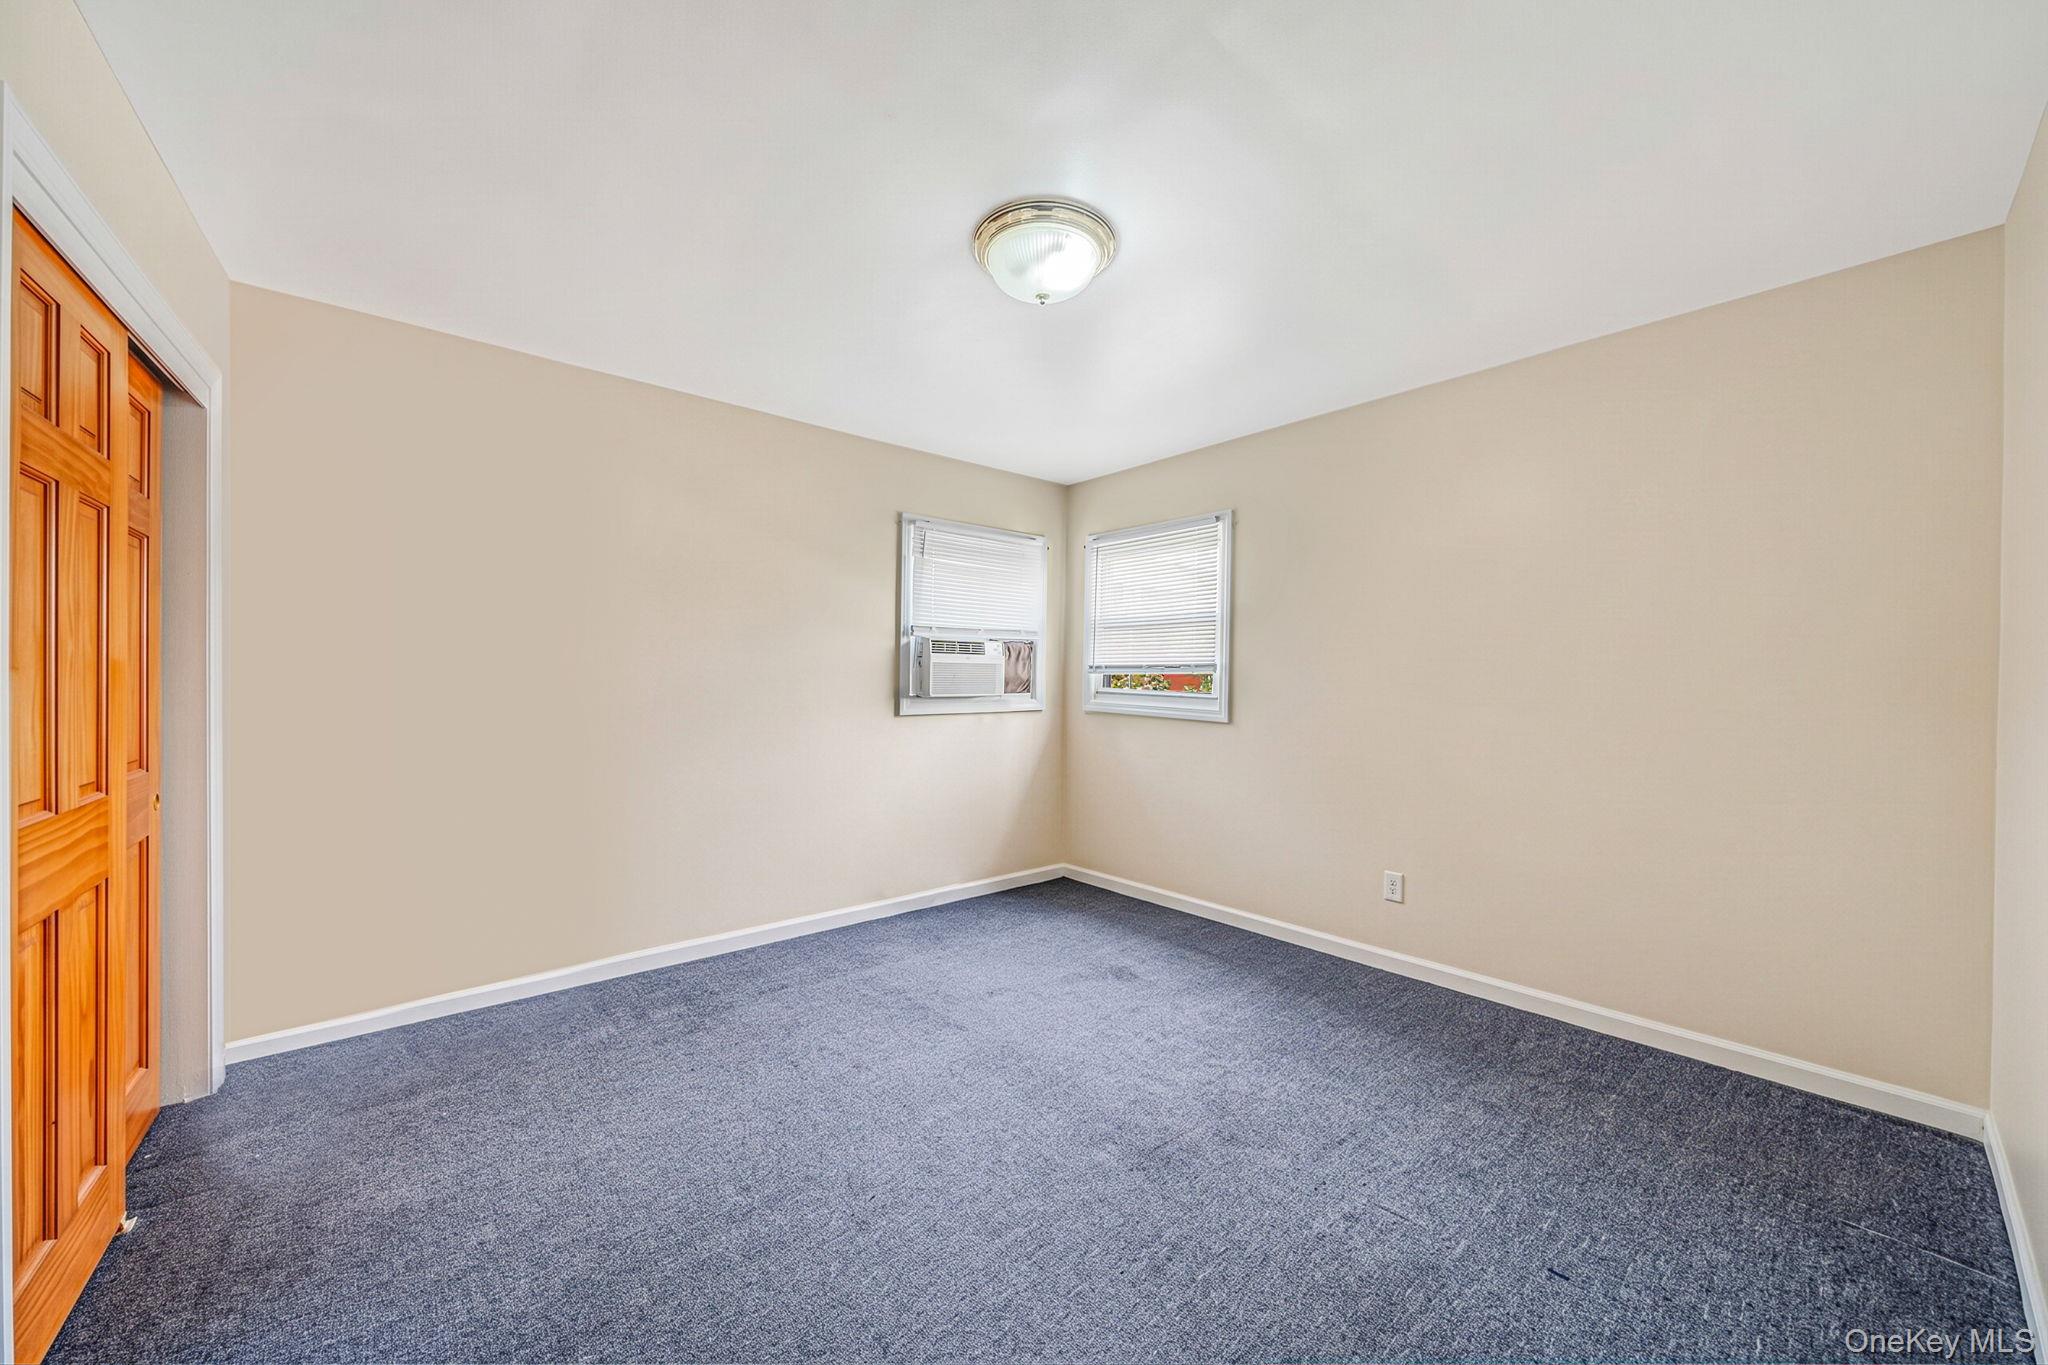
Empty bedroom with blue-gray carpet, wooden closet doors, and two windows, one with a window air conditioner.
Bathroom with beige patterned tile, a white vanity beneath a window, and a glass-enclosed tub and shower.
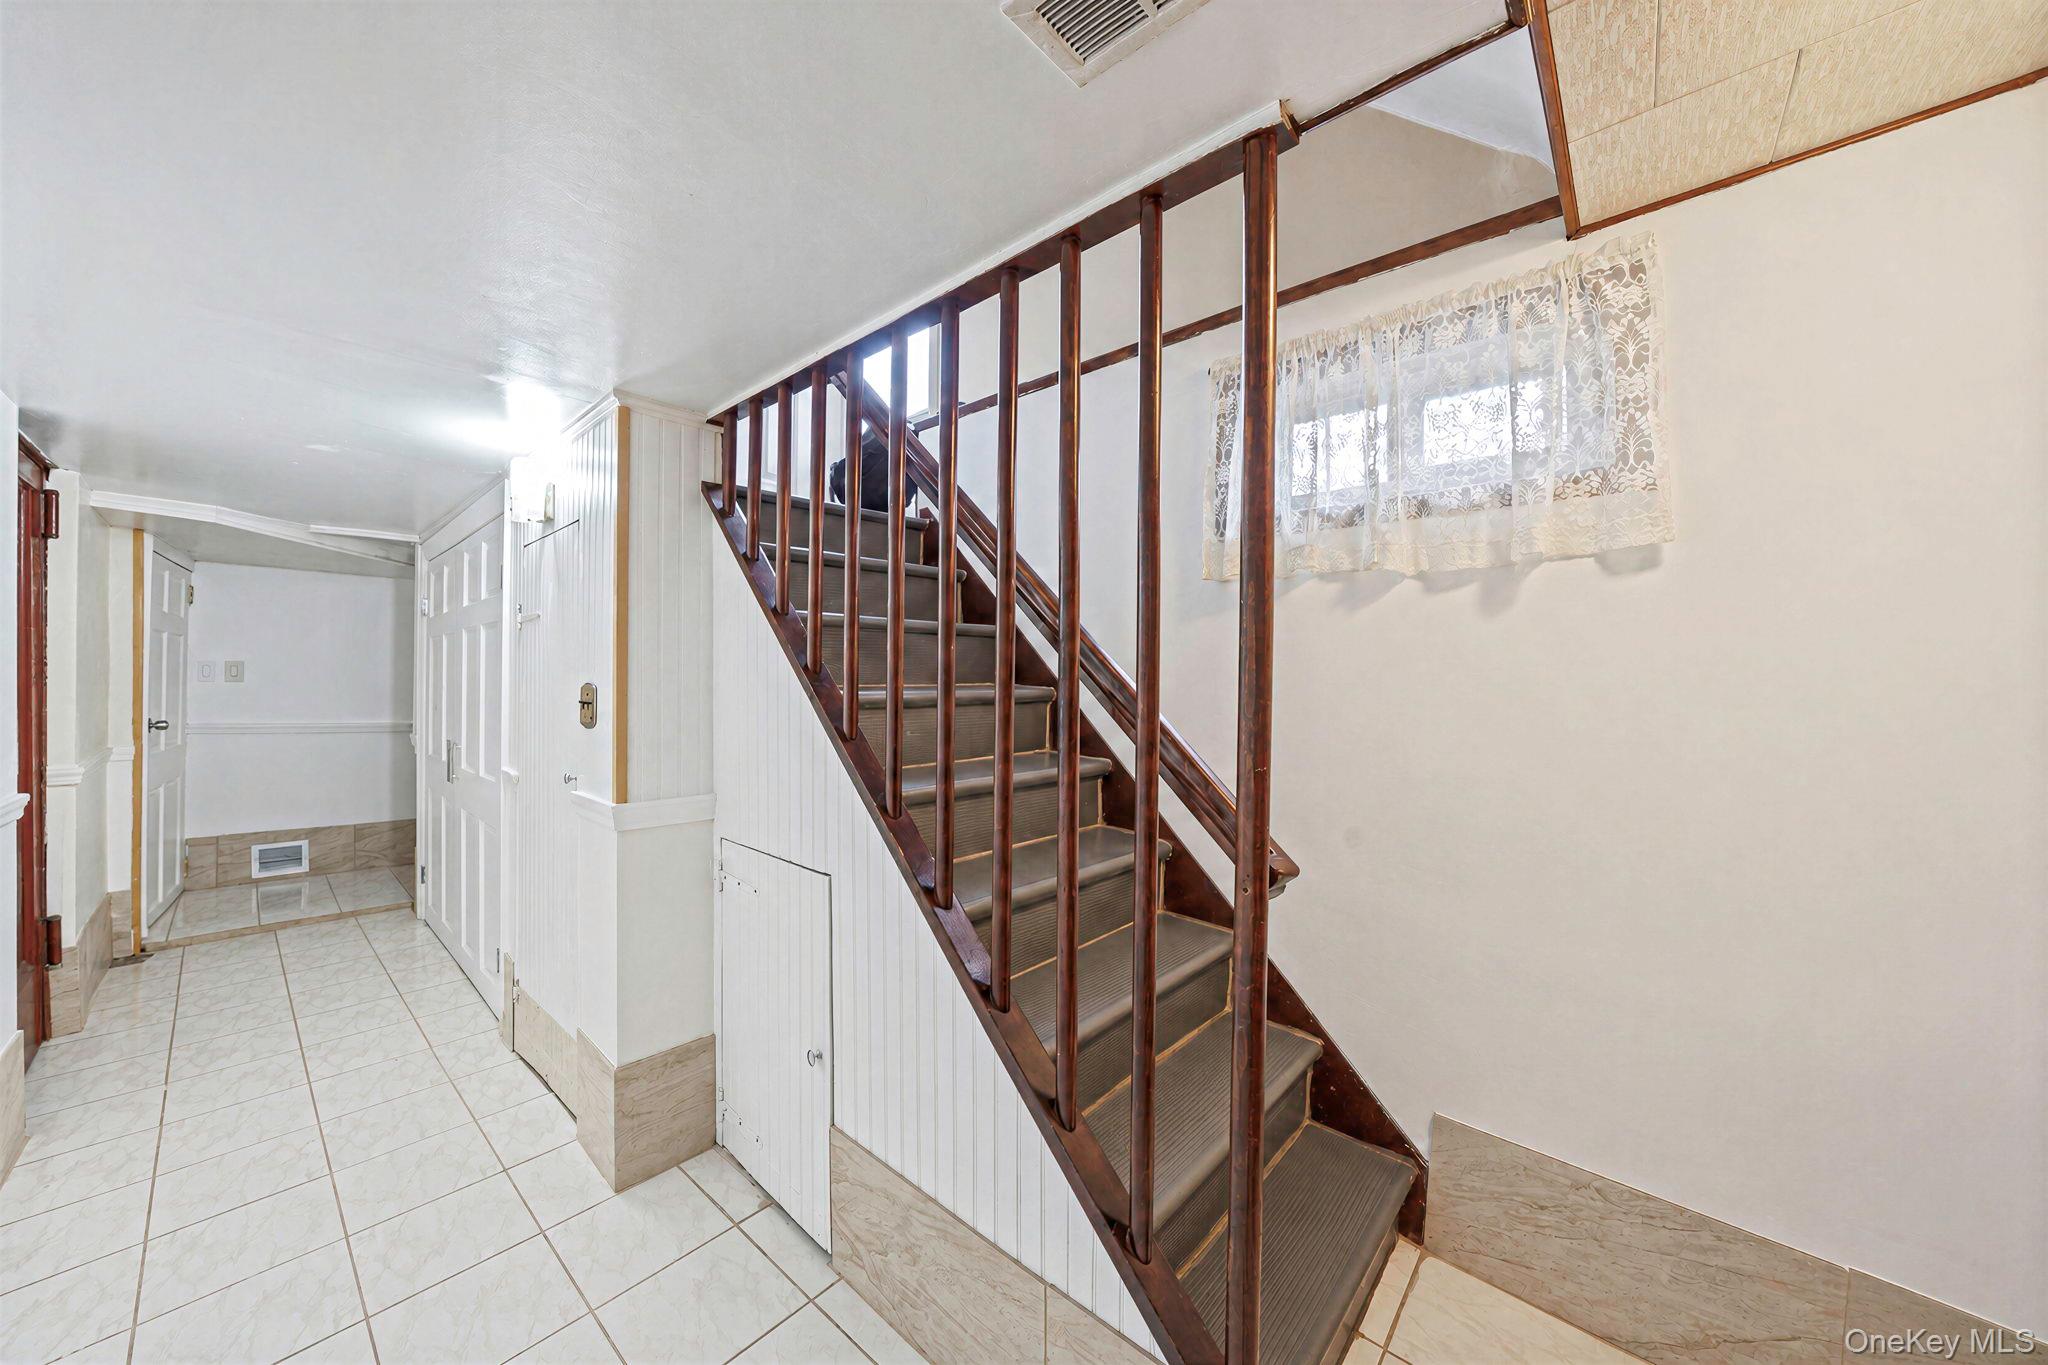
Hallway with a dark wooden staircase, light tile floor, and lace-curtained window.
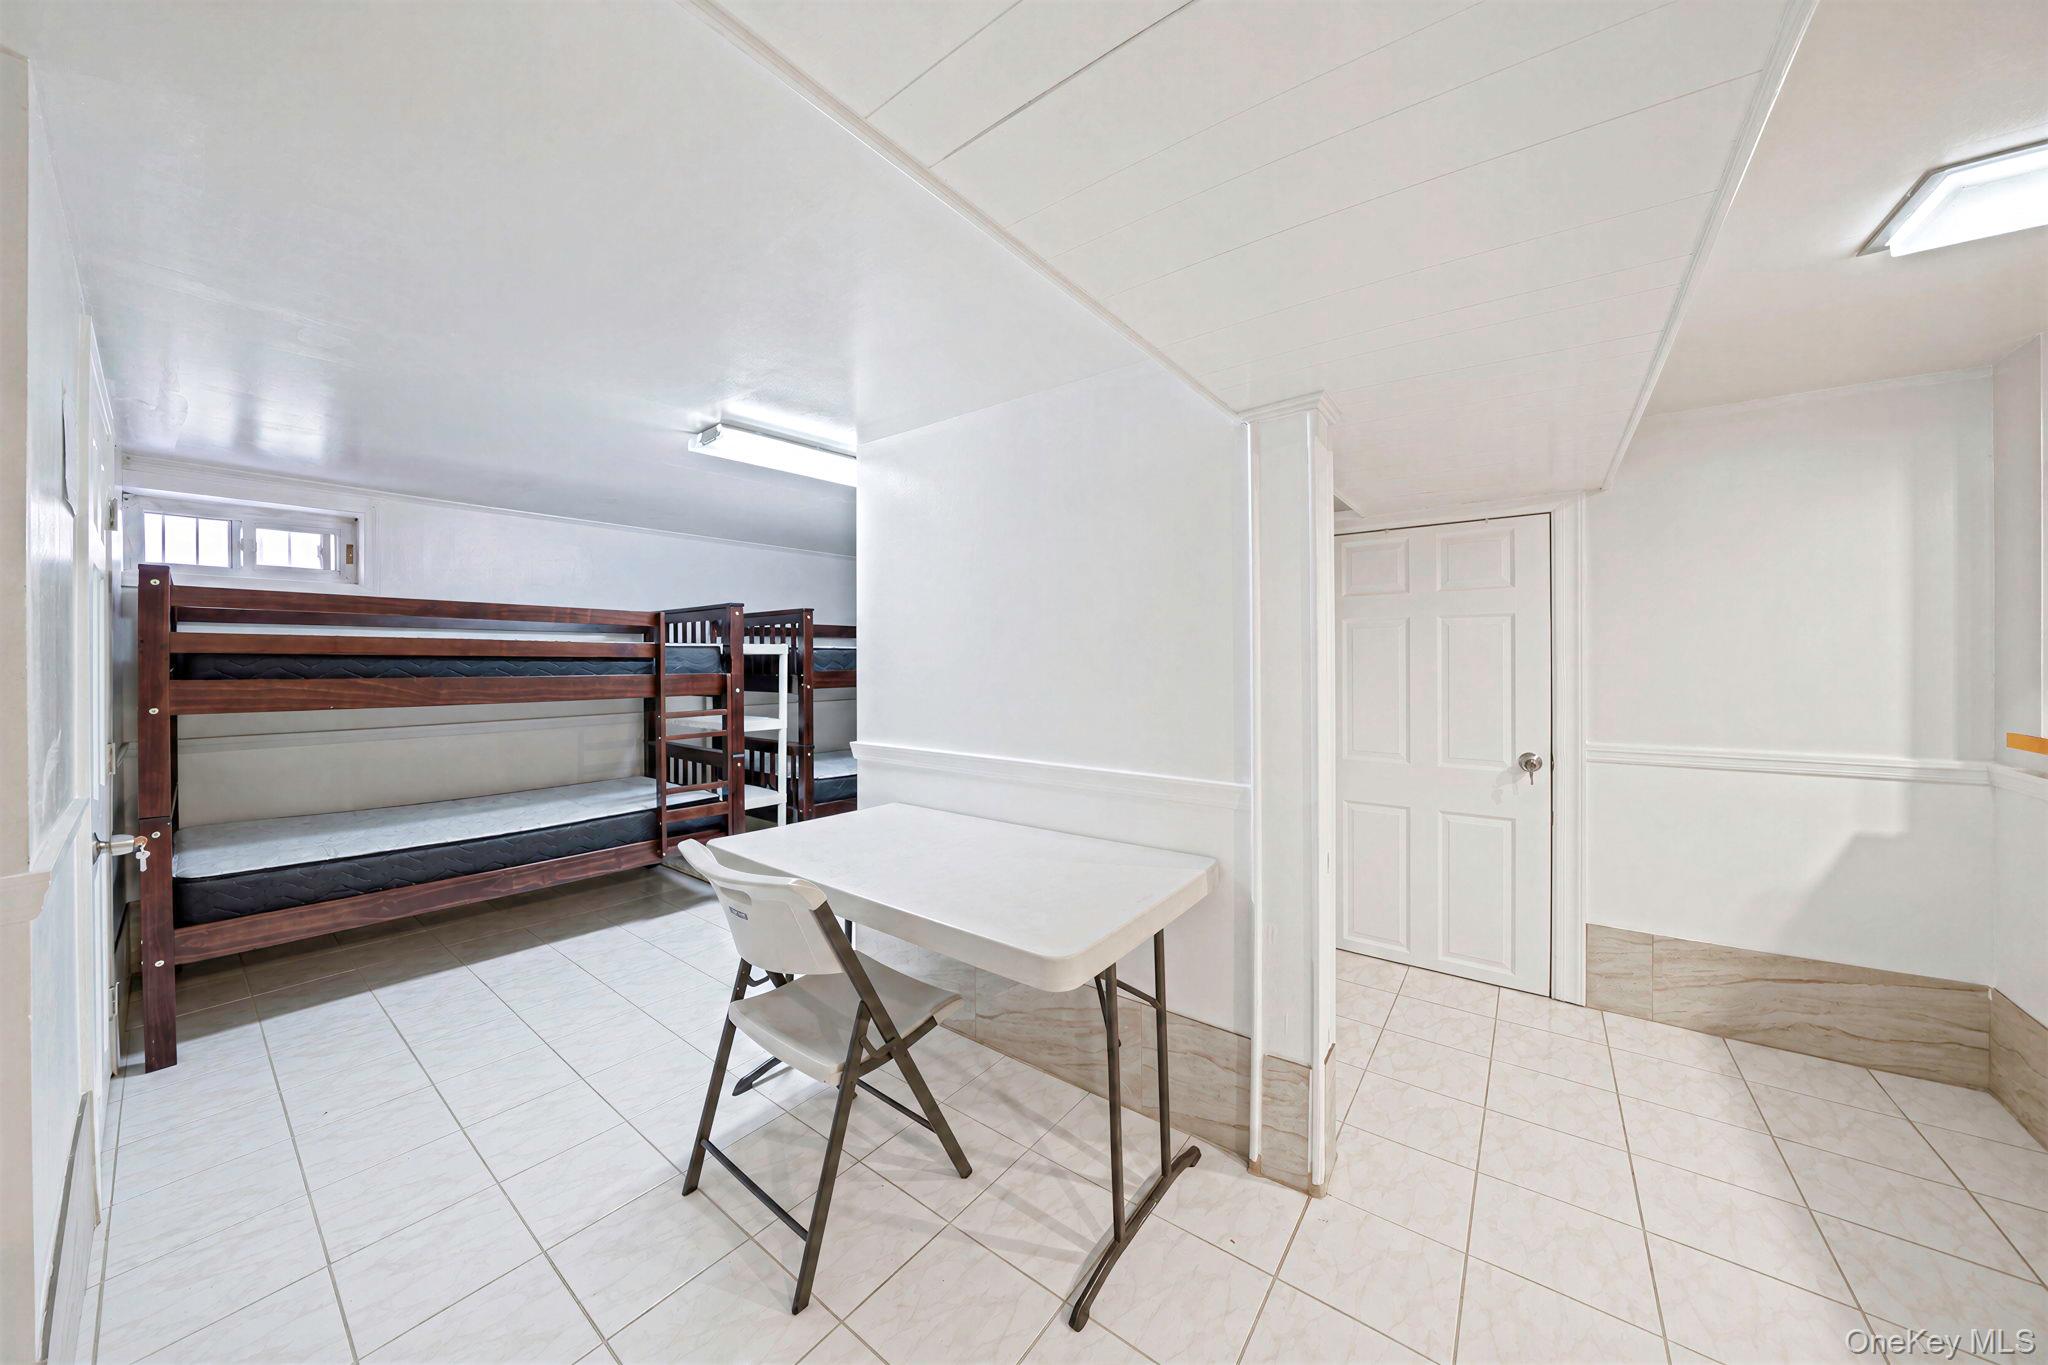
Bedroom with a dark wood bunk bed, tiled floor, and white table with folding chairs.
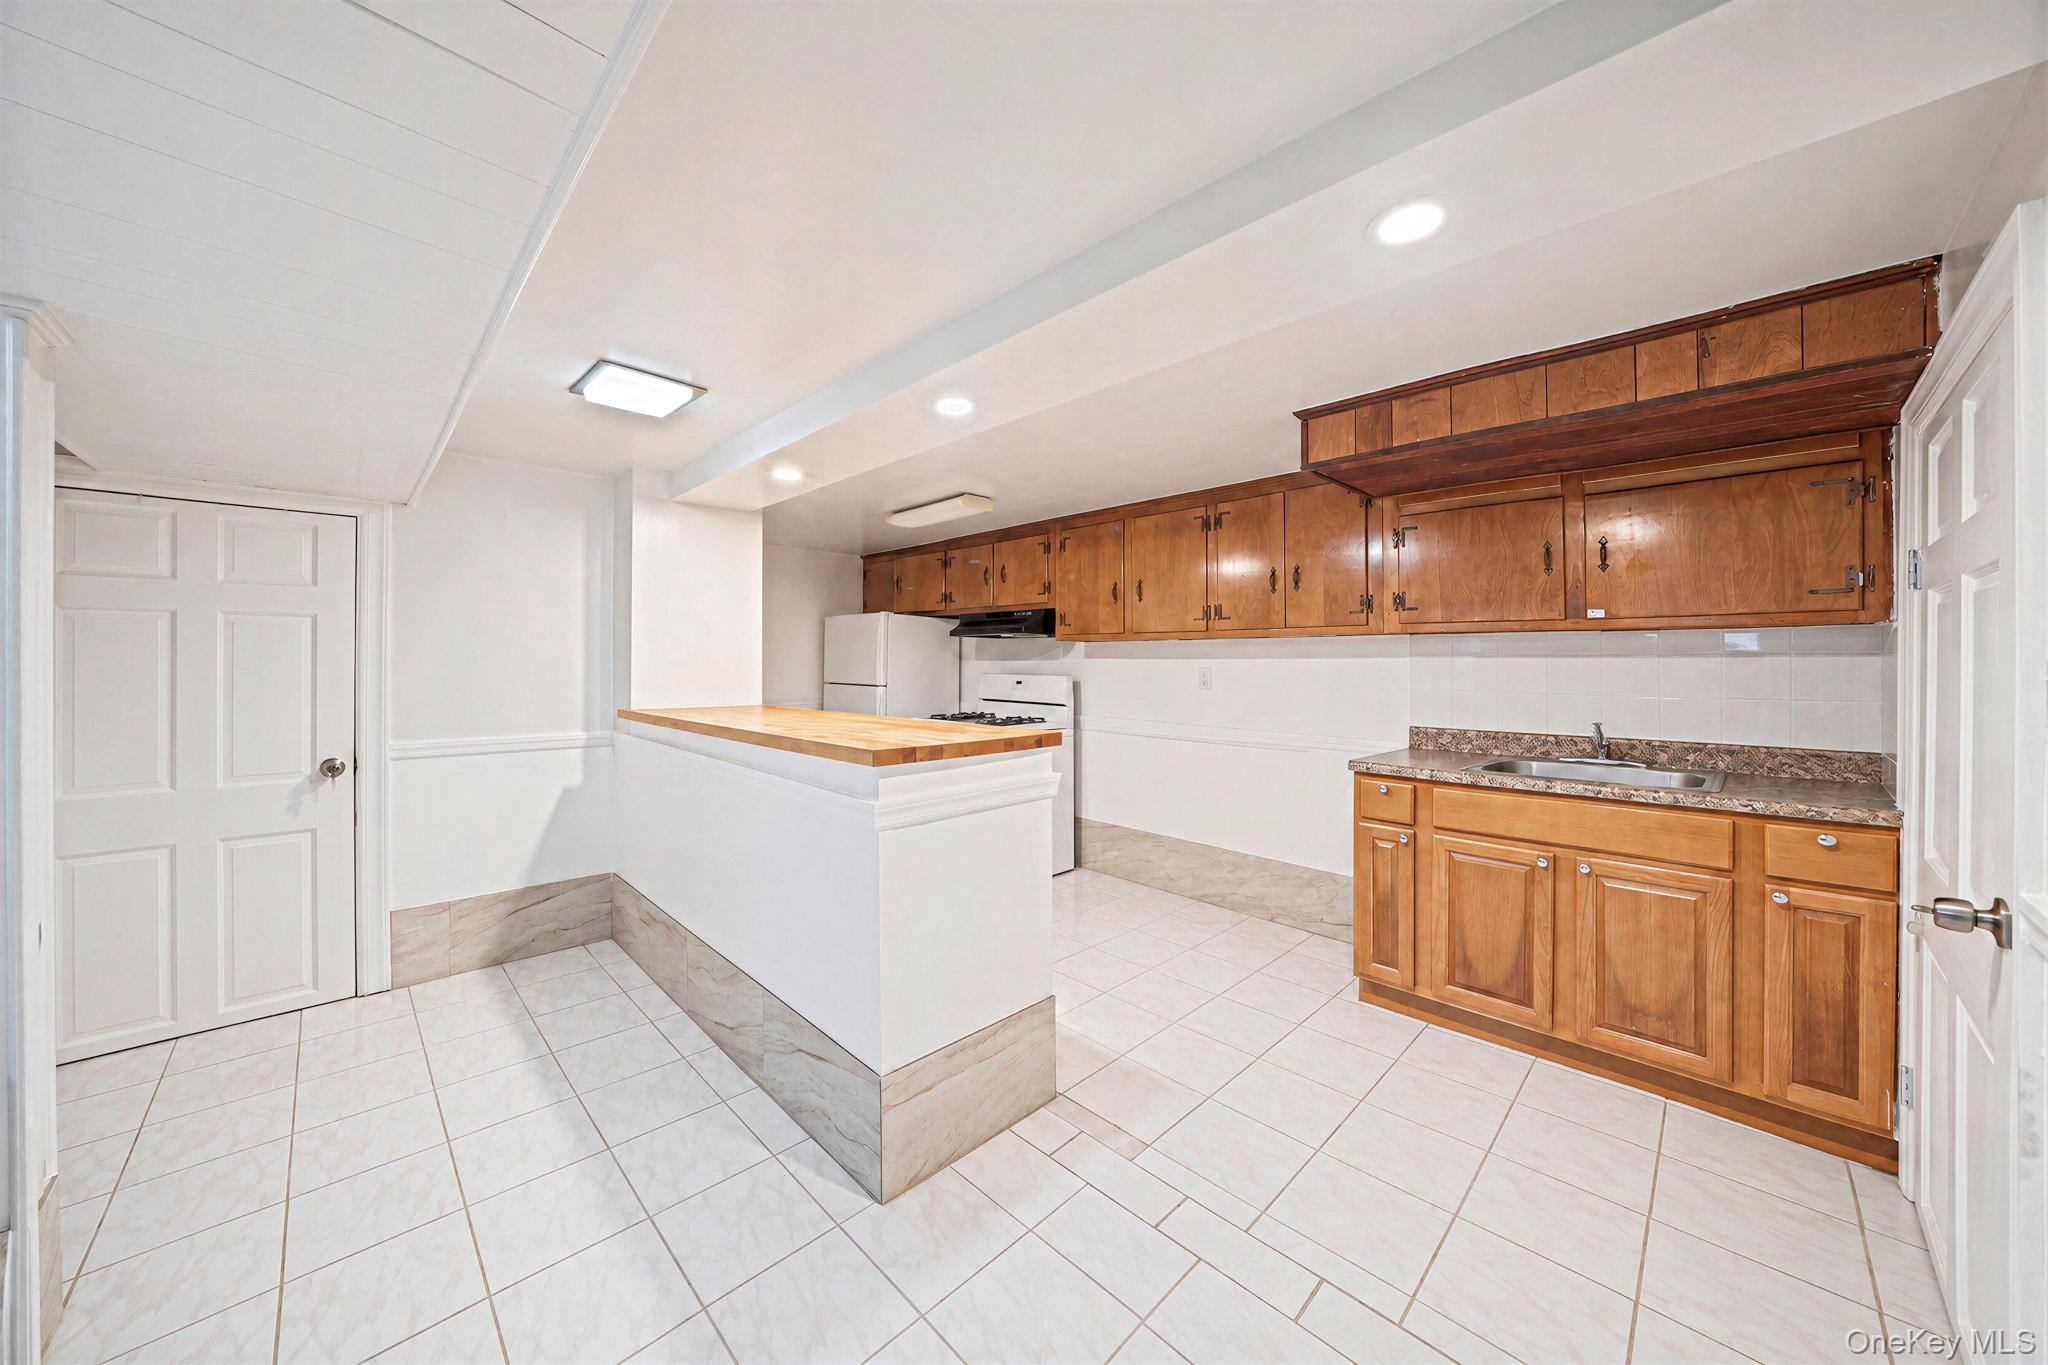
Kitchen with honey-toned wood cabinets, white tile floors, and a butcher-block peninsula.
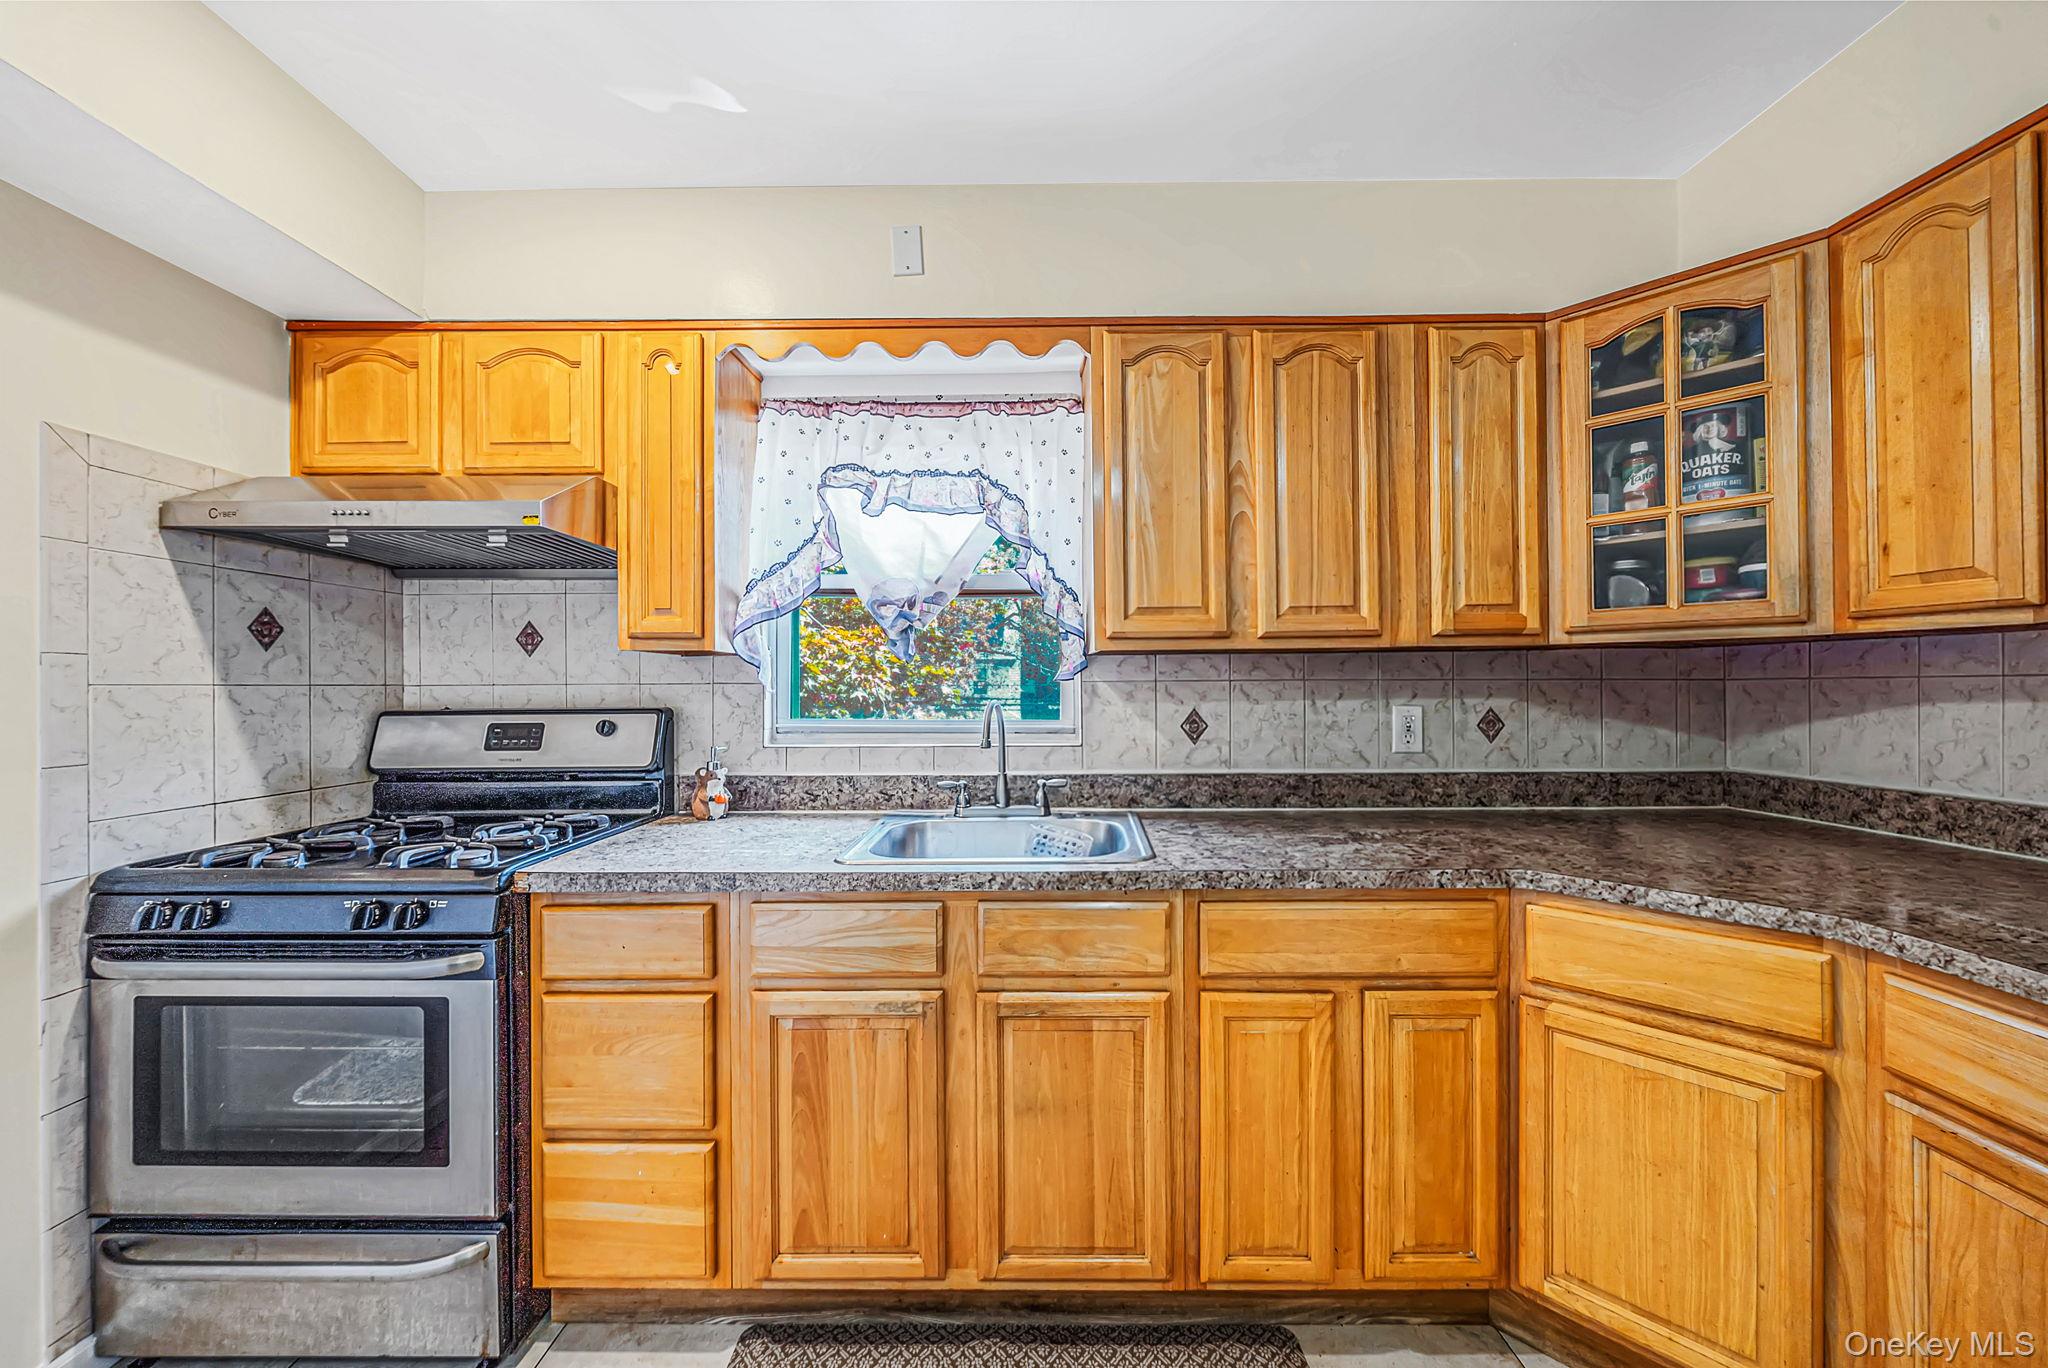
Kitchen with honey-colored wood cabinets, a gas range, and a sink beneath a curtained window.
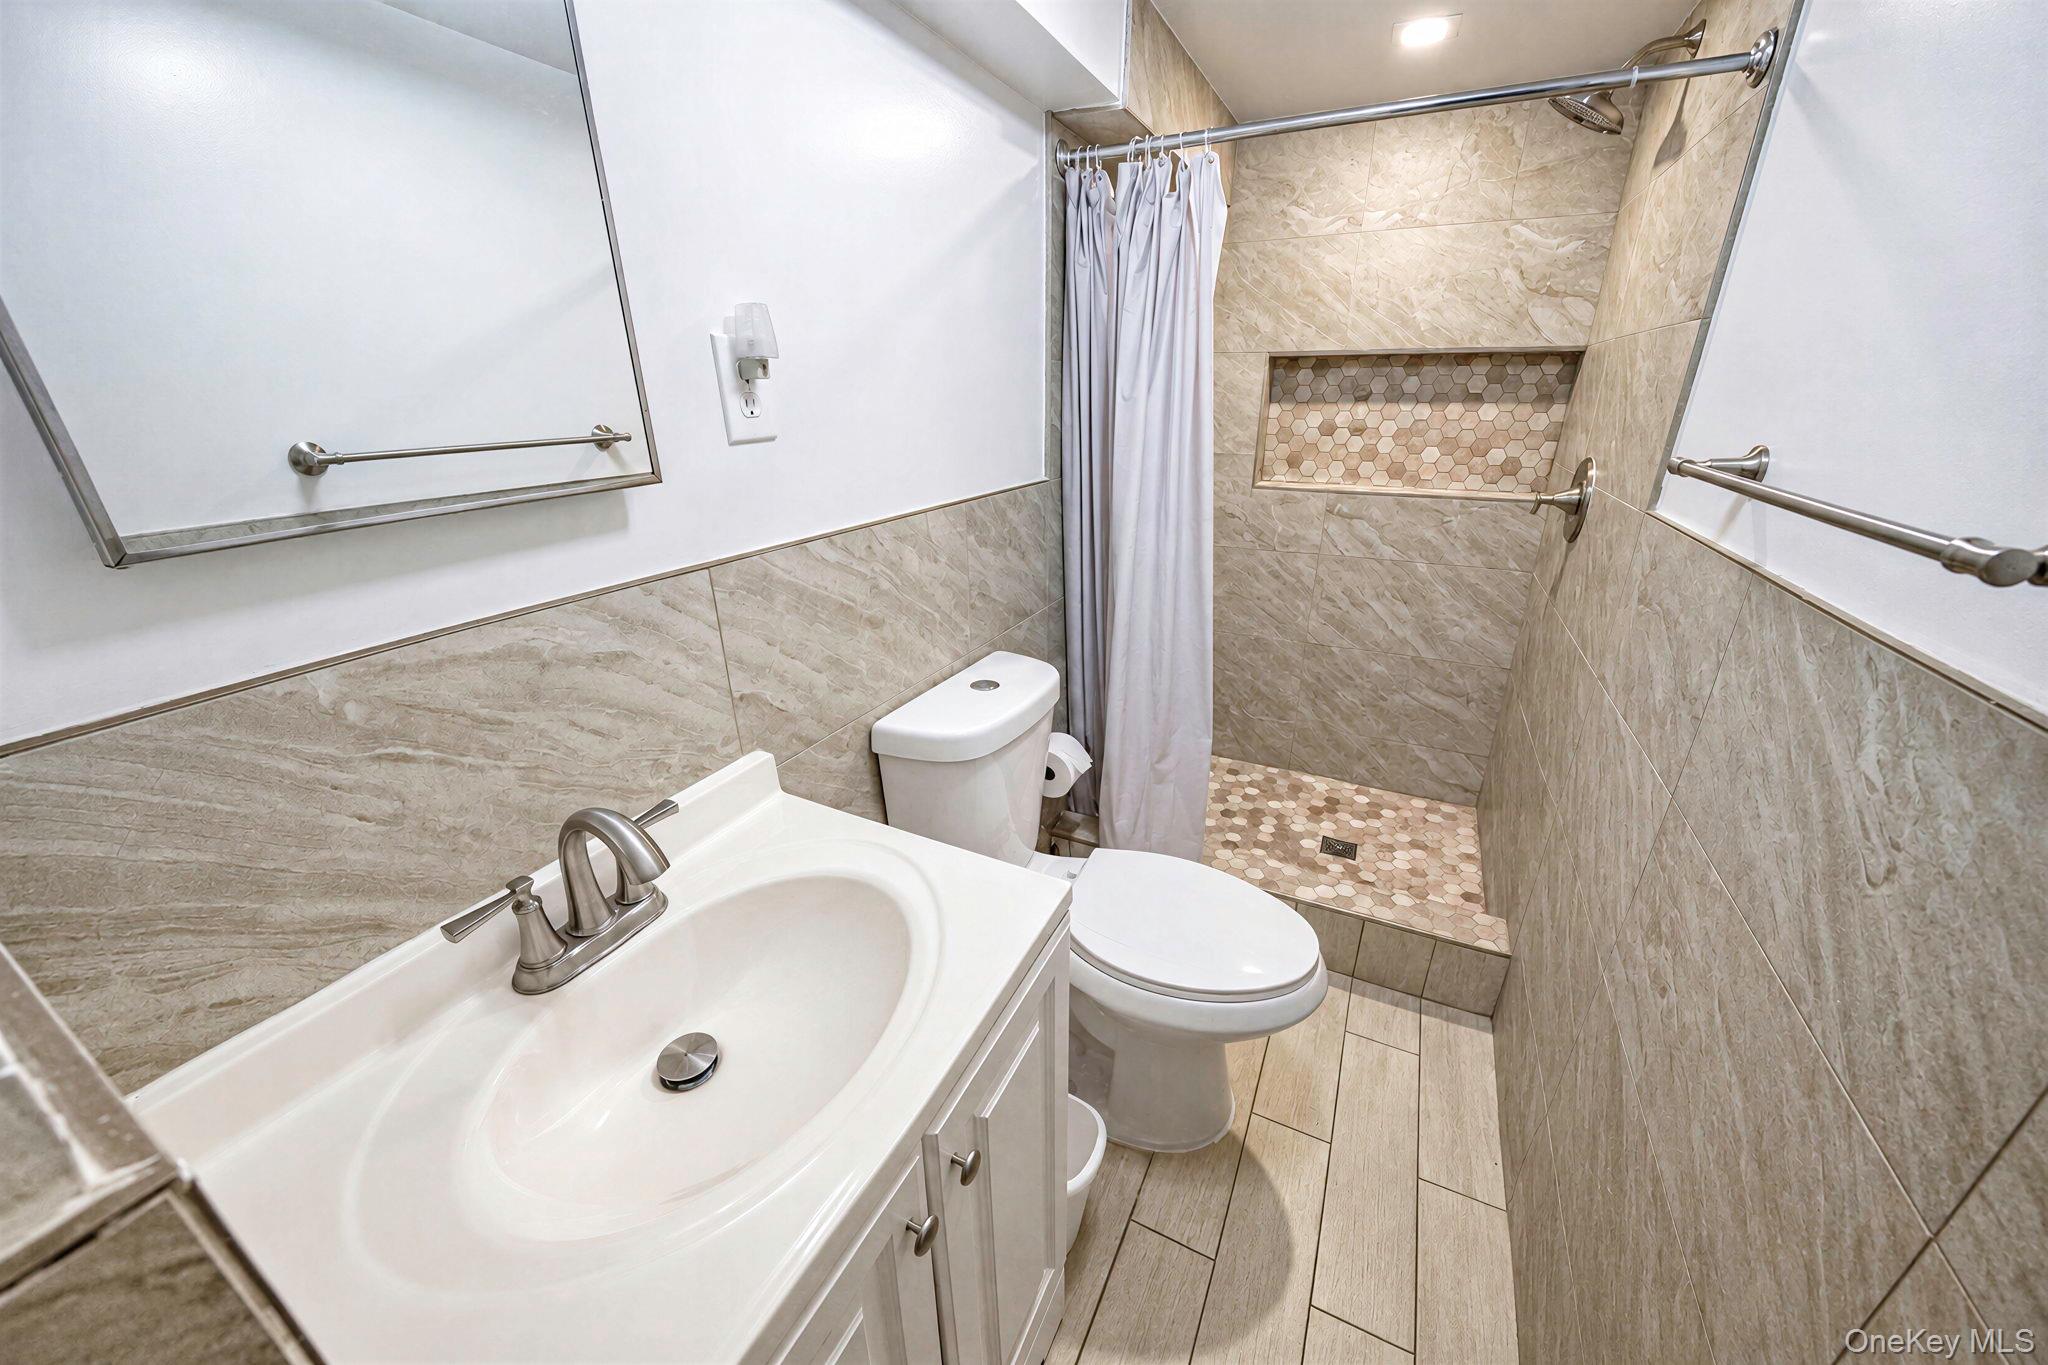
Bathroom with beige tile, white vanity, and walk-in shower featuring a hexagonal tile niche.
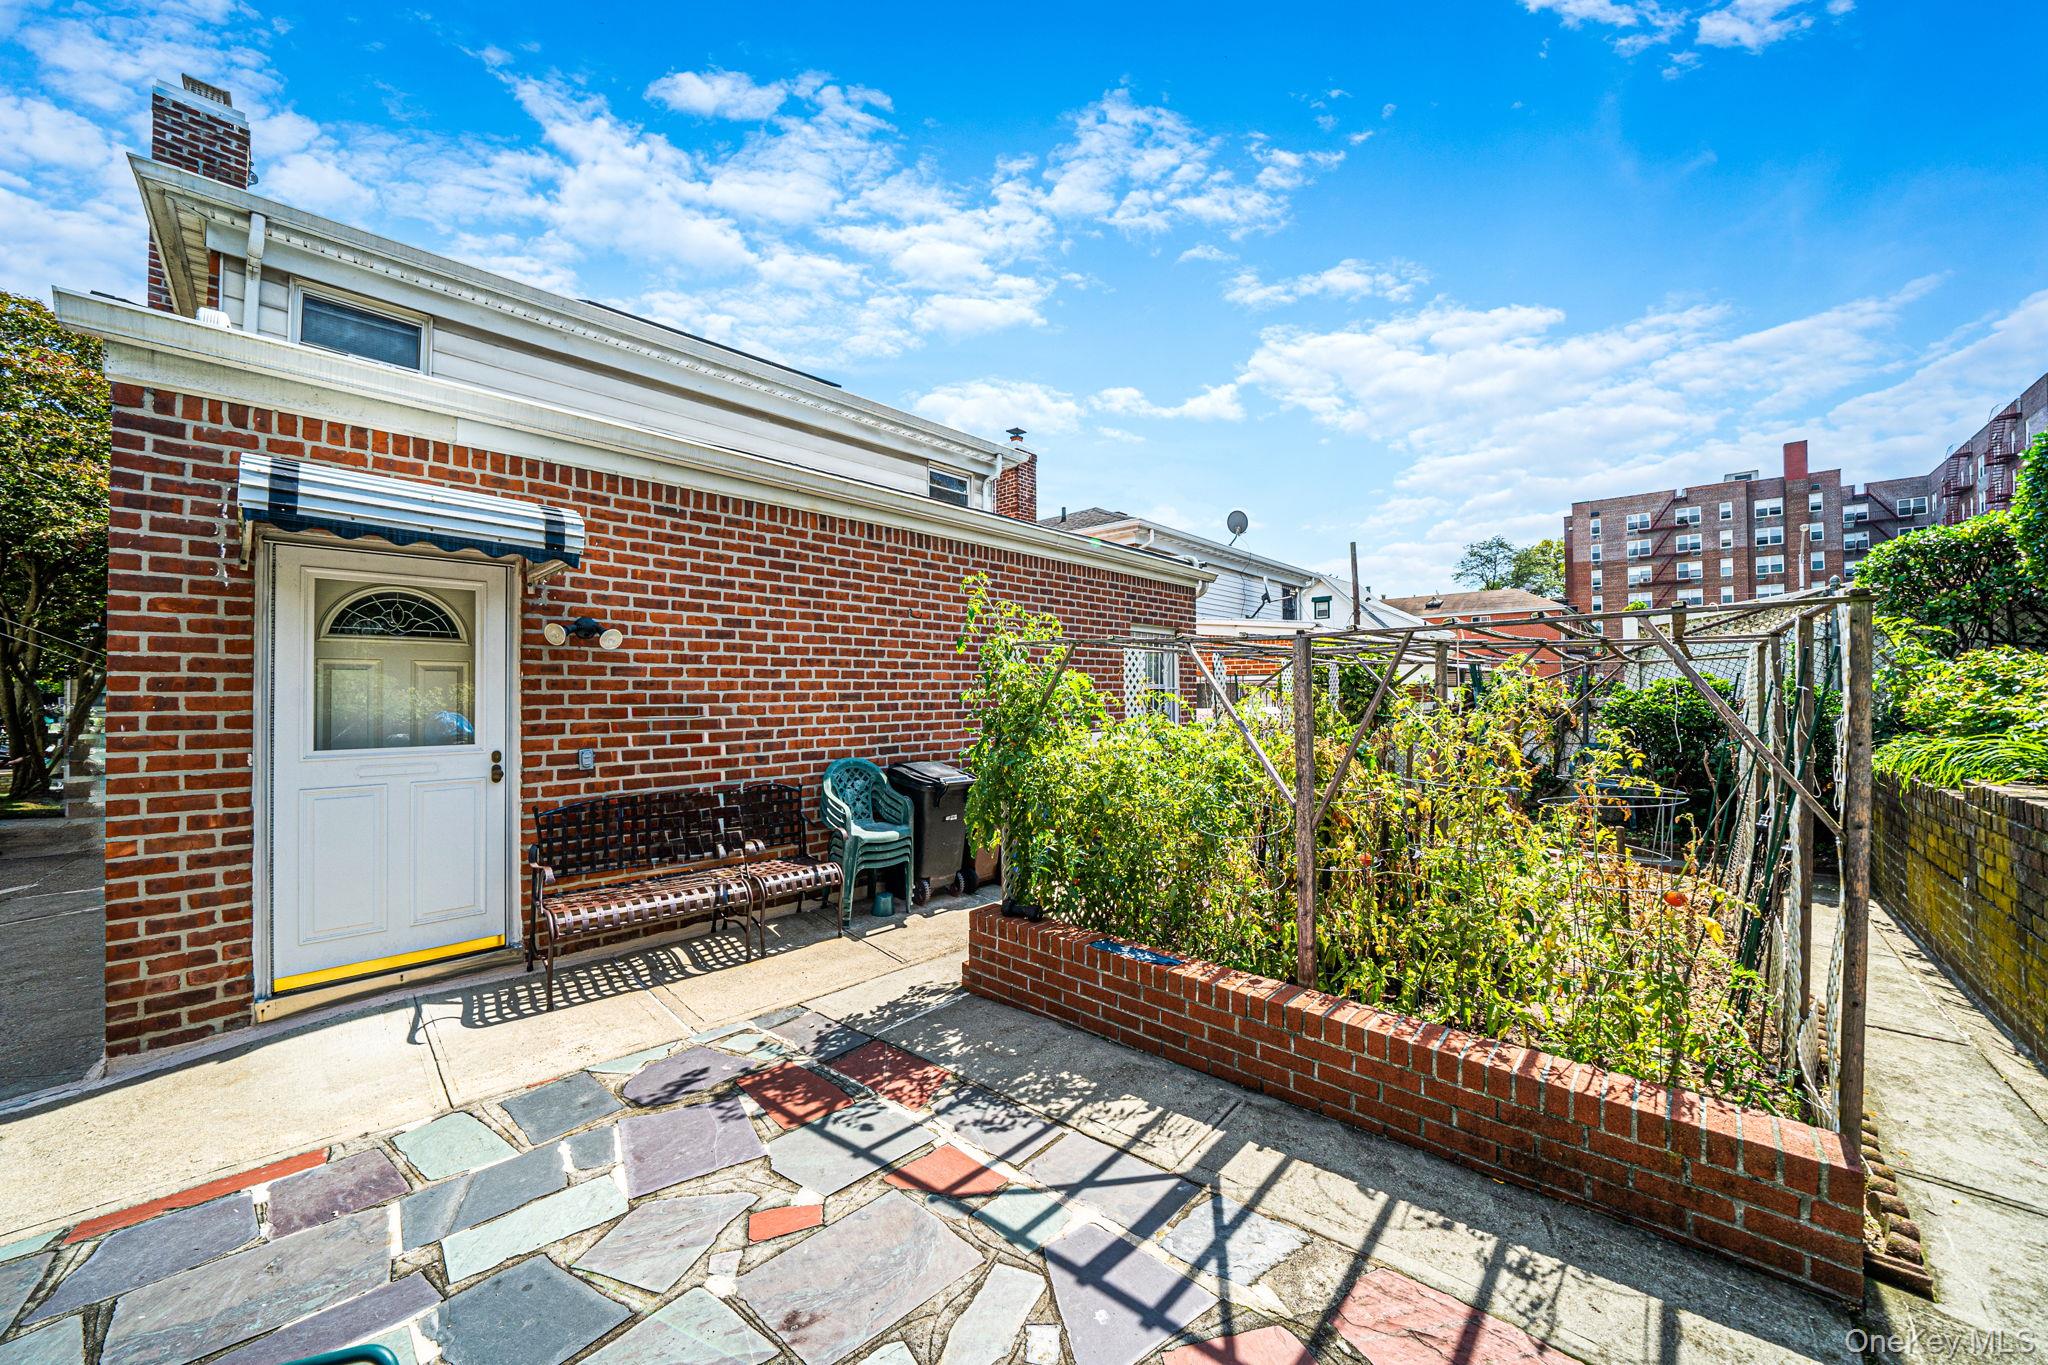
Brick backyard patio with patterned stone paving, a bench, and a raised garden bed with trellis.
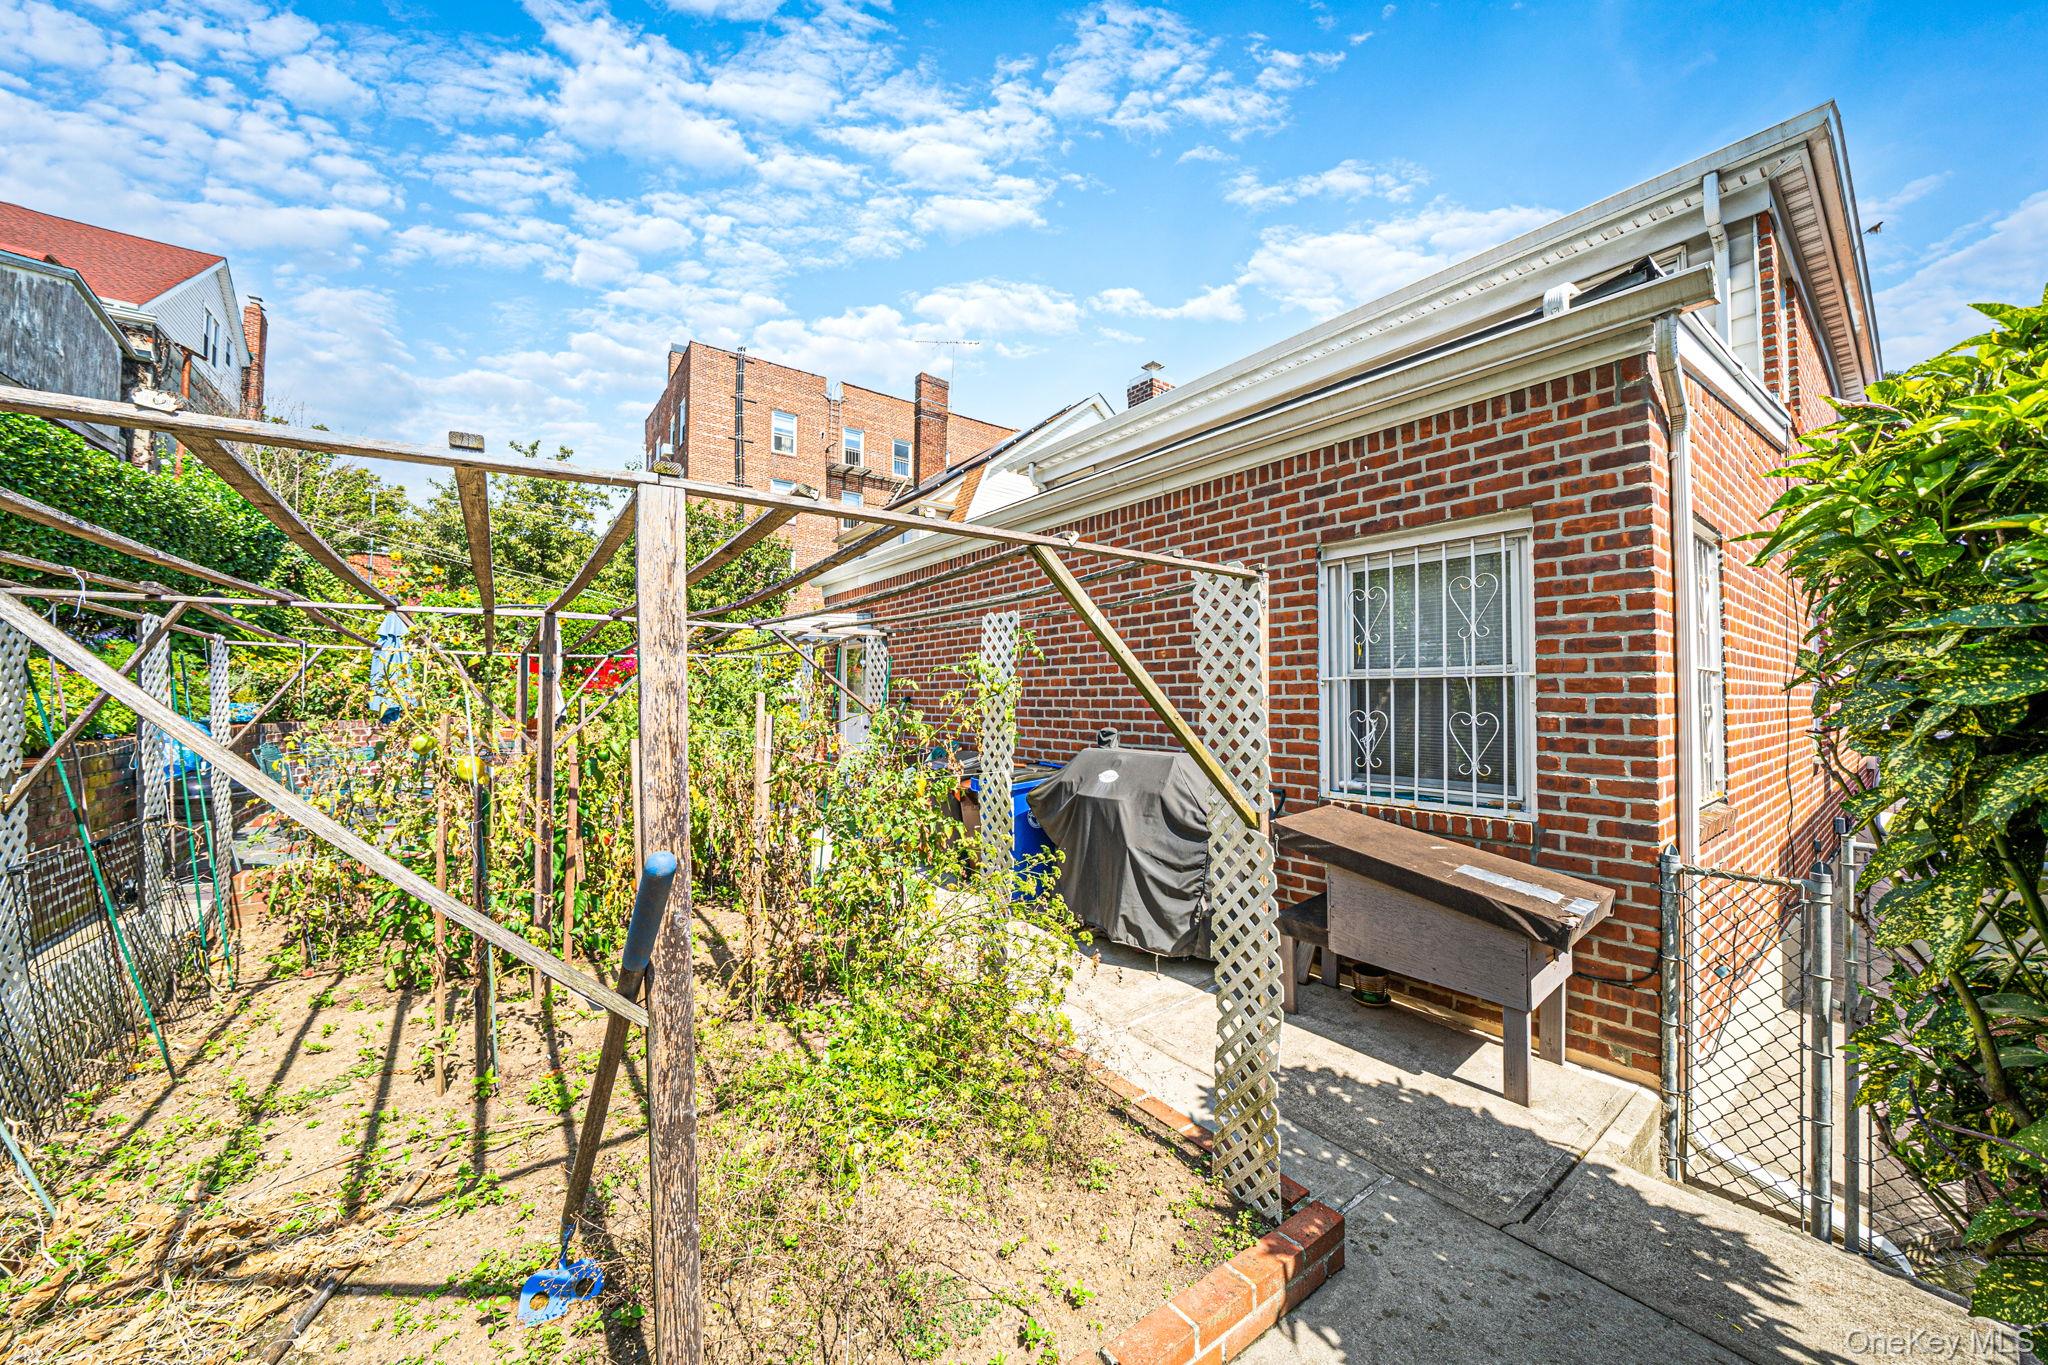
Brick house backyard with a wooden trellis, garden beds, and paved patio.
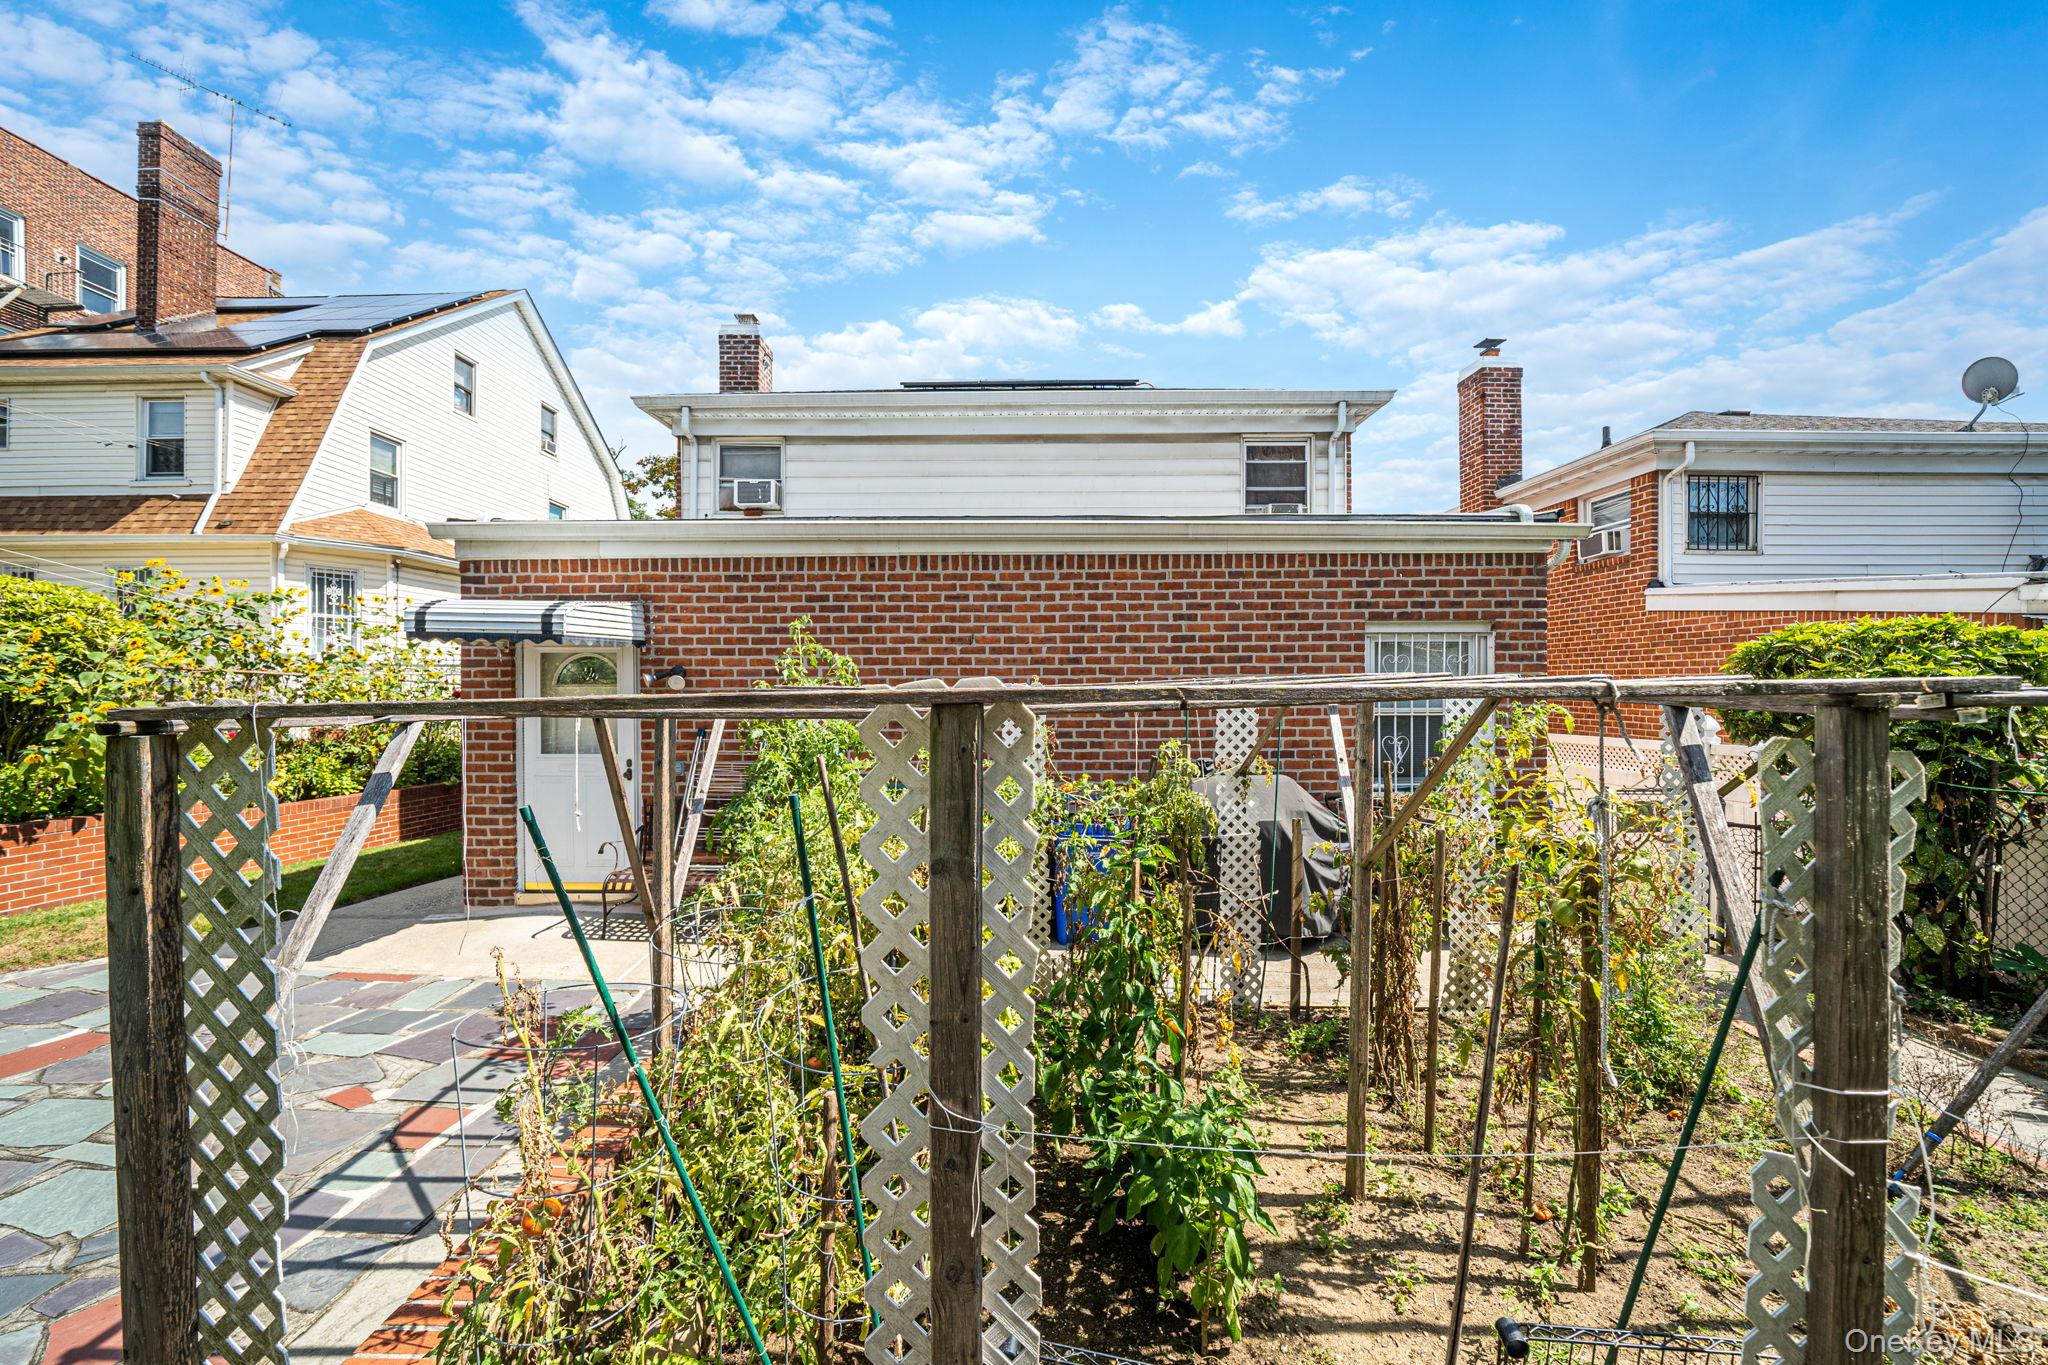
Brick house rear exterior with a paved patio and fenced garden of trellises and plants.
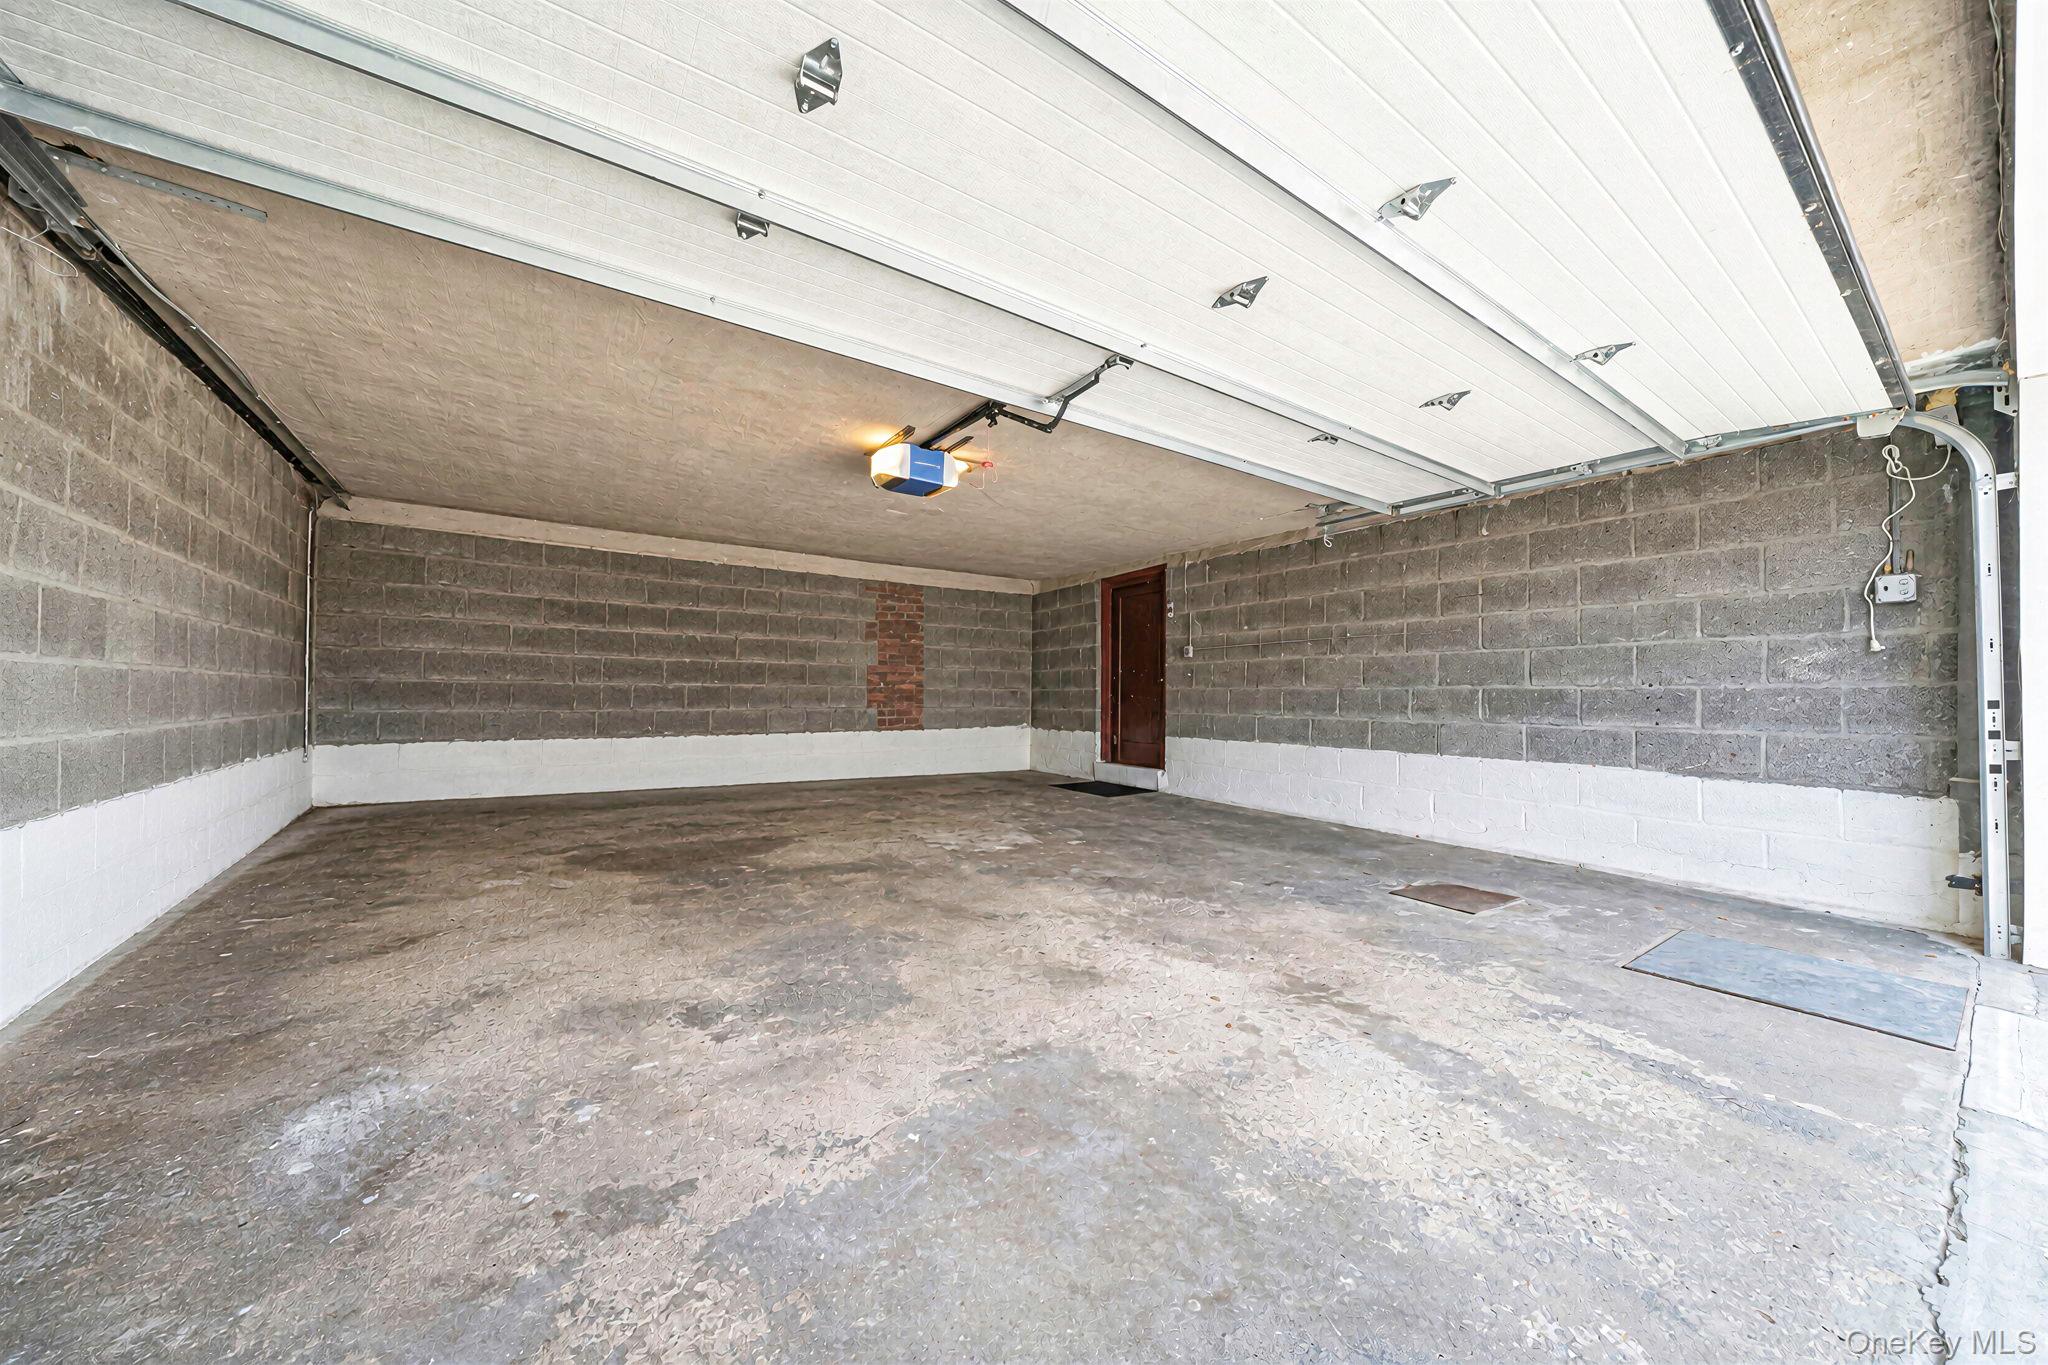
Vacant garage with a raised overhead door, gray block walls, and a concrete floor.
SEE ALL PHOTOS
Two-story red-brick home with a garage, paved driveway, and ornate white metal gates.
Two-story brick house with white entry steps, decorative fence, and landscaped front garden.
Red-brick house with a garage, gated driveway, and ornate white fencing.
Living room with brown leather sofas, a red floral rug, and a large display cabinet.
Furnished living room with leather sofas and display cabinets, with the adjoining kitchen visible.
Living room with brown leather sofas, a red patterned rug, and a brass chandelier.
Furnished dining room with a carved wooden dining set, crystal chandelier, and large framed artwork.
Dining room with carved wooden furniture, glass china cabinets, and a crystal chandelier.
Kitchen with reddish-brown wood cabinets, granite counters, stainless steel appliances, and a wide barred window.
Kitchen with reddish-brown cabinets, stainless-steel appliances, granite counters, and a long window with vertical blinds.
Dining area with a round table, dark wood chairs, peach walls and a chandelier, opening to a second dining room.
Furnished bedroom with a wooden bed and dresser, round mirror, and peach-colored walls.
Bedroom with a large bed, dark wood closet doors, hardwood floors, and a curtained window.
Furnished bedroom with a floral bedspread, matching light wood furniture, and gray walls.
Empty room with polished hardwood floors, two doors, and windows beside the front entry.
Bathroom with a frosted glass tub enclosure and marble-look vanity.
Tiled bathroom with a glass shower stall, toilet, and cream-colored sink vanity.
Empty carpeted room with white paneled wall and a window with vertical blinds.
Empty carpeted room with a window, recessed lights, and doorways to adjoining spaces.
Empty bedroom with blue-gray carpet, wooden closet doors, and two windows, one with a window air conditioner.
Bathroom with beige patterned tile, a white vanity beneath a window, and a glass-enclosed tub and shower.
Hallway with a dark wooden staircase, light tile floor, and lace-curtained window.
Bedroom with a dark wood bunk bed, tiled floor, and white table with folding chairs.
Kitchen with honey-toned wood cabinets, white tile floors, and a butcher-block peninsula.
Kitchen with honey-colored wood cabinets, a gas range, and a sink beneath a curtained window.
Bathroom with beige tile, white vanity, and walk-in shower featuring a hexagonal tile niche.
Brick backyard patio with patterned stone paving, a bench, and a raised garden bed with trellis.
Brick house backyard with a wooden trellis, garden beds, and paved patio.
Brick house rear exterior with a paved patio and fenced garden of trellises and plants.
Vacant garage with a raised overhead door, gray block walls, and a concrete floor.
Courtesy of Gateway Homes Realty Inc, Eddie Tolmasov Listing Contact: 646-468-6787 
Pending

8618 164th Street

8618 164th Street, Jamaica Hills, NY 11432

$1,299,000
Welcome to this renovated, move-in-ready brick two-family home in Jamaica Hills, situated on a generous 50 x 100 lot with plenty of indoor and outdoor space.
The first unit features 3 bedrooms and 3 full bathrooms. The main floor offers a spacious living room, formal dining room, eat-in kitchen, 3 bedrooms, and 2 full bathrooms. Direct interior access leads to a full finished basement with a large recreation area, bonus room, additional full bathroom, storage, and a separate exterior entrance.
The second unit features 2 bedrooms and 1 full bathroom, along with a spacious living and dining area, kitchen, and family room. The unit also has access to a walkable attic with pull-down stairs, providing plenty of additional storage.
Outside, enjoy a spacious private backyard with a large patio and garden area. Parking is plentiful, with a 2-car garage plus a private driveway accommodating 2 additional vehicles. The property also features multiple access points, including front, side, rear, and basement entrances, along with separate electric meters and solar panels serving the first unit.
Conveniently located near Hillside Avenue shopping, dining, schools, parks, houses of worship, and public transportation, with the Parsons Boulevard F train station just a short walk away.

5
beds

4
baths

2,800 Sq.Ft. LIVING AREA

5,000 Sq.Ft. lot

Two-story brick house with white entry steps, decorative fence, and landscaped front garden.

Schedule a Showing

I would love to show you this beautiful property. Please select your preferred date and time below. I will be in touch shortly to confirm your appointment.

Schedule a Showing

I would love to show you this beautiful property. Please select your preferred date and time below. I will be in touch shortly to confirm your appointment.
Thank you for your interest in 8618 164th Street, Jamaica Hills, NY 11432. We are reviewing your request and will be in touch shortly!
Eddie Tolmasov

Eddie Tolmasov

Features & Amenities

Interior

  • total bedrooms5
  • Total bathrooms4
  • full bathrooms4
  • Flooring Carpet, Hardwood
  • other interior Features First Floor Bedroom, First Floor Full Bath, Chandelier, Eat-in Kitchen, Entrance Foyer, Master Downstairs

Area & Lot

  • Status Pending
  • Living Area2,800 Sq.Ft.
  • Total Area2,800 Sq.Ft.
  • Lot Area5,000 Sq.Ft.
  • MLS® ID1050602
  • TypeMulti-Family
  • YEAR BUILT1950
  • Architecture StylesColonial
  • Elementary SchoolPs 86
  • Middle SchoolJhs 217 Robert A Van Wyck
  • High SchoolContact Agent
  • School DistrictContact Agent

Exterior

  • Garage Space2.0
  • water SourcePublic
  • utilitiesElectricity Connected, Natural Gas Connected, Water Connected
  • lot featuresBack Yard, Garden
  • parkingDriveway, Garage, Garage Door Opener, Private
  • HEAT TYPENatural Gas
  • AIR CONDITIONINGWall/Window Unit(s)
  • sewerPublic Sewer

Financial

  • Sales Price$1,299,000
  • Real Estate Tax $11,047/yr

Mortgage Calculator

Estimate your monthly mortgage payment, including the principal and interest, property taxes, and HOA. Adjust the values to generate a more accurate rate.
All estimates are provided for informational purposes only. Actual amounts may vary.
$0,000 Your Payment 20 15 65
$0,000 Your Payment

Work With Eddie

Get assistance in determining the current property value, crafting a competitive offer, writing and negotiating a contract, and much more. Contact Eddie today.

Follow Me on Instagram