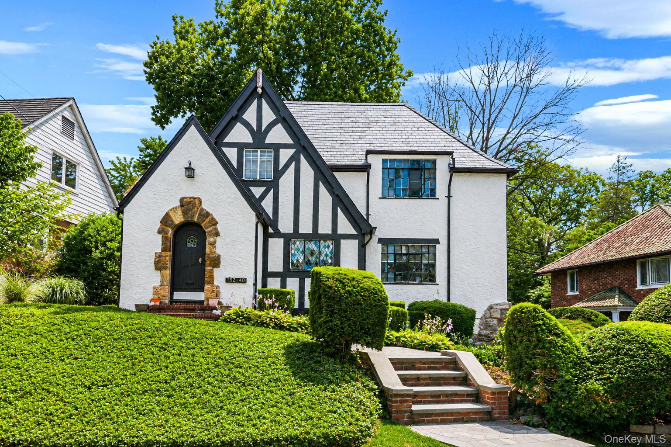
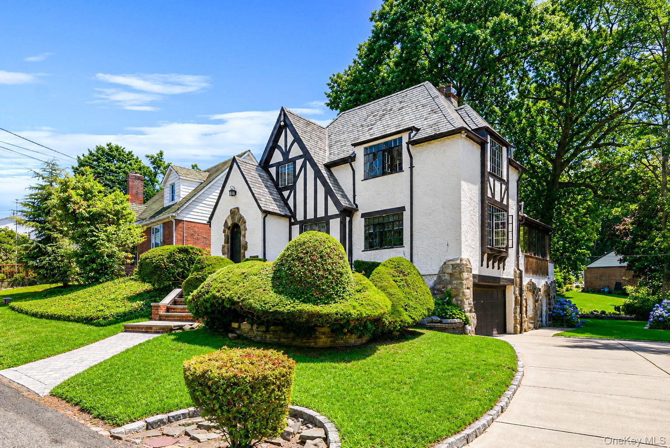
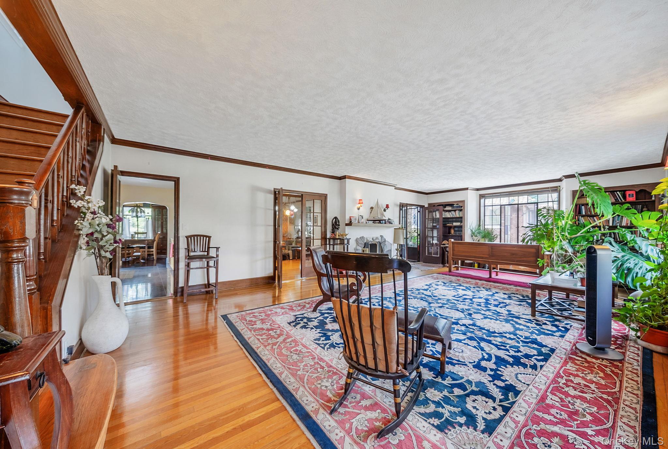
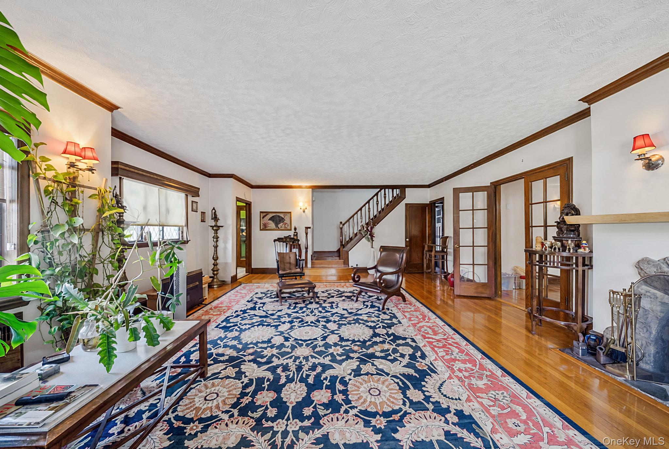
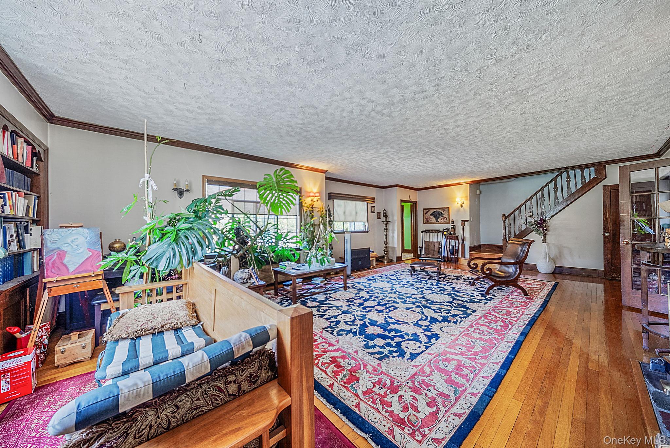
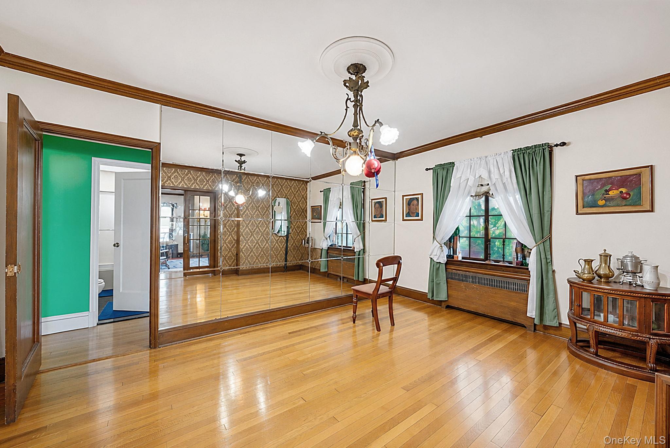
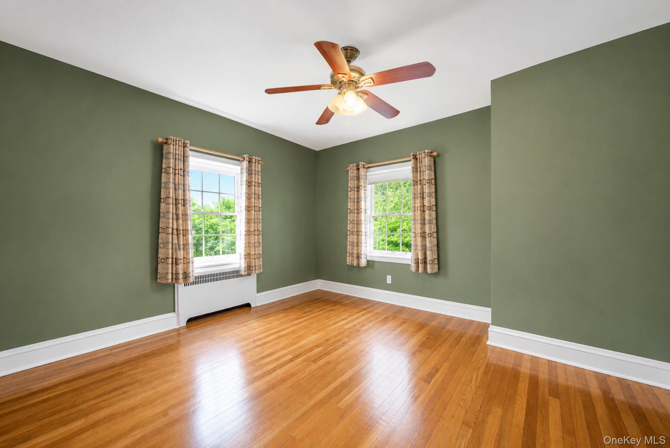
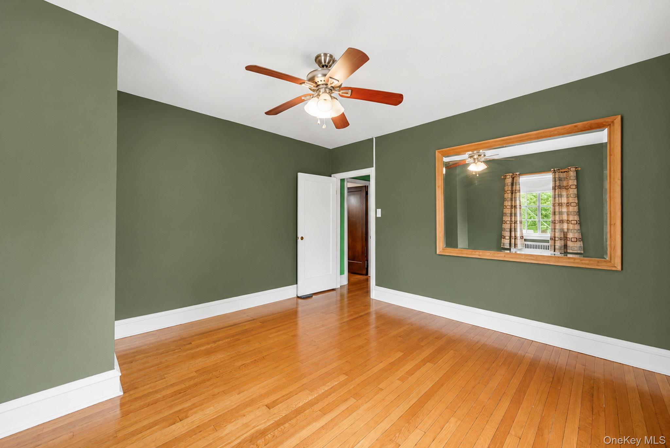
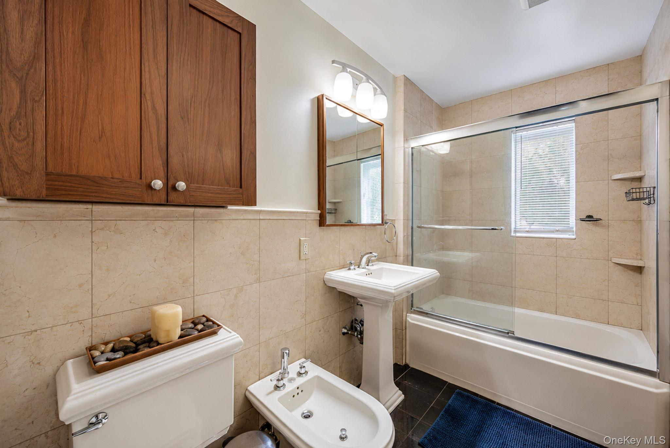
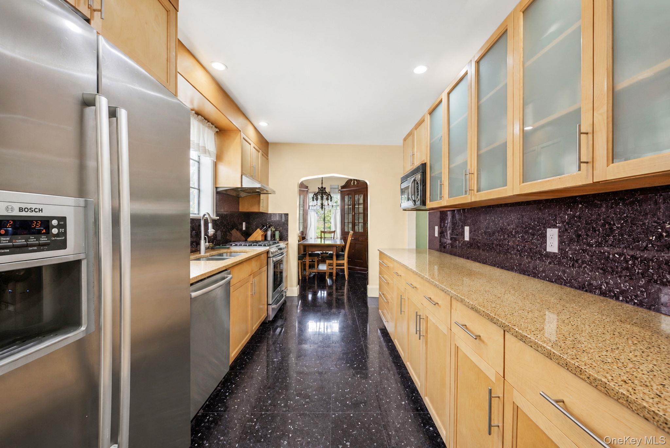
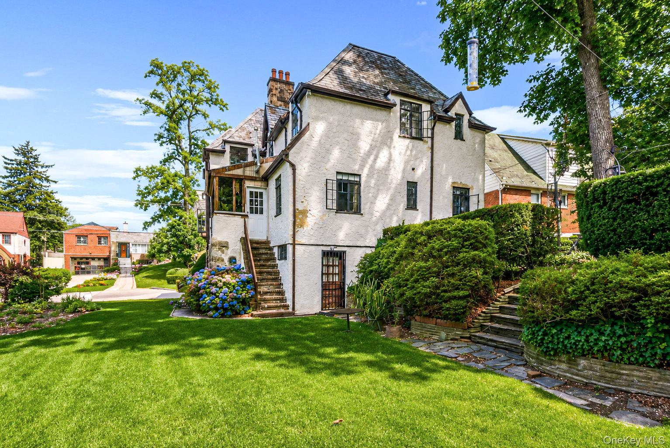
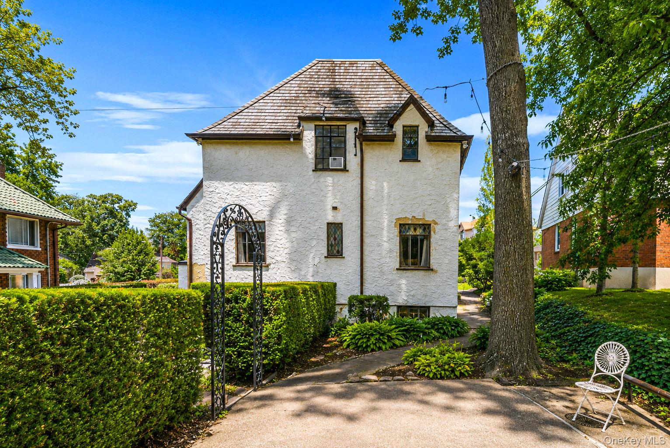
Located in the heart of Jamaica Estates, this home sits on a 75' x 111.58' lot totaling 7,127 square feet and offers 2,532 square feet of interior living space. With 5 bedrooms, 4.5 bathrooms, a fully finished attic, a finished basement, and an attached garage, the home features a spacious and functional layout while preserving the classic character of Tudor architecture. Hardwood floors, original architectural details, and two wood-burning fireplaces add warmth throughout the home.
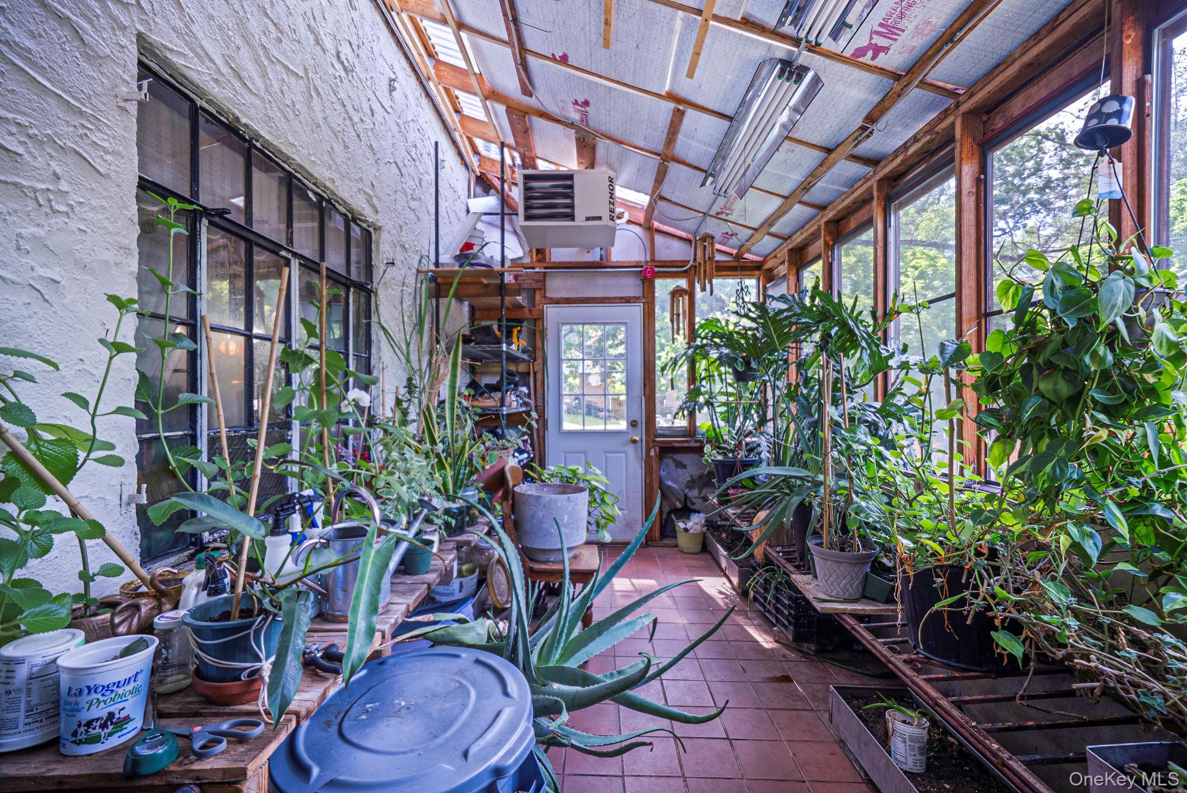
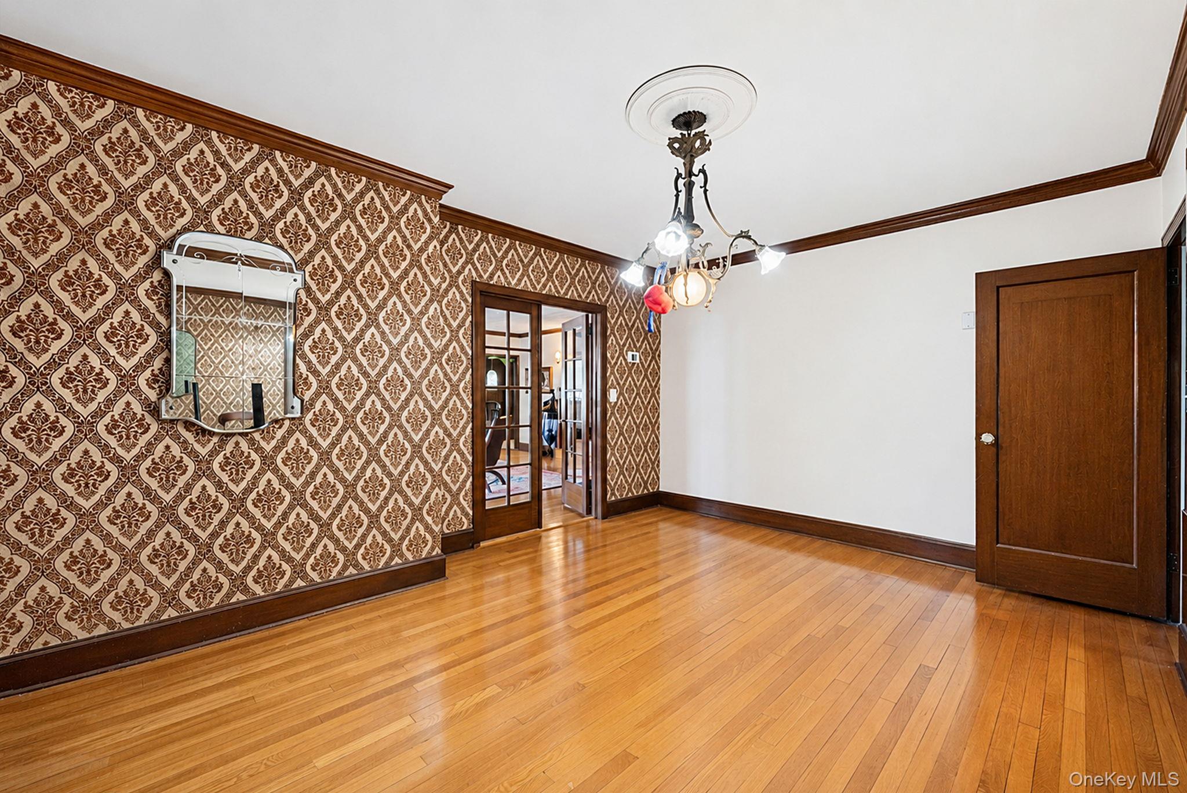
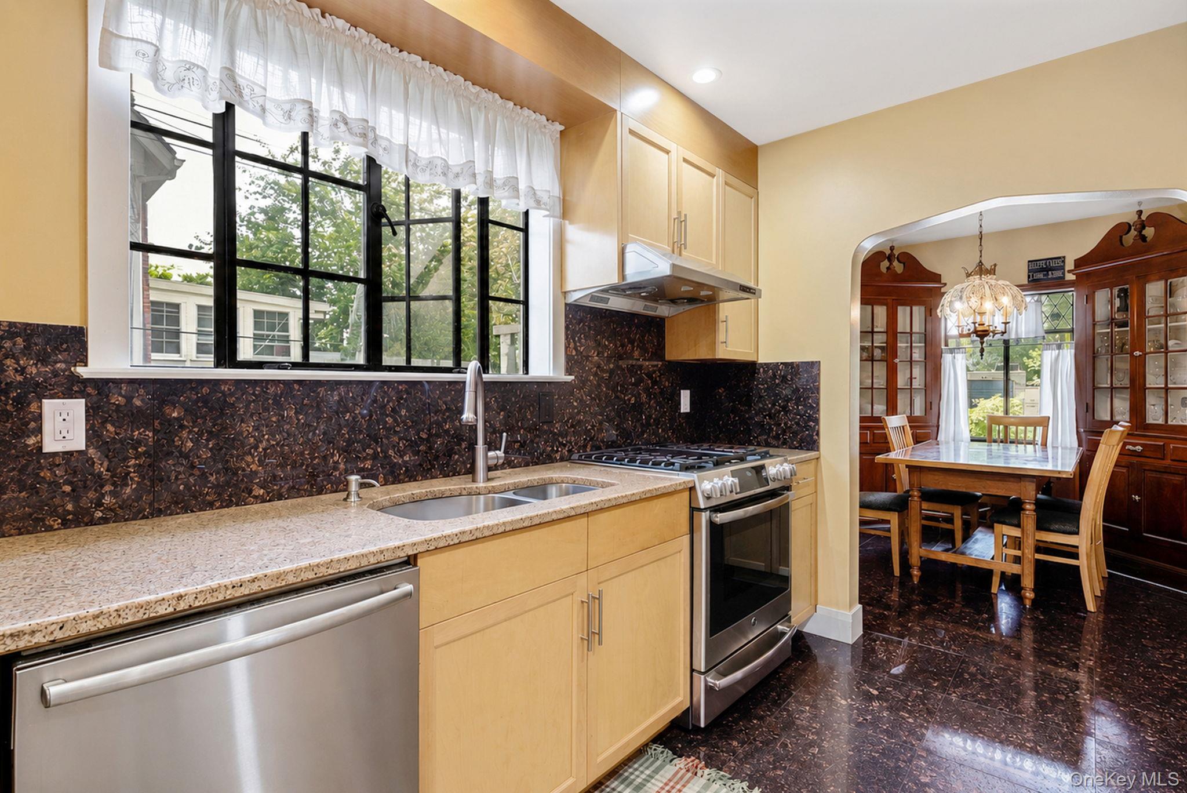
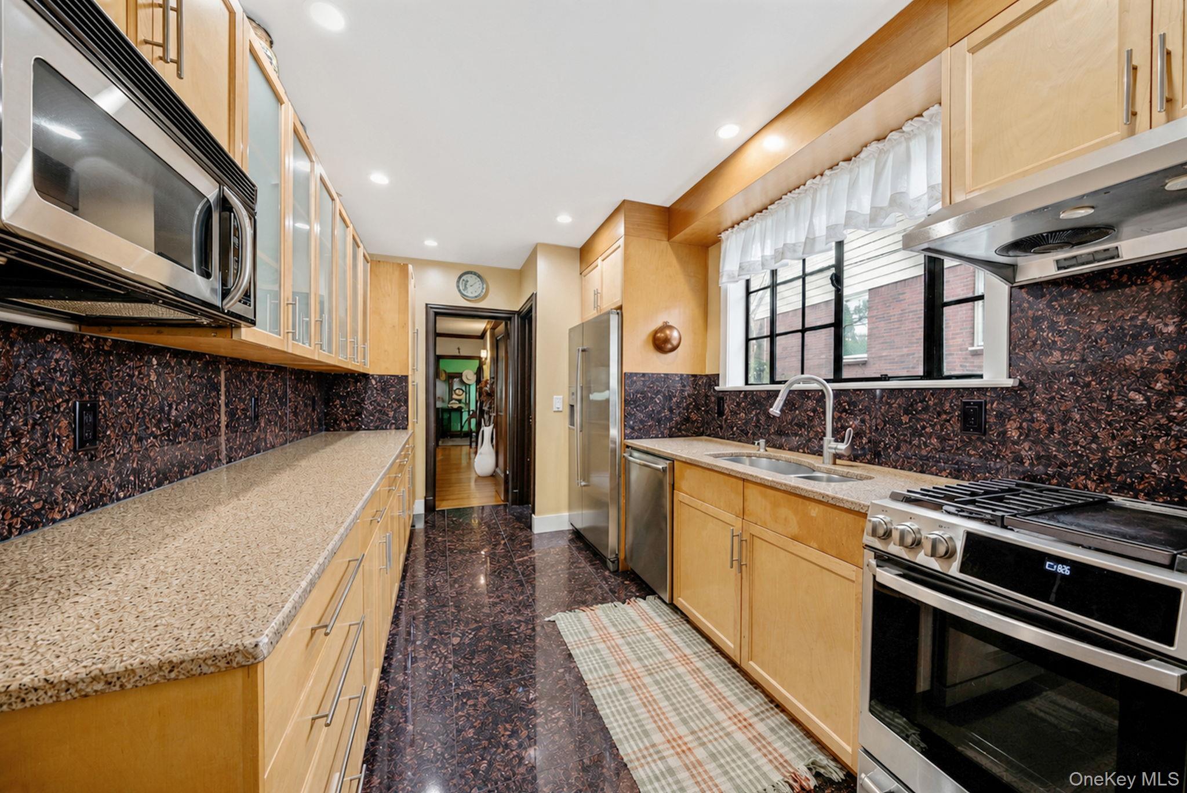
The main level features a spacious living room with a wood-burning fireplace, a formal dining room, an eat-in kitchen with a separate breakfast area, a sunroom, one bedroom, one full bathroom, and a powder room, offering a layout equally suited for everyday living and entertaining.
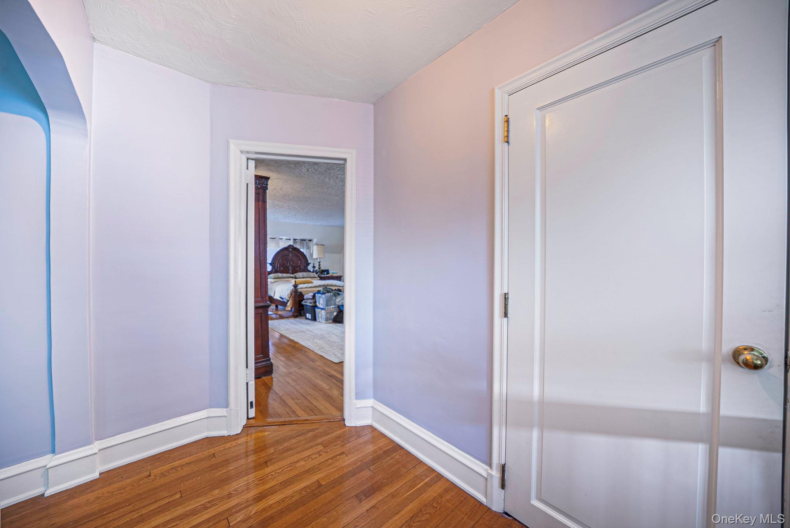
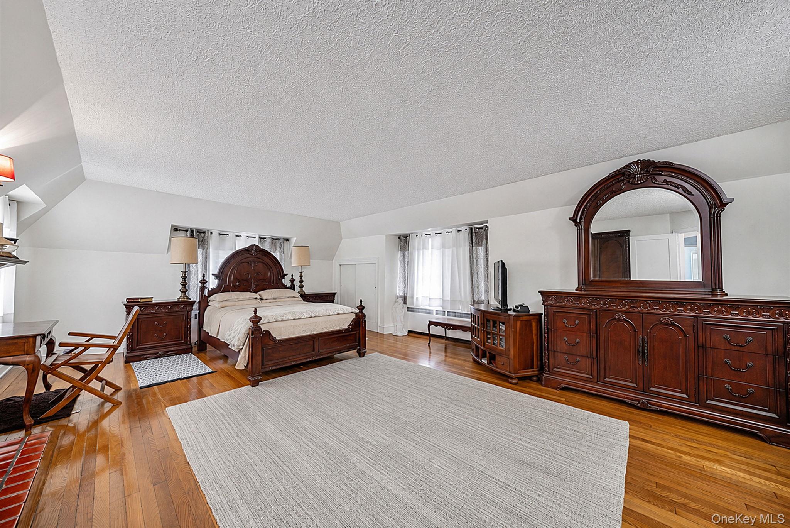
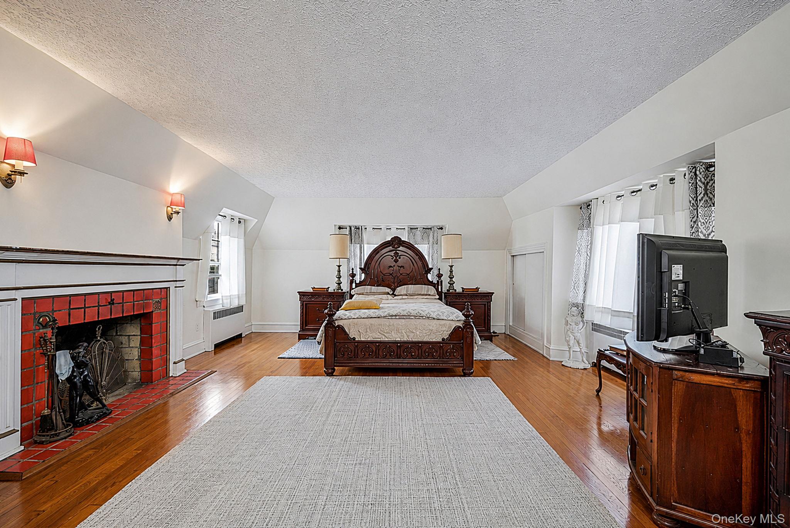
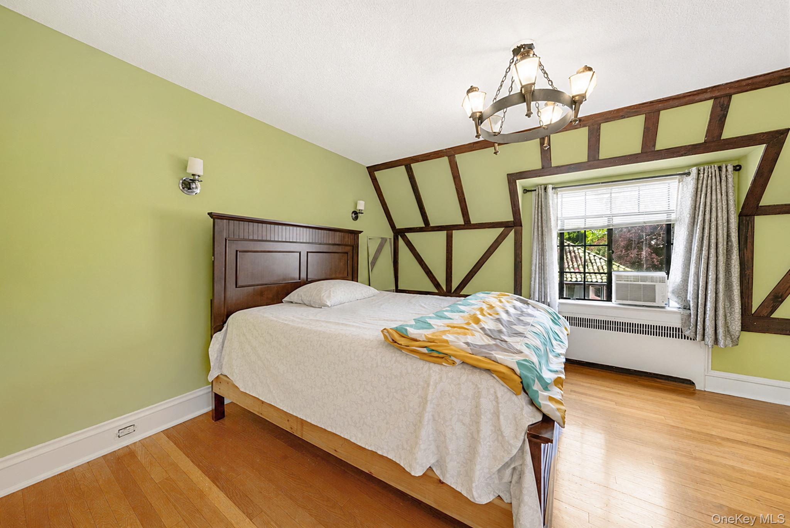
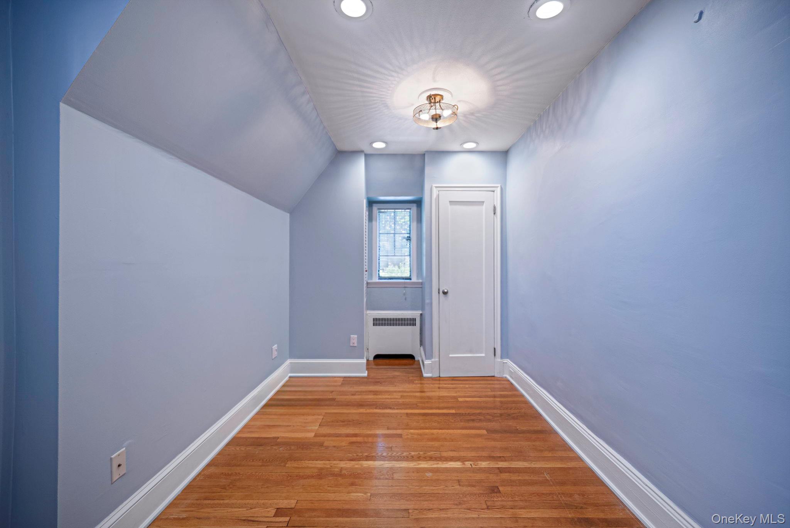
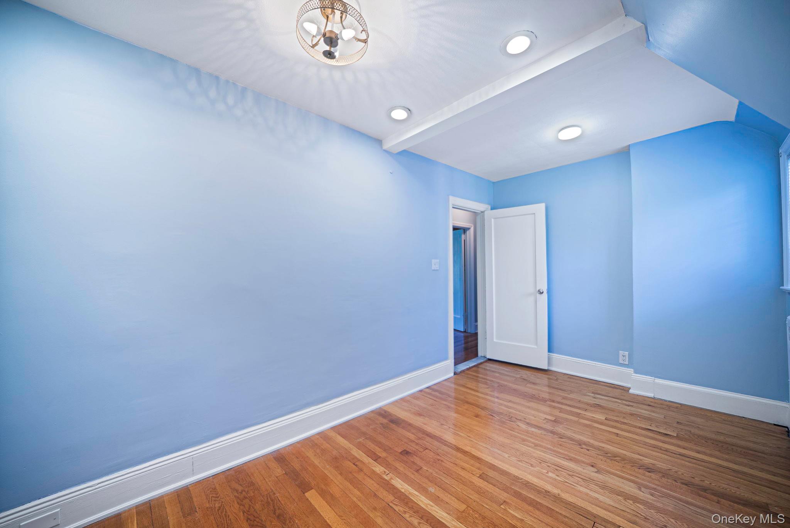
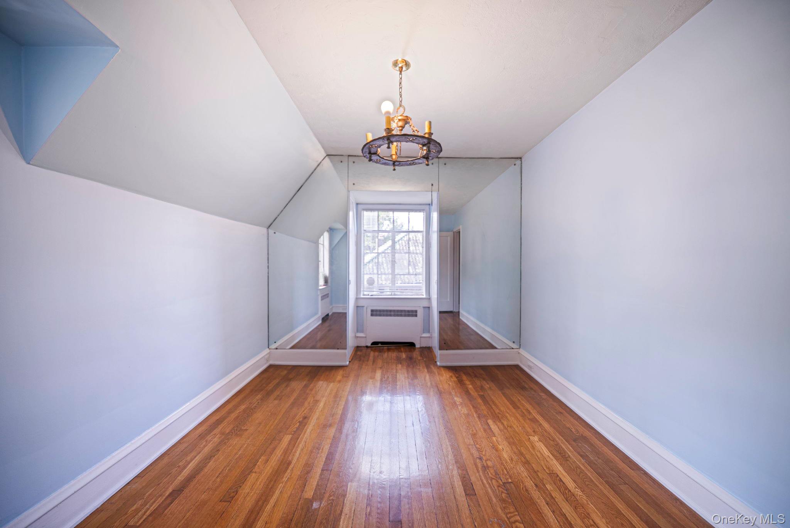
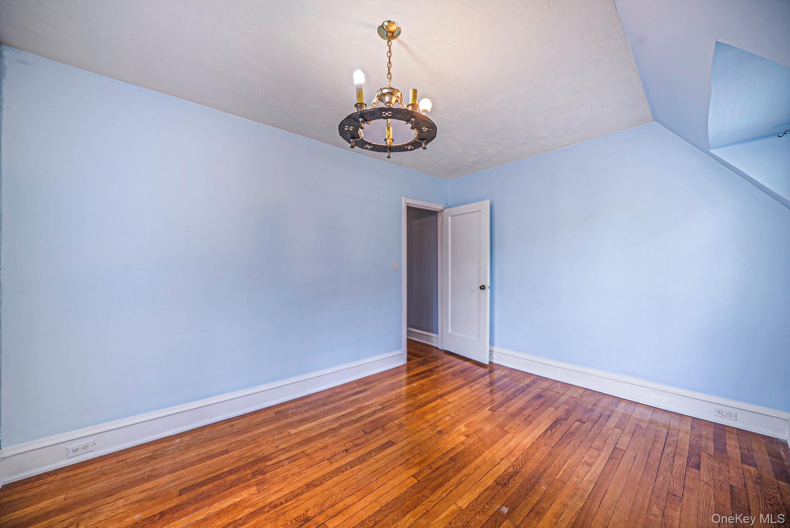
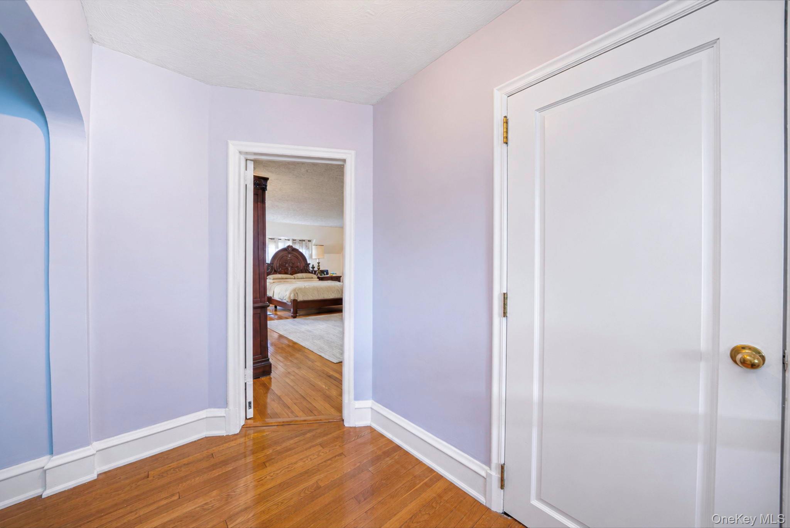
Upstairs are four generously sized bedrooms, including a spacious primary suite with its own wood-burning fireplace and en-suite bathroom. An additional full bathroom serves the remaining bedrooms.
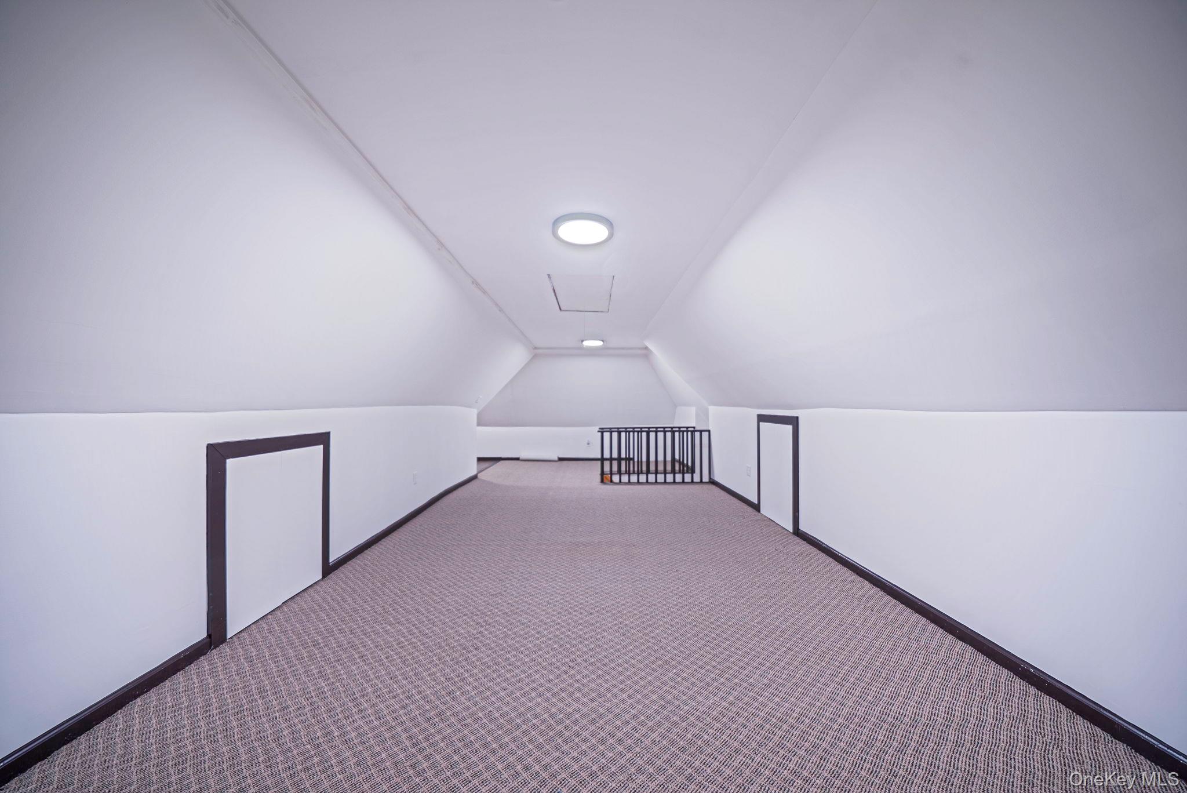
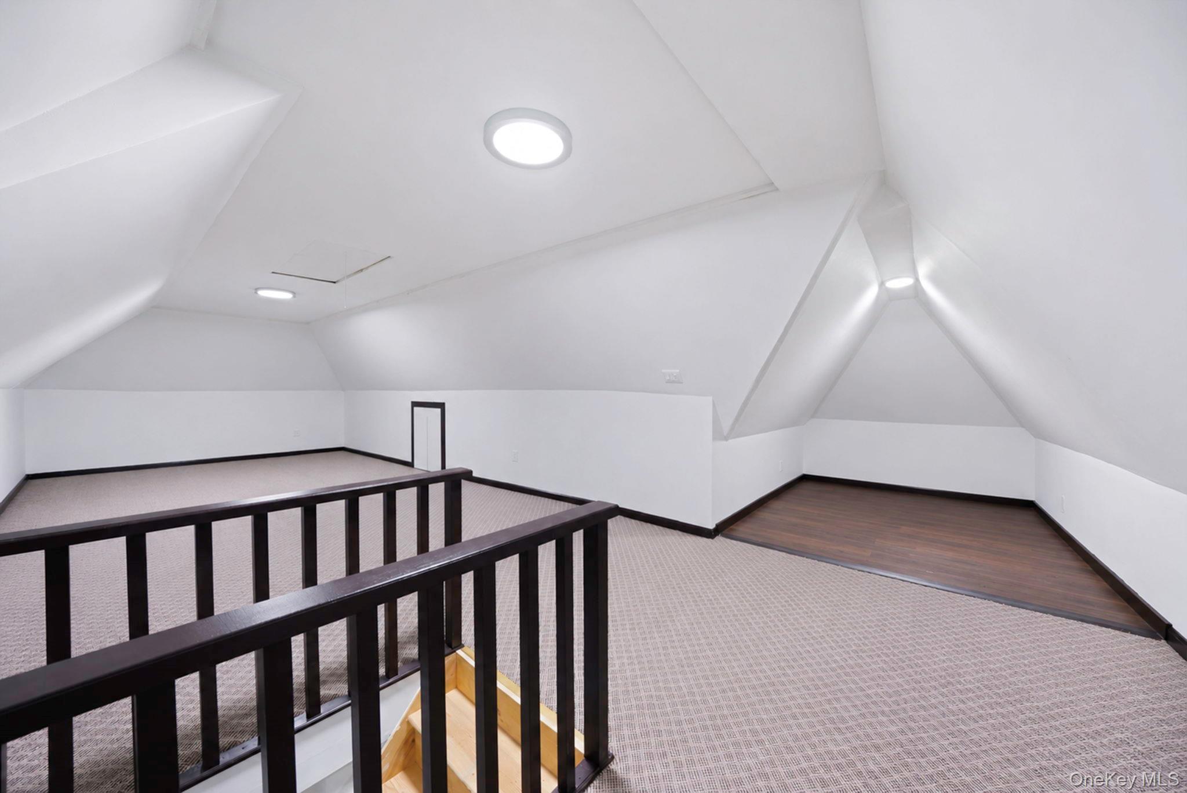
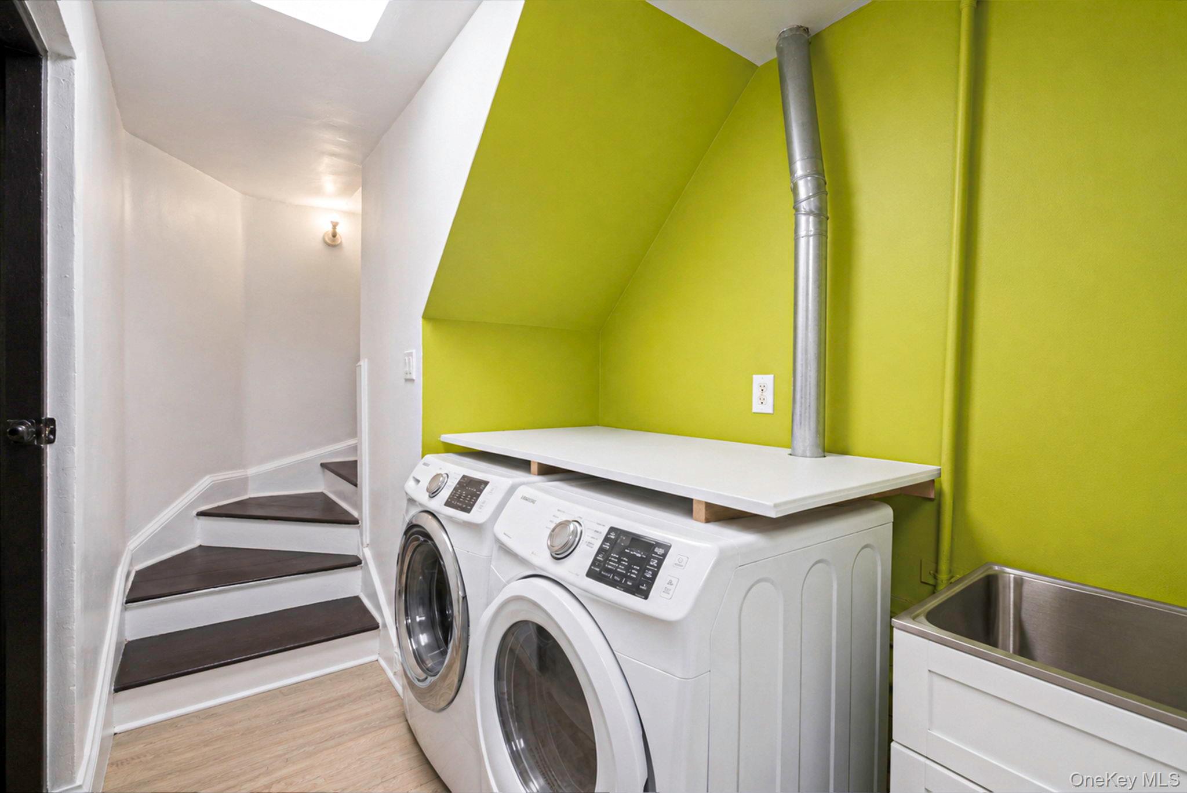
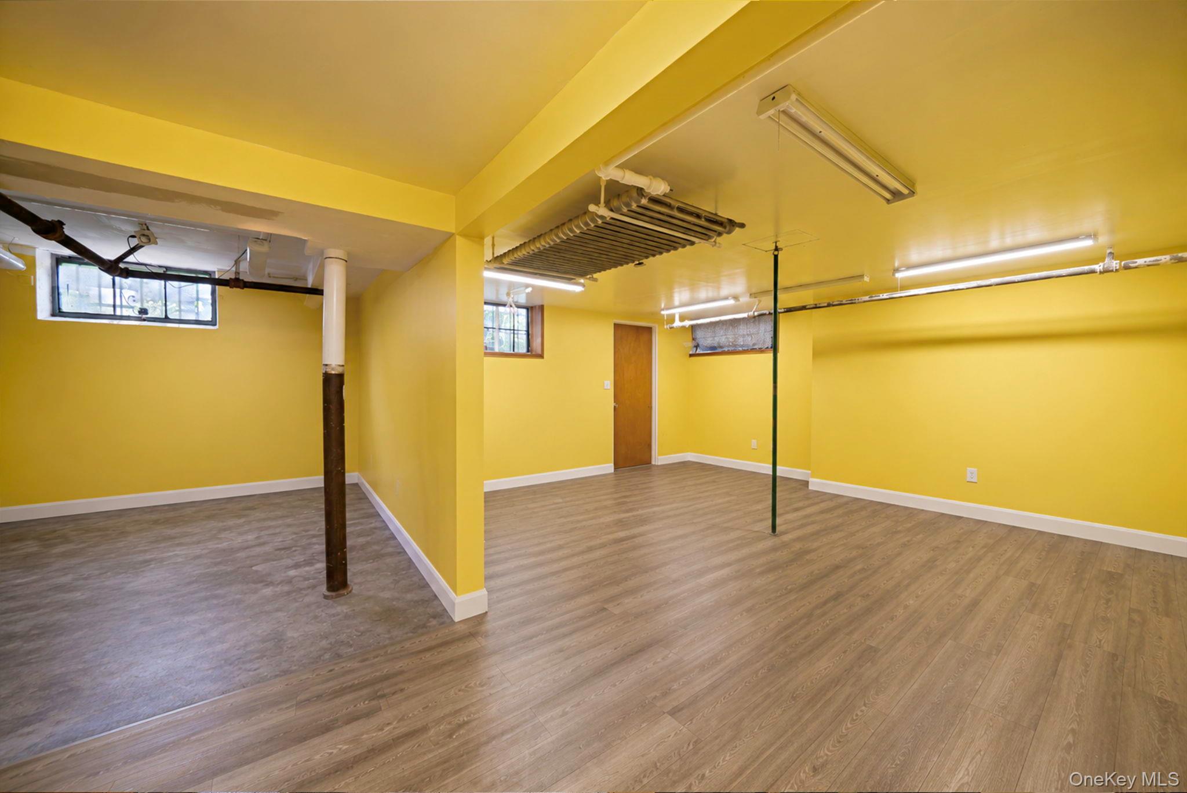
The fully finished attic provides valuable bonus space, ideal for a home office, playroom, media room, fitness area, or additional living space. The finished basement adds even more versatility with a large recreation room, a bathroom, a separate laundry area, and ample storage.
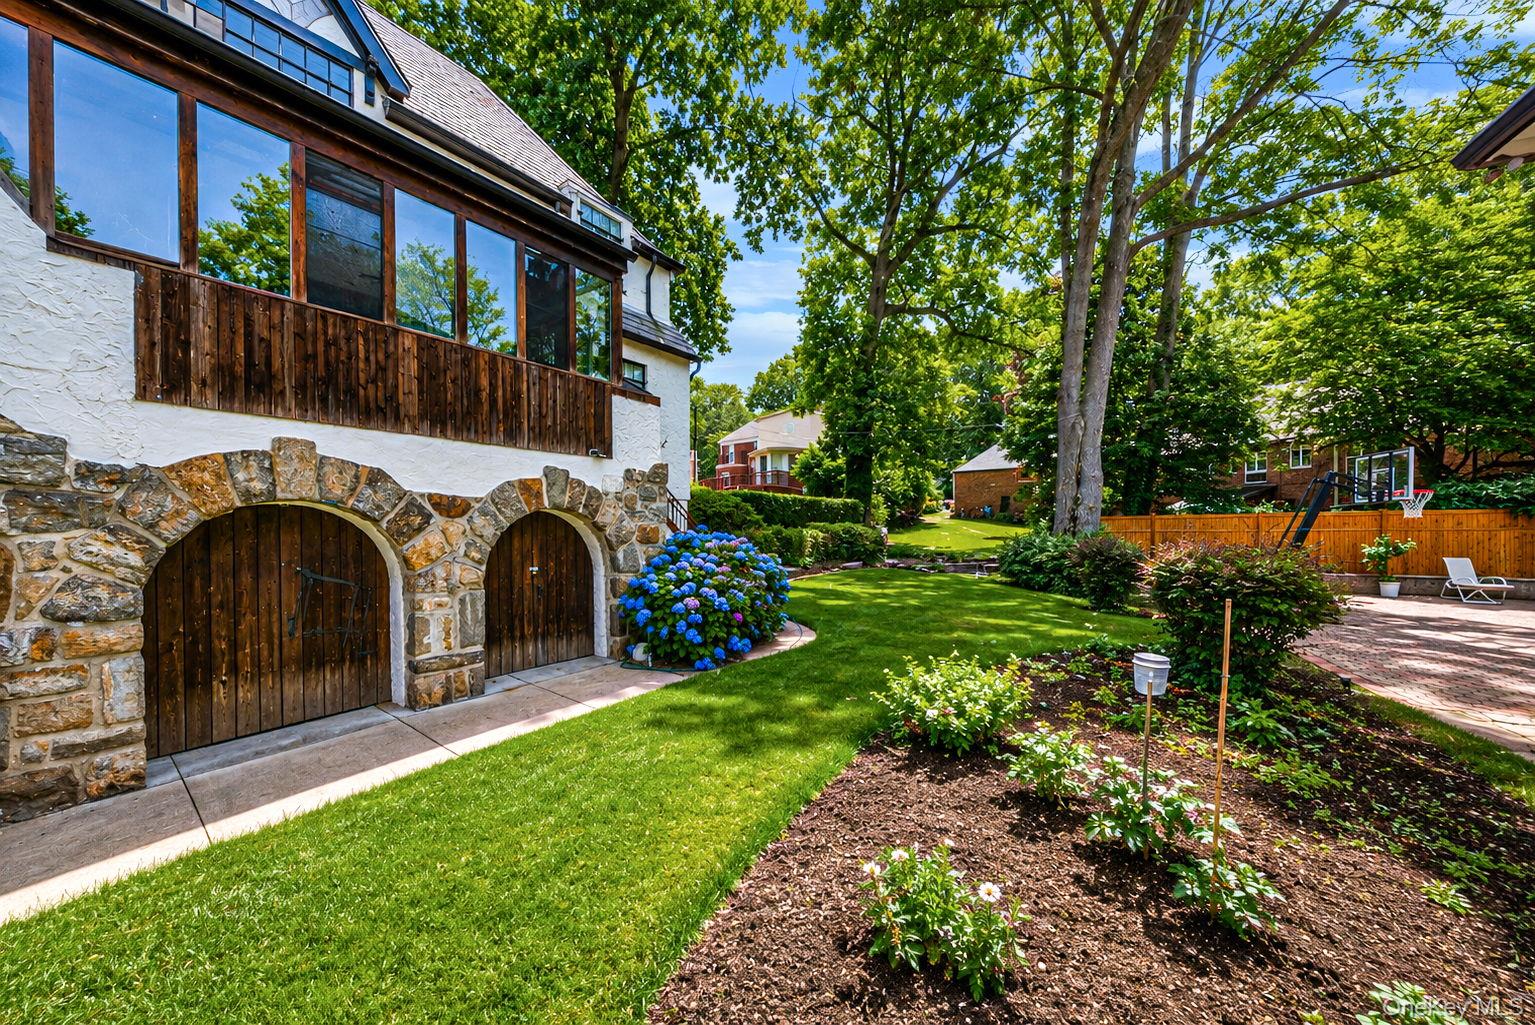
Outside, the spacious backyard offers plenty of room for entertaining. The attached garage and private driveway complete the property.
Combining generous living space, a functional layout, and classic Tudor architecture, this home presents an exceptional opportunity to own a residence in Jamaica Estates.
7/19/2026 12:00PM - 2:00PM EDT