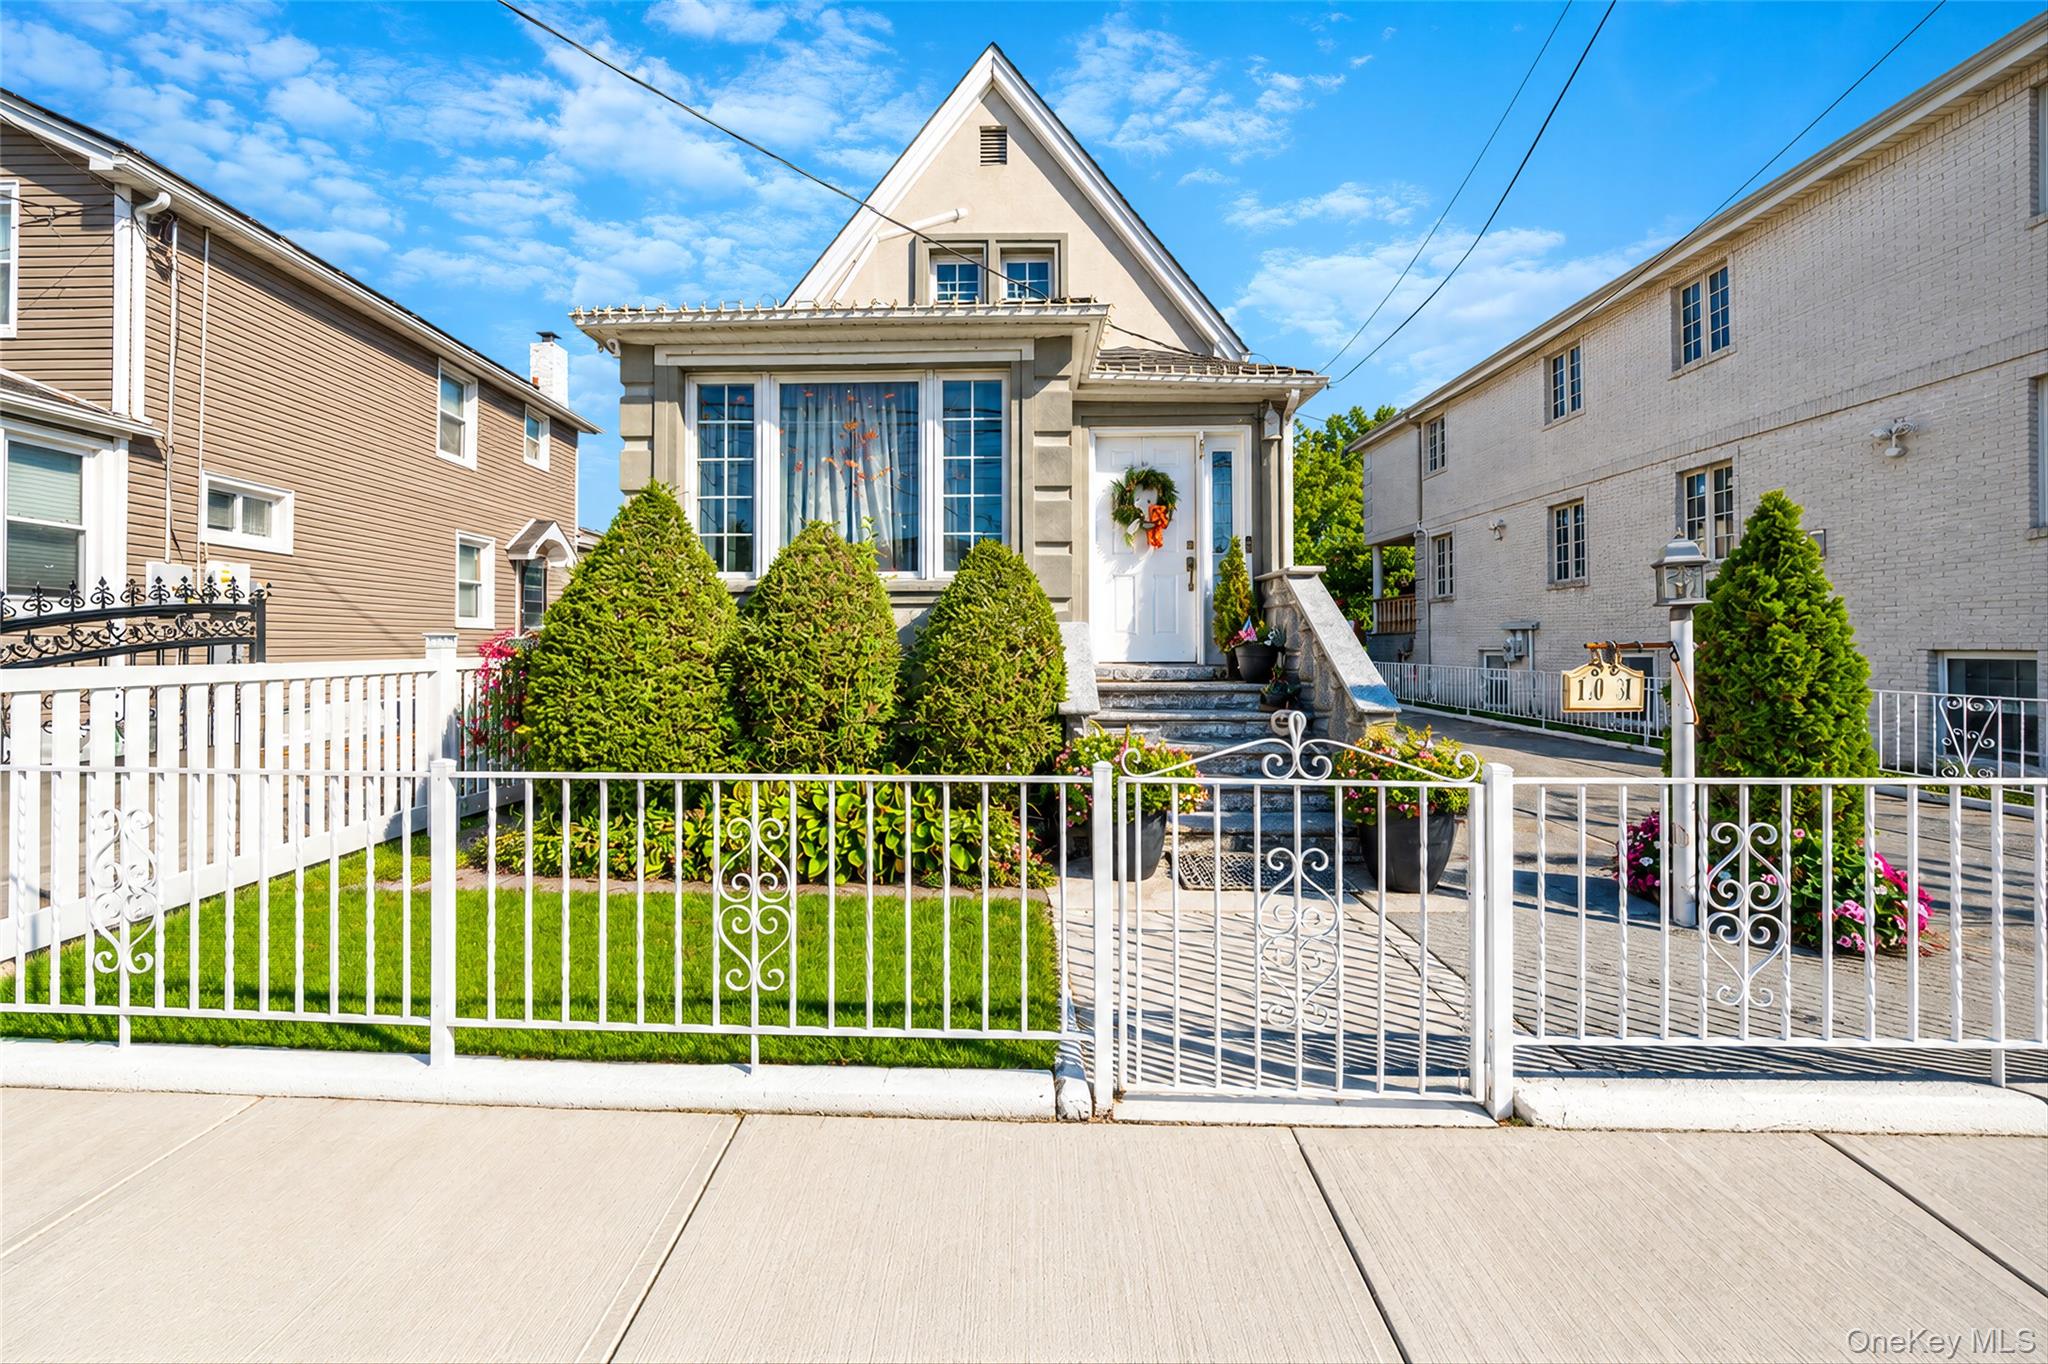
House with a steep front gable, white ornamental fence, landscaped shrubs, and a wreath on the entry door.
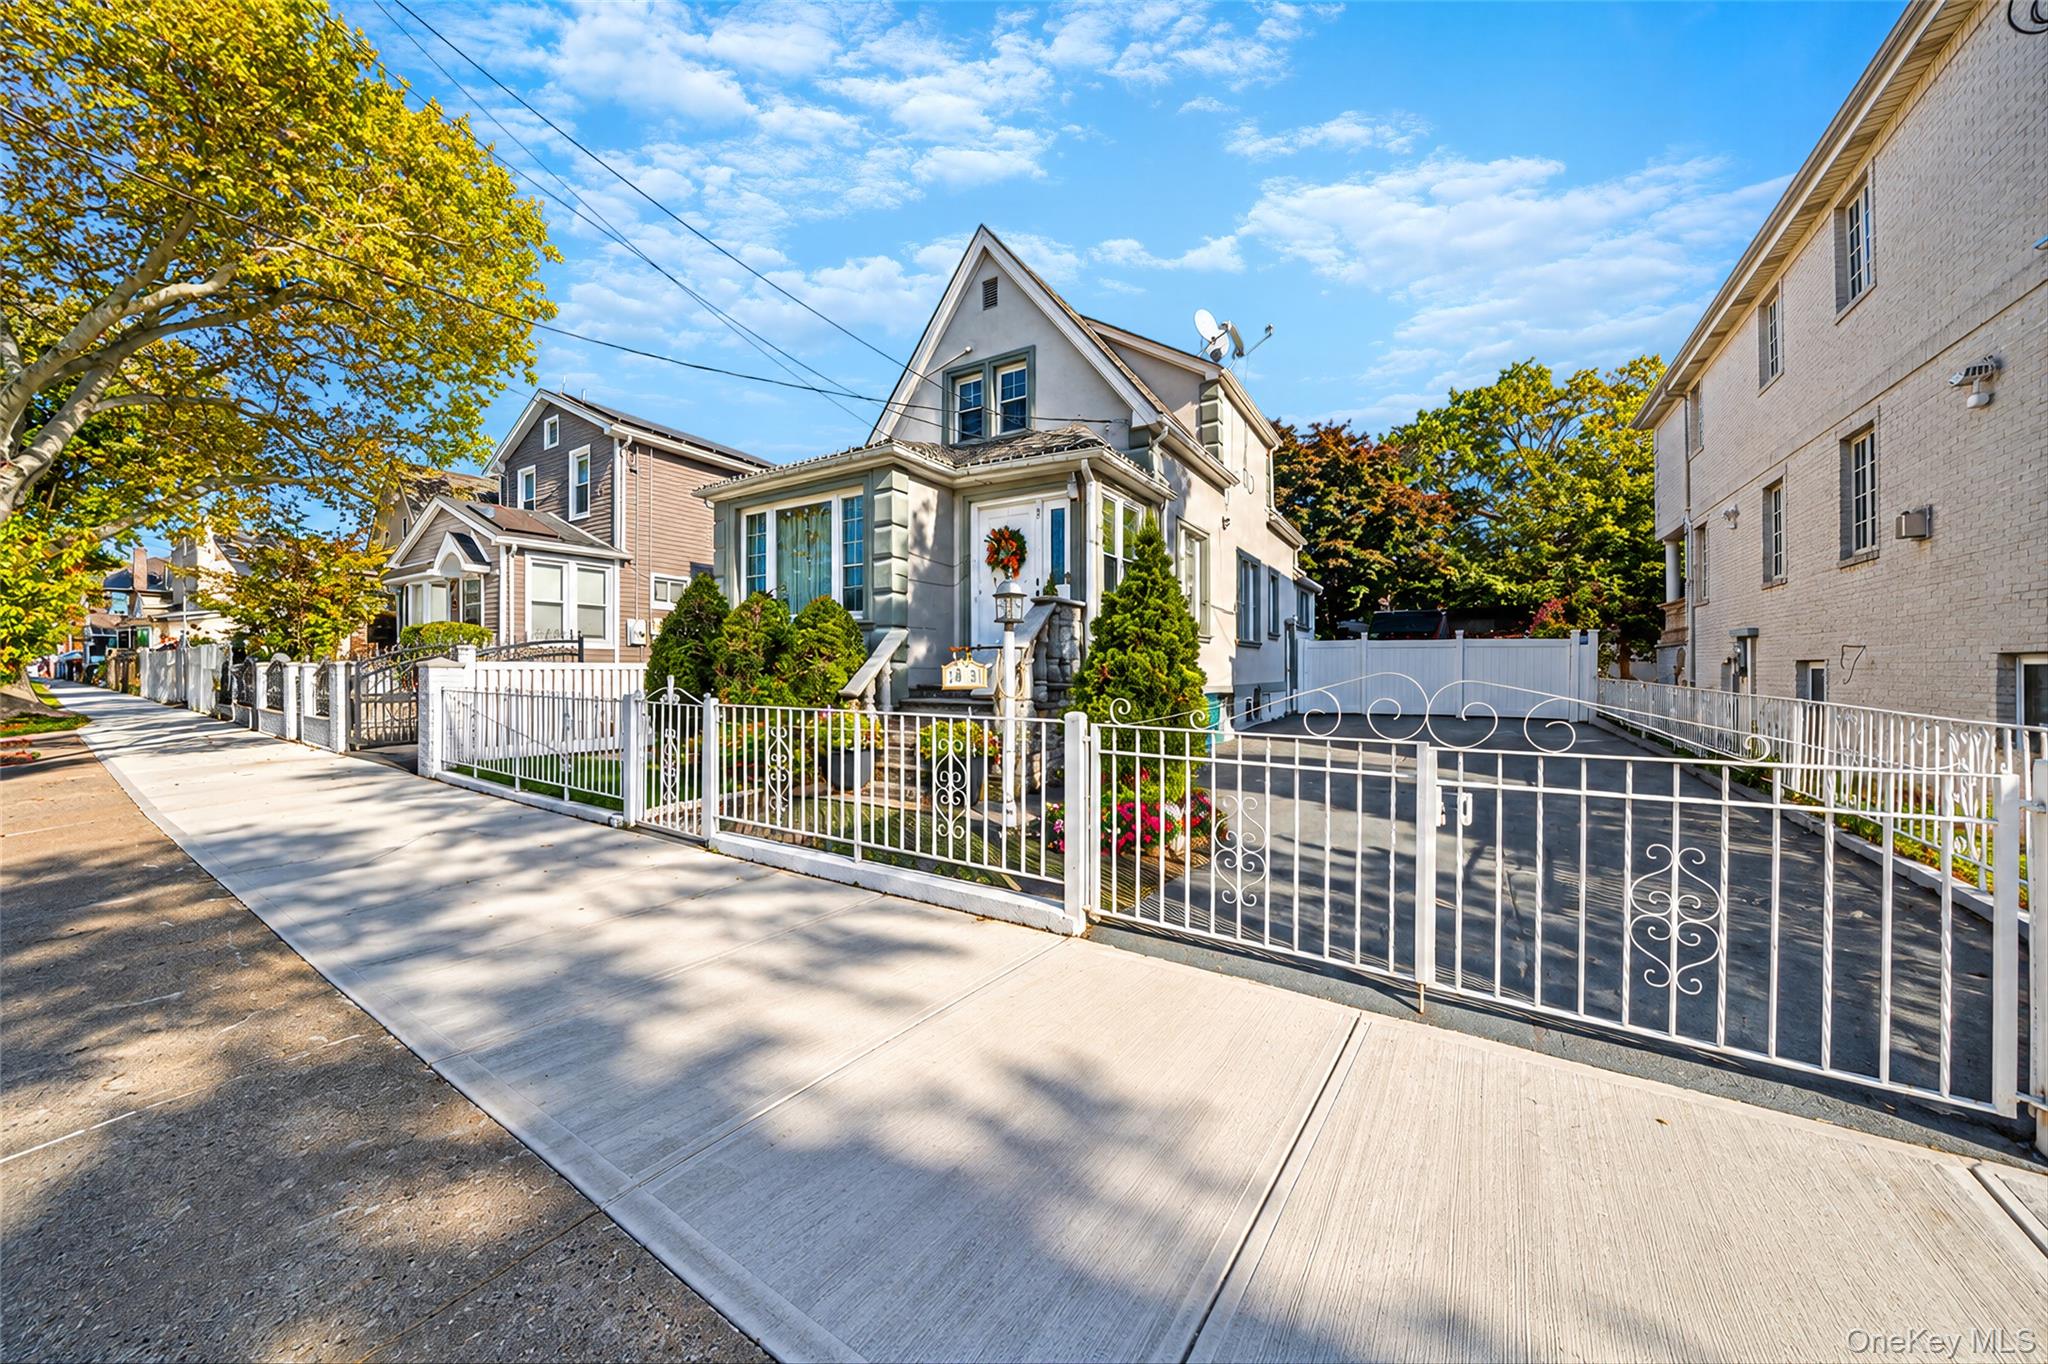
Two-story house with a steep gable, landscaped yard, and white ornamental fence.
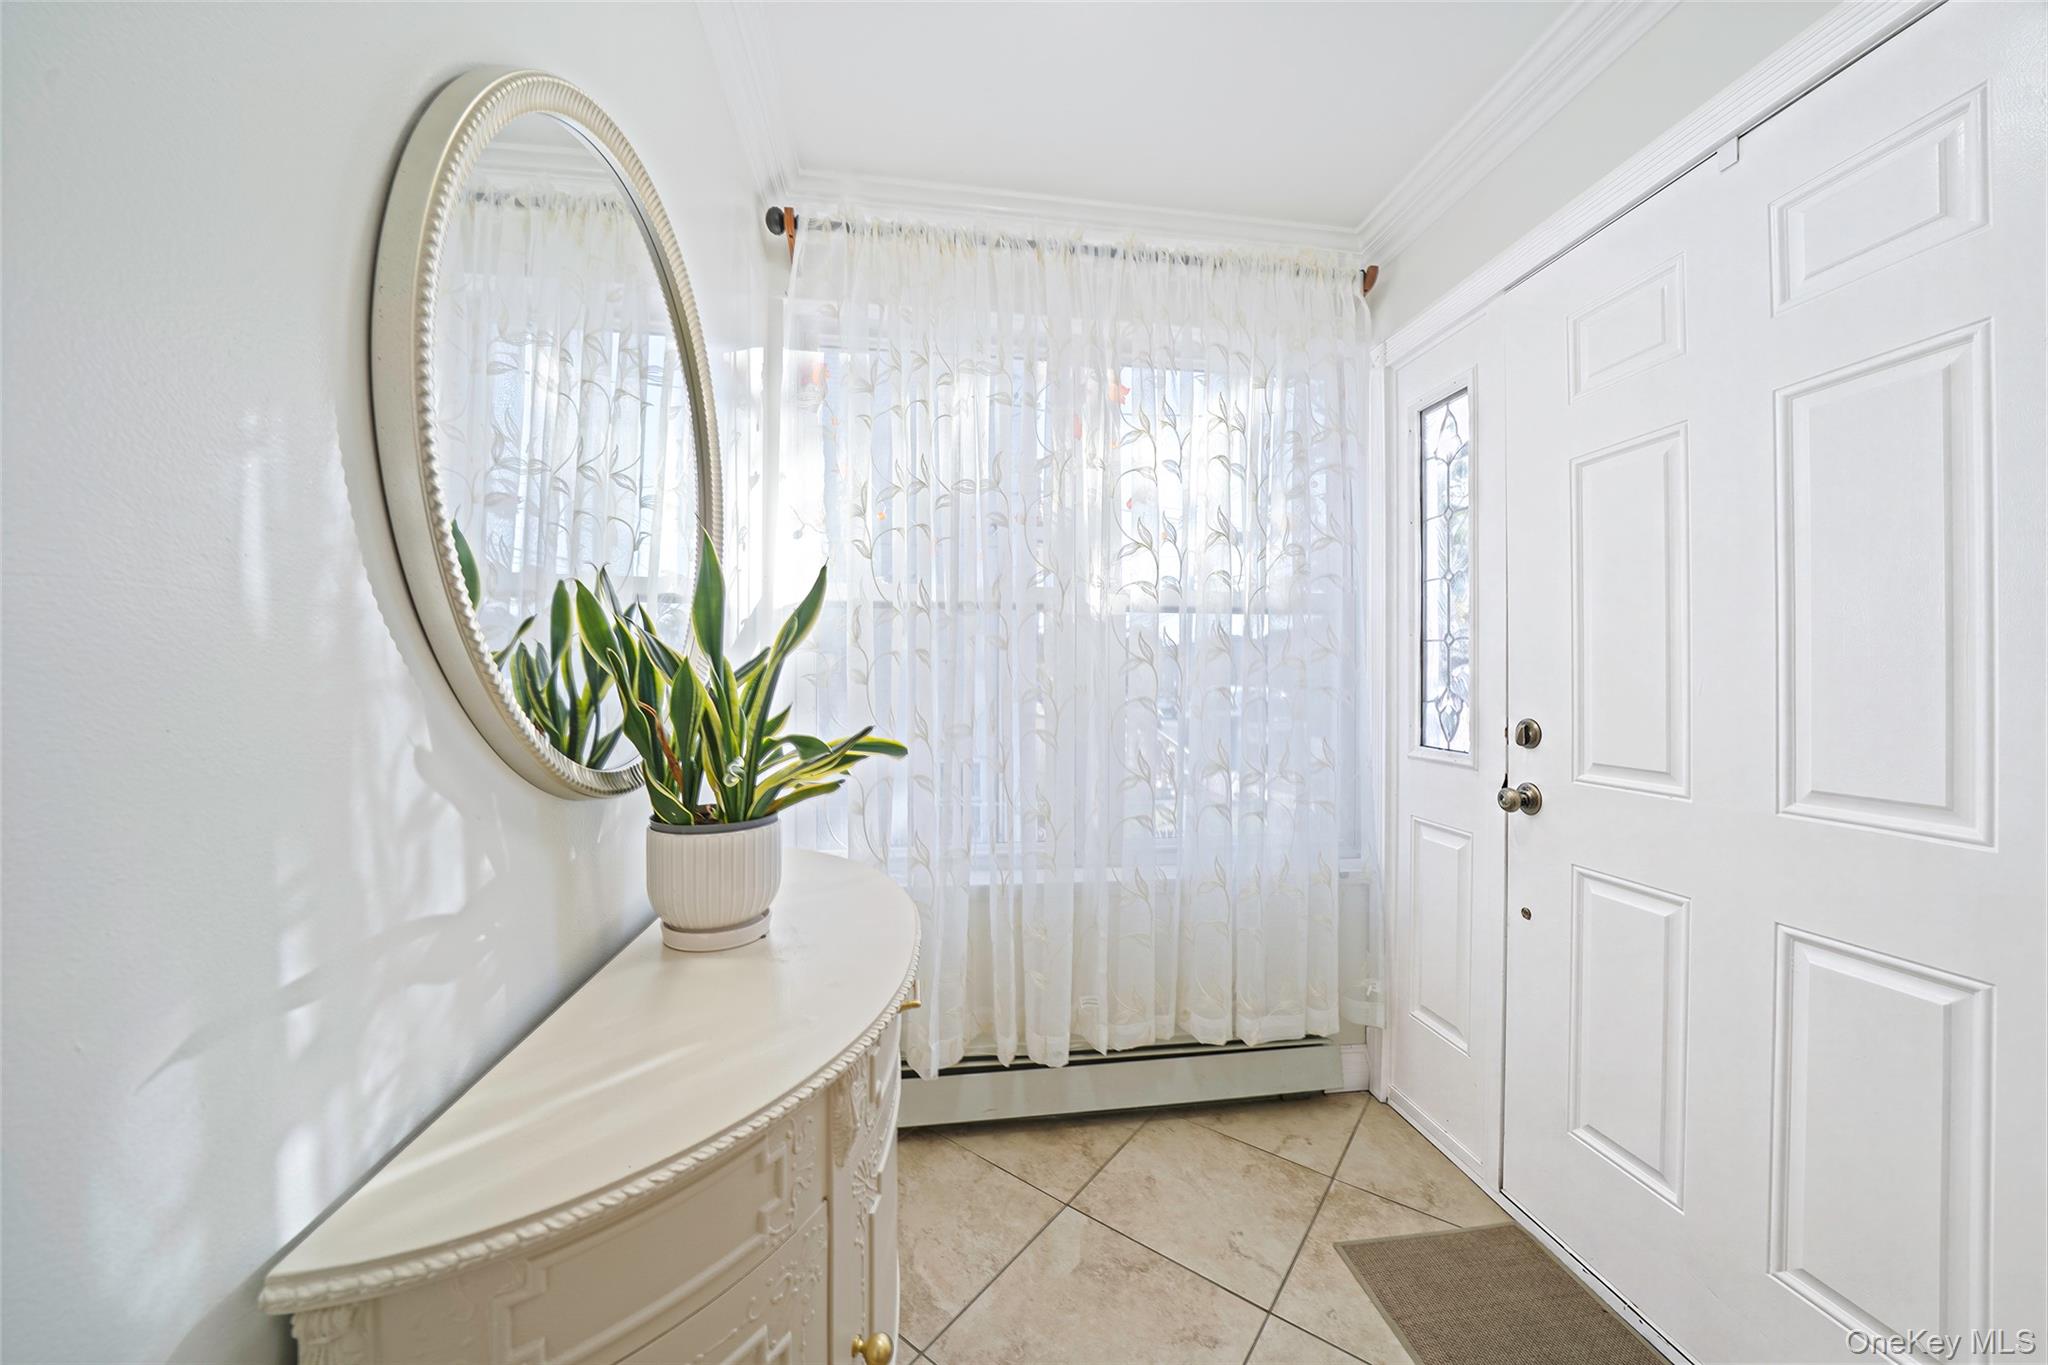
Bright entry foyer with a white paneled front door, oval mirror, and console table with a potted plant.
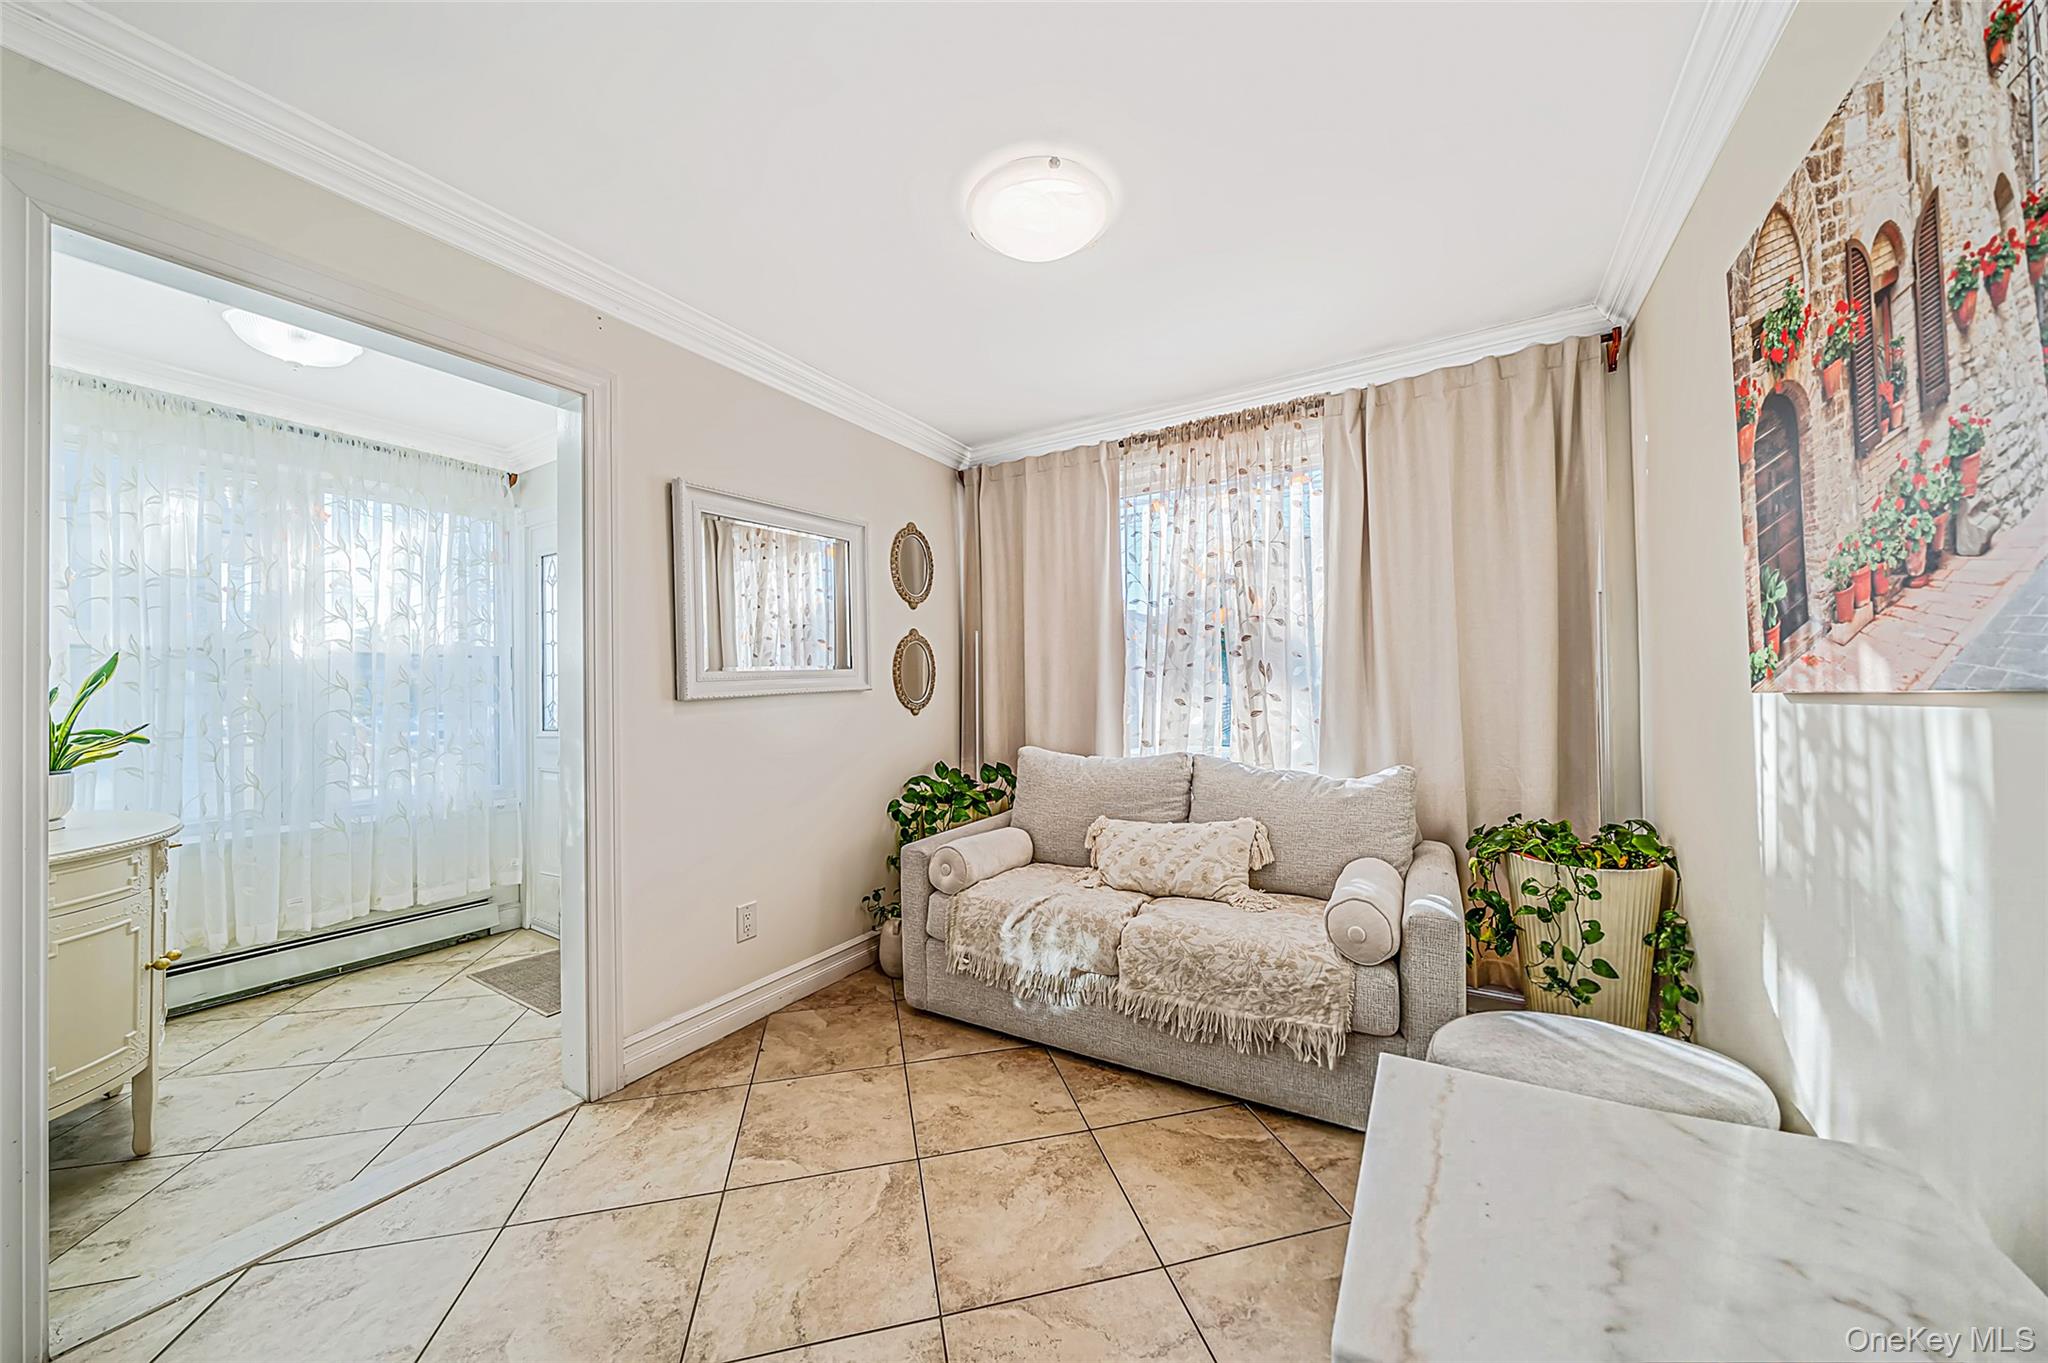
Living room with a gray sofa, tiled floor, and a bright adjoining room.
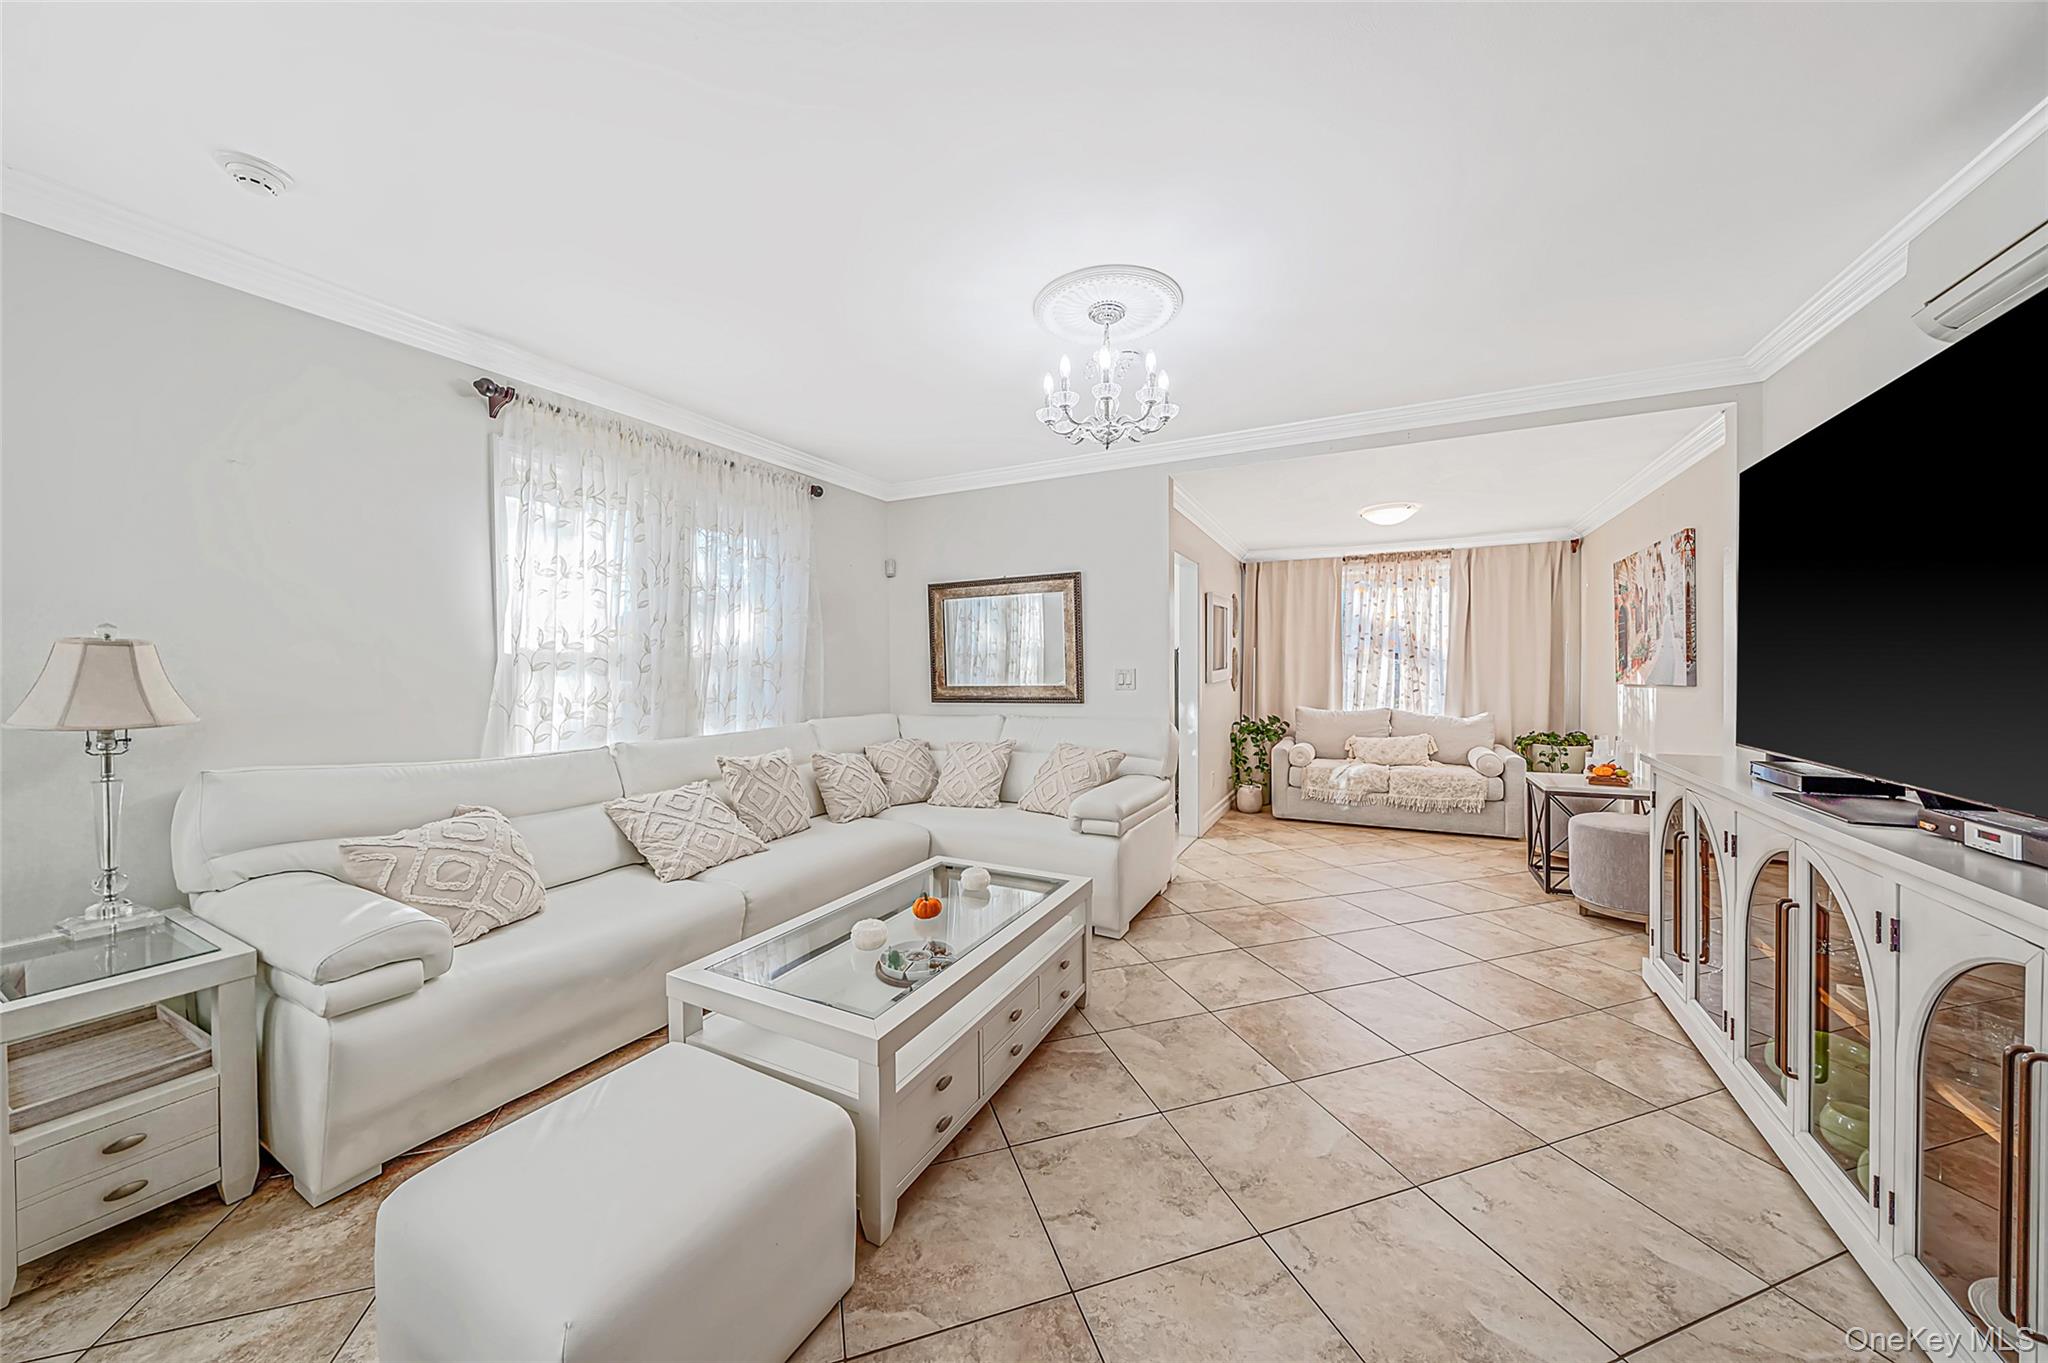
Furnished living room with white sectional sofa, tiled floors, chandelier, and a second seating area.
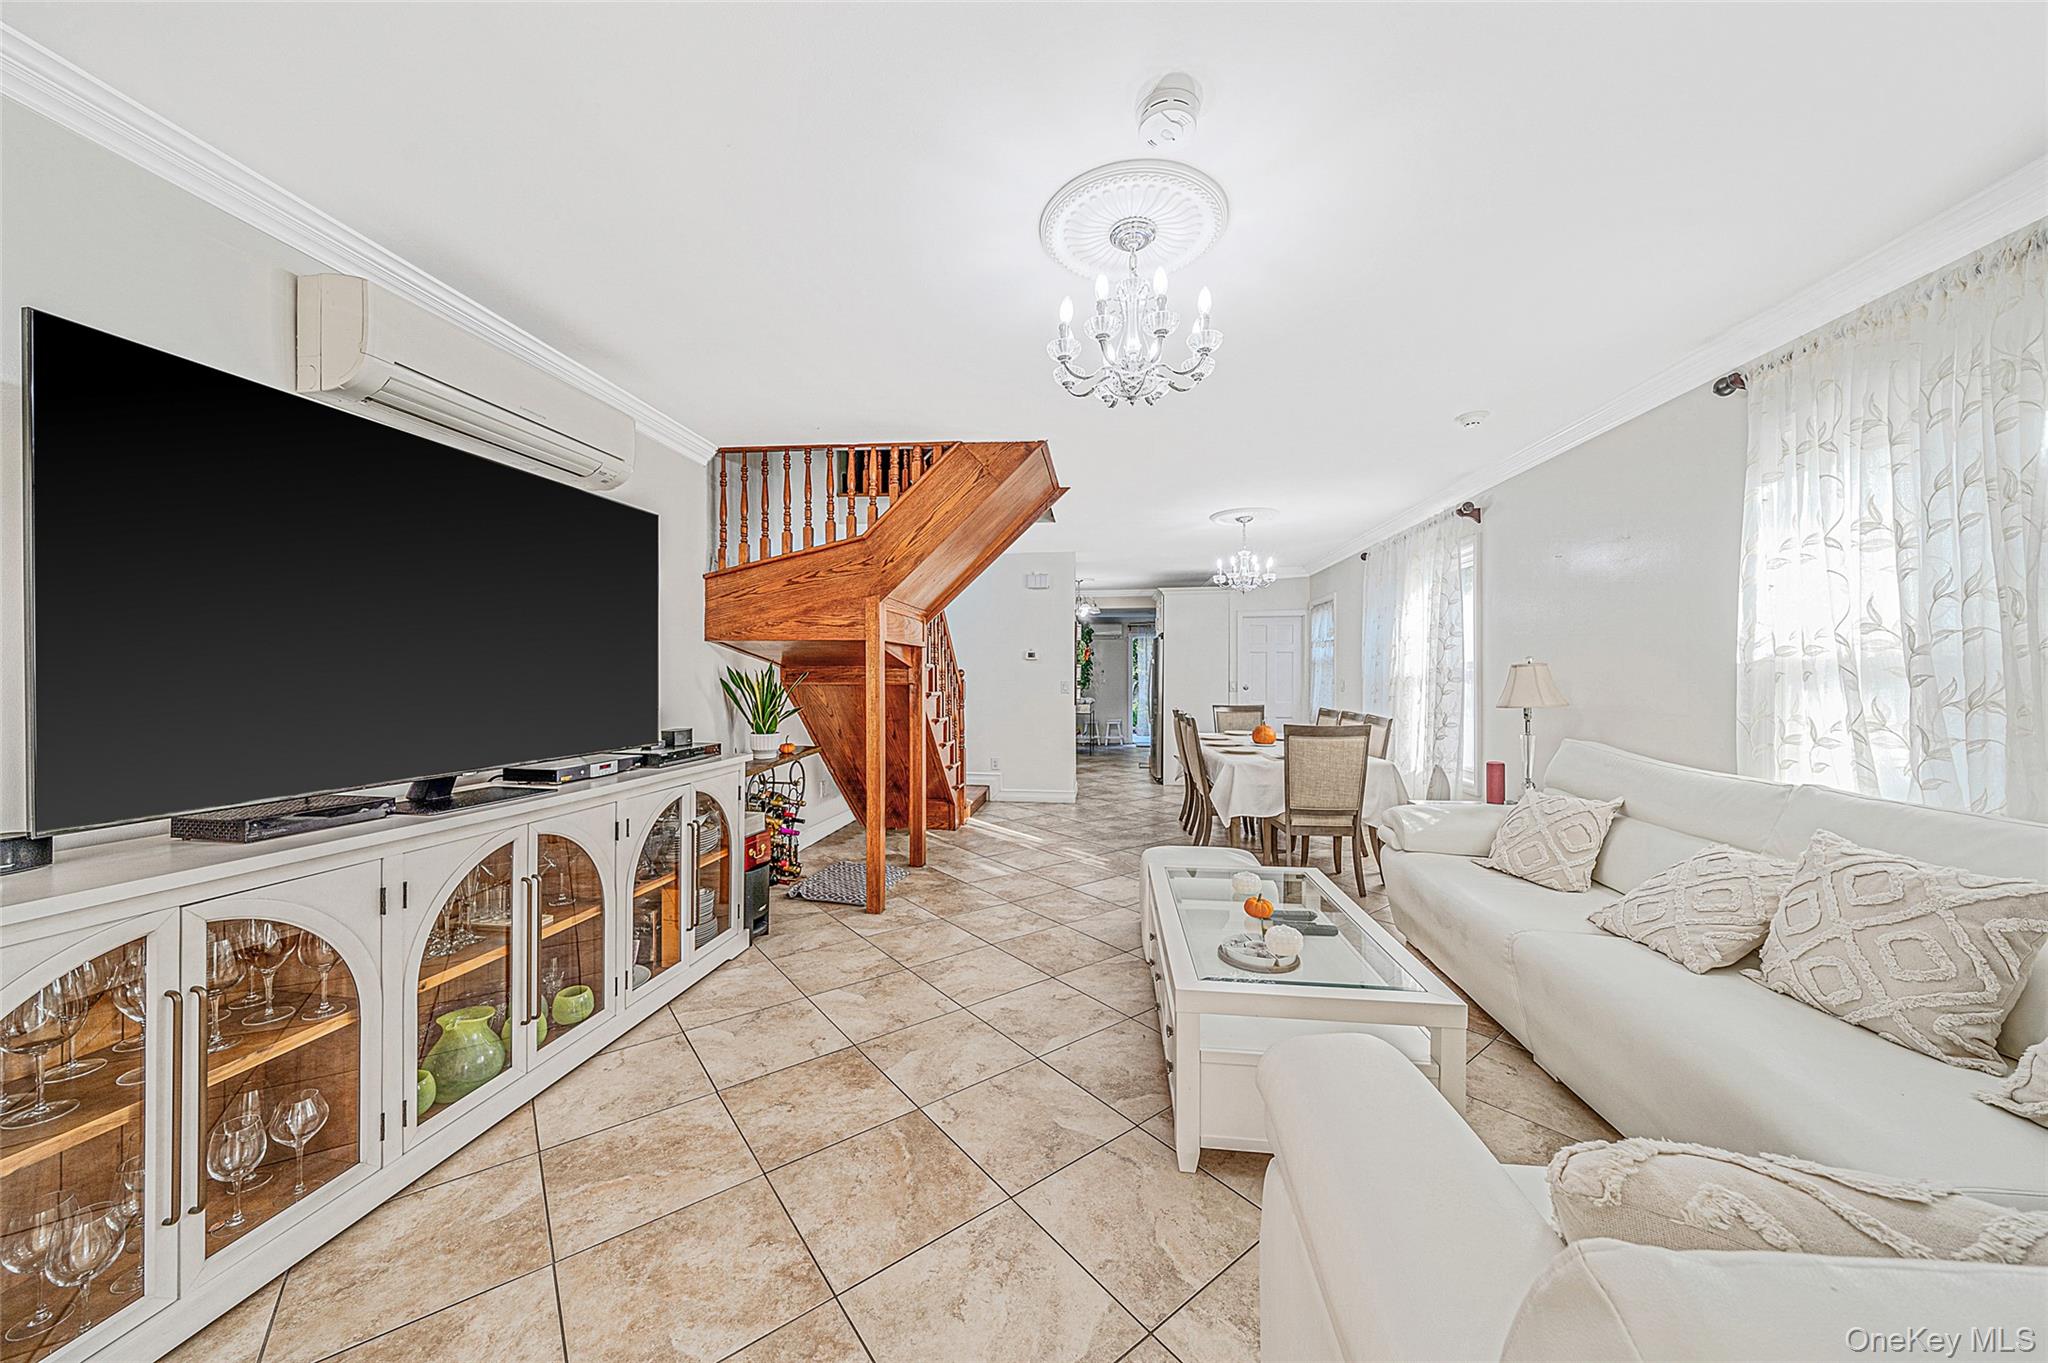
Living and dining room with a wooden staircase, white furnishings, and tiled floors.
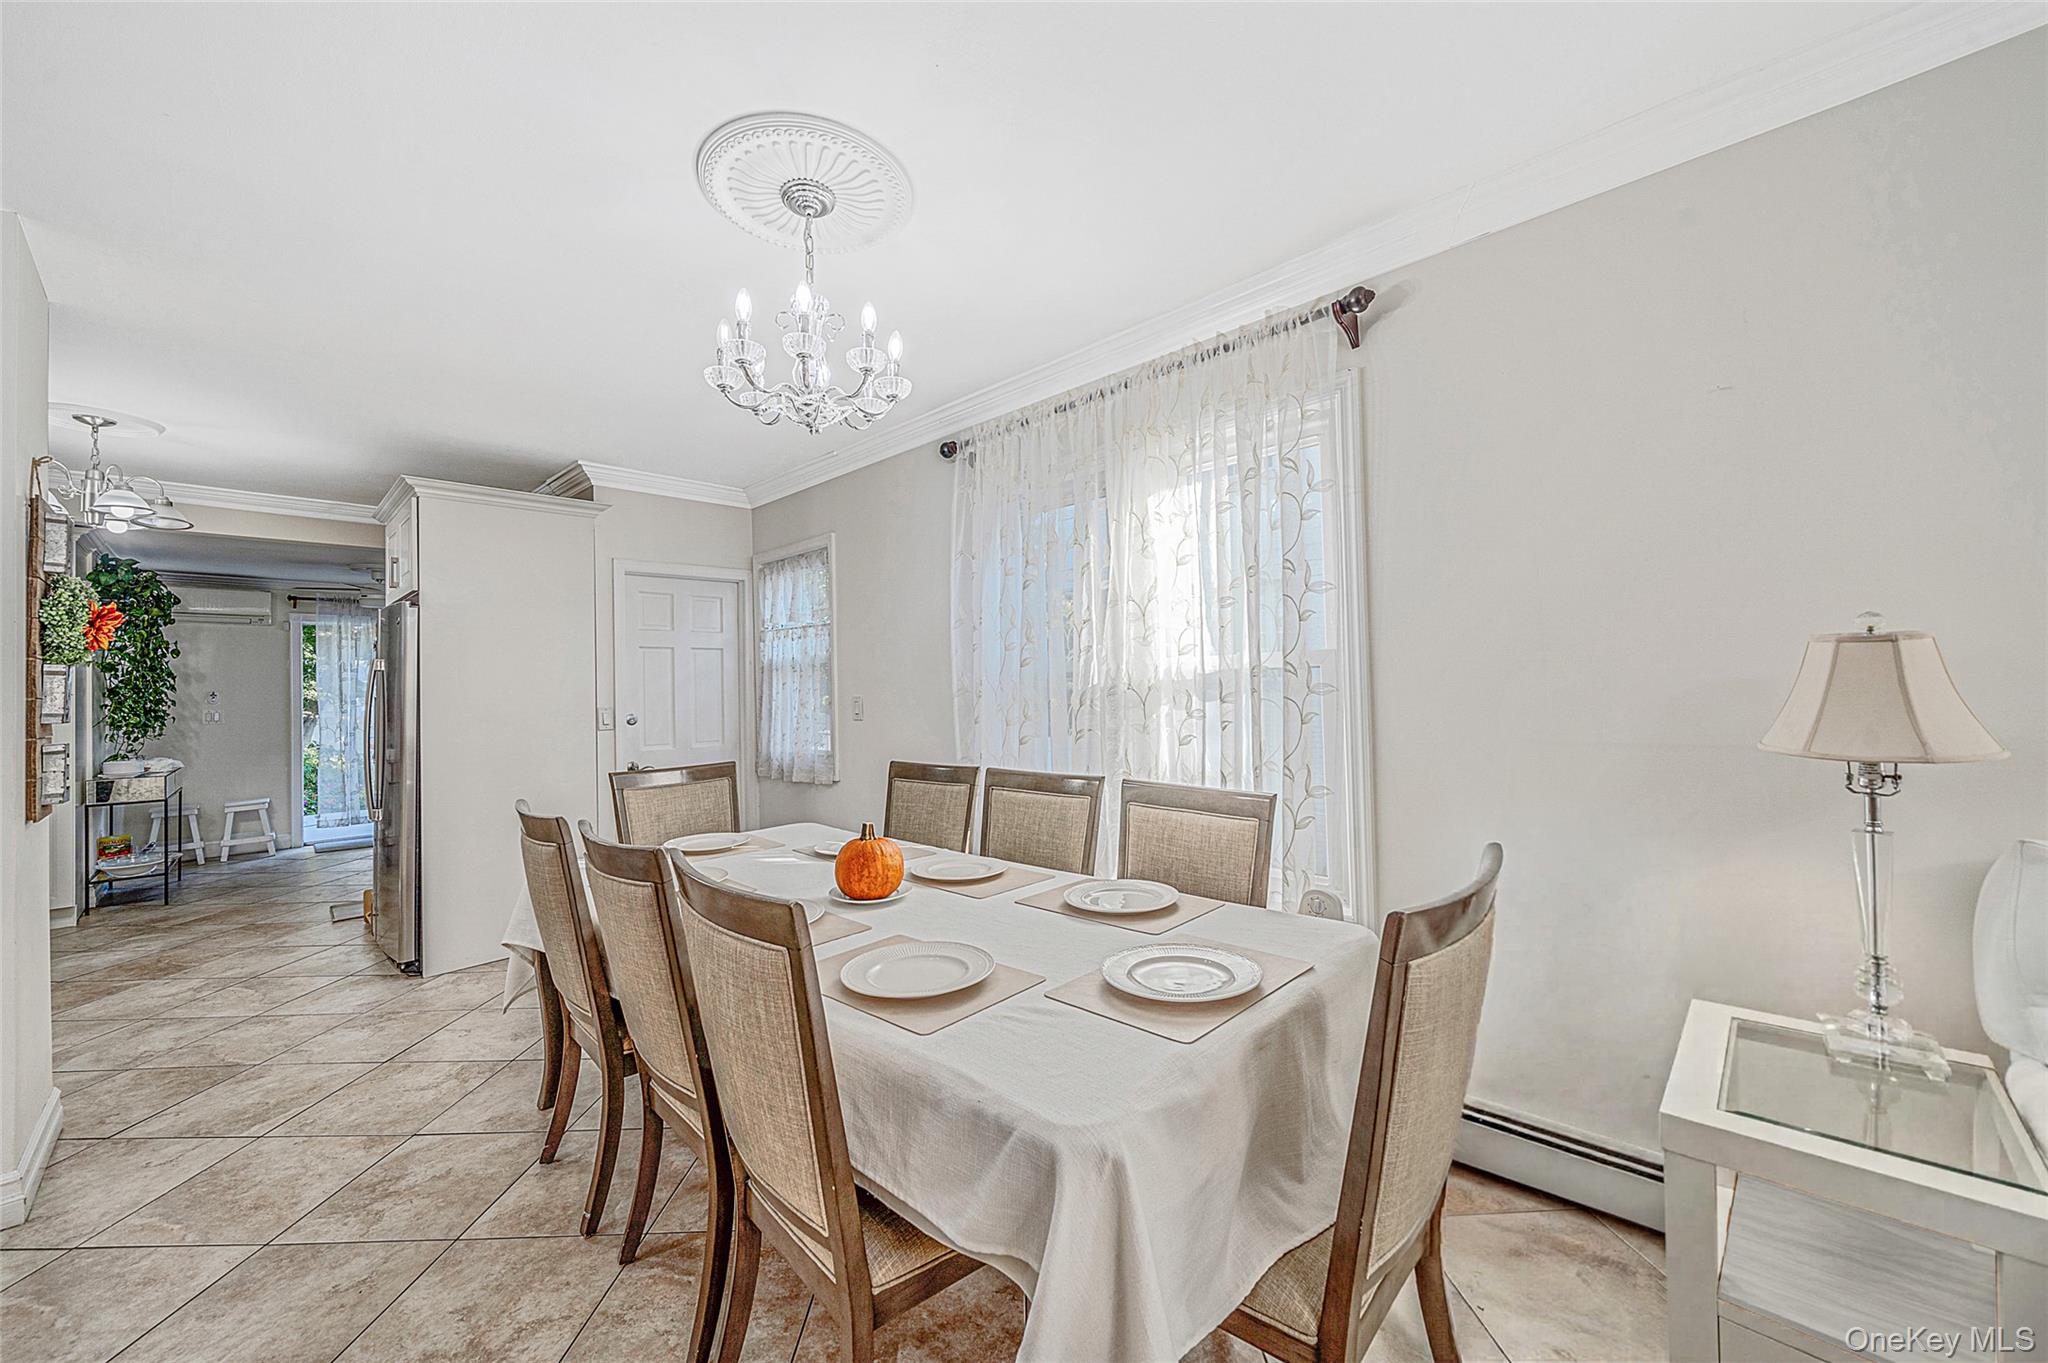
Dining room with a set table, chandelier, and curtained windows beside an open kitchen.
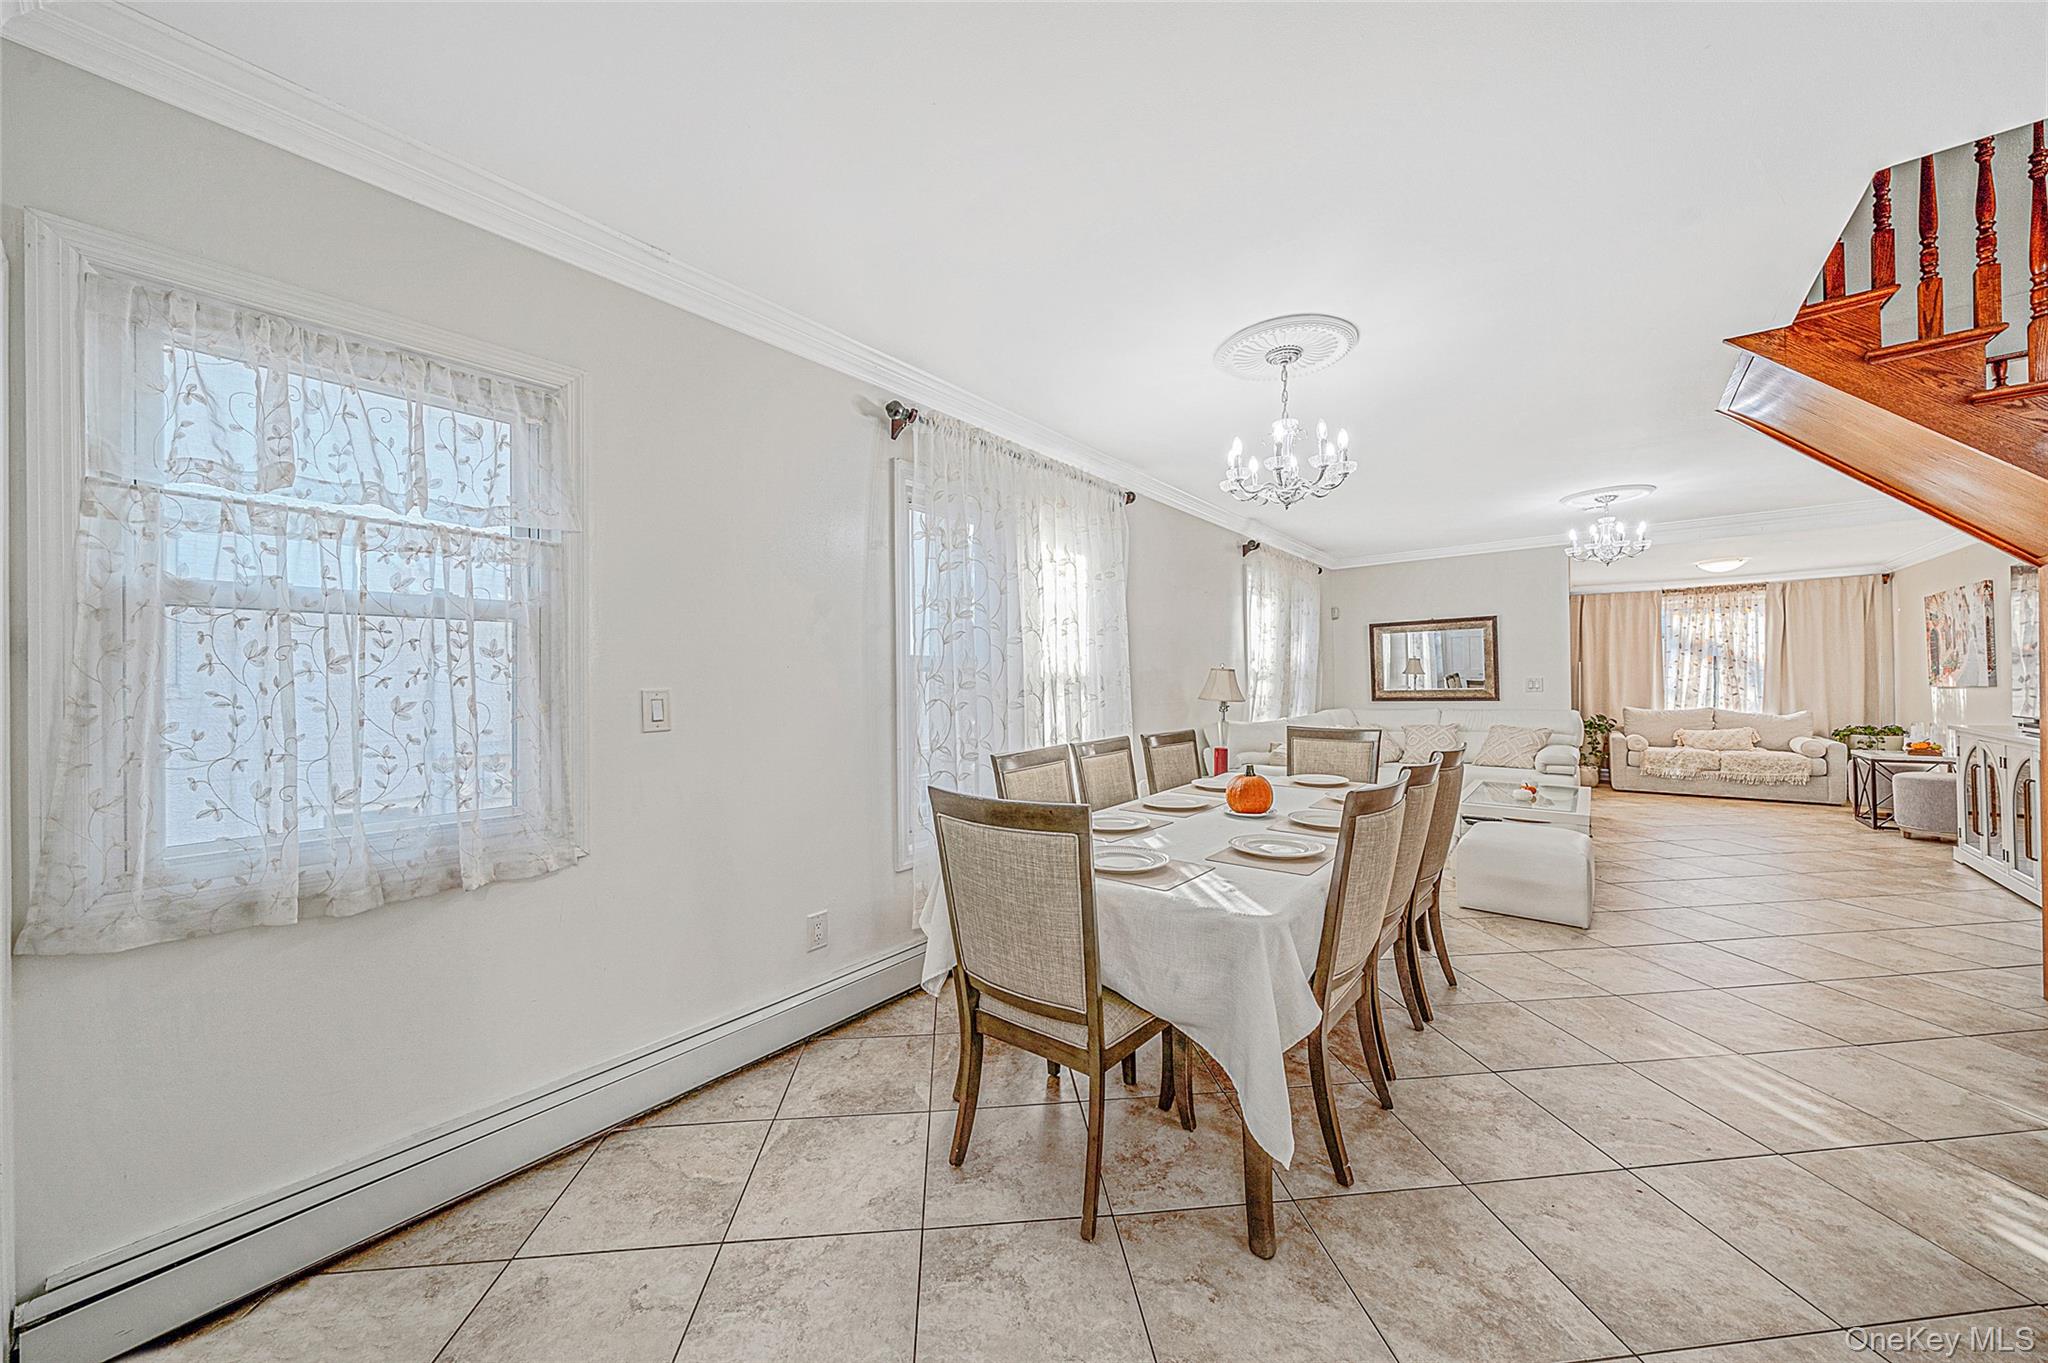
Open dining and living area with a set dining table, tiled floors, and a wooden staircase.
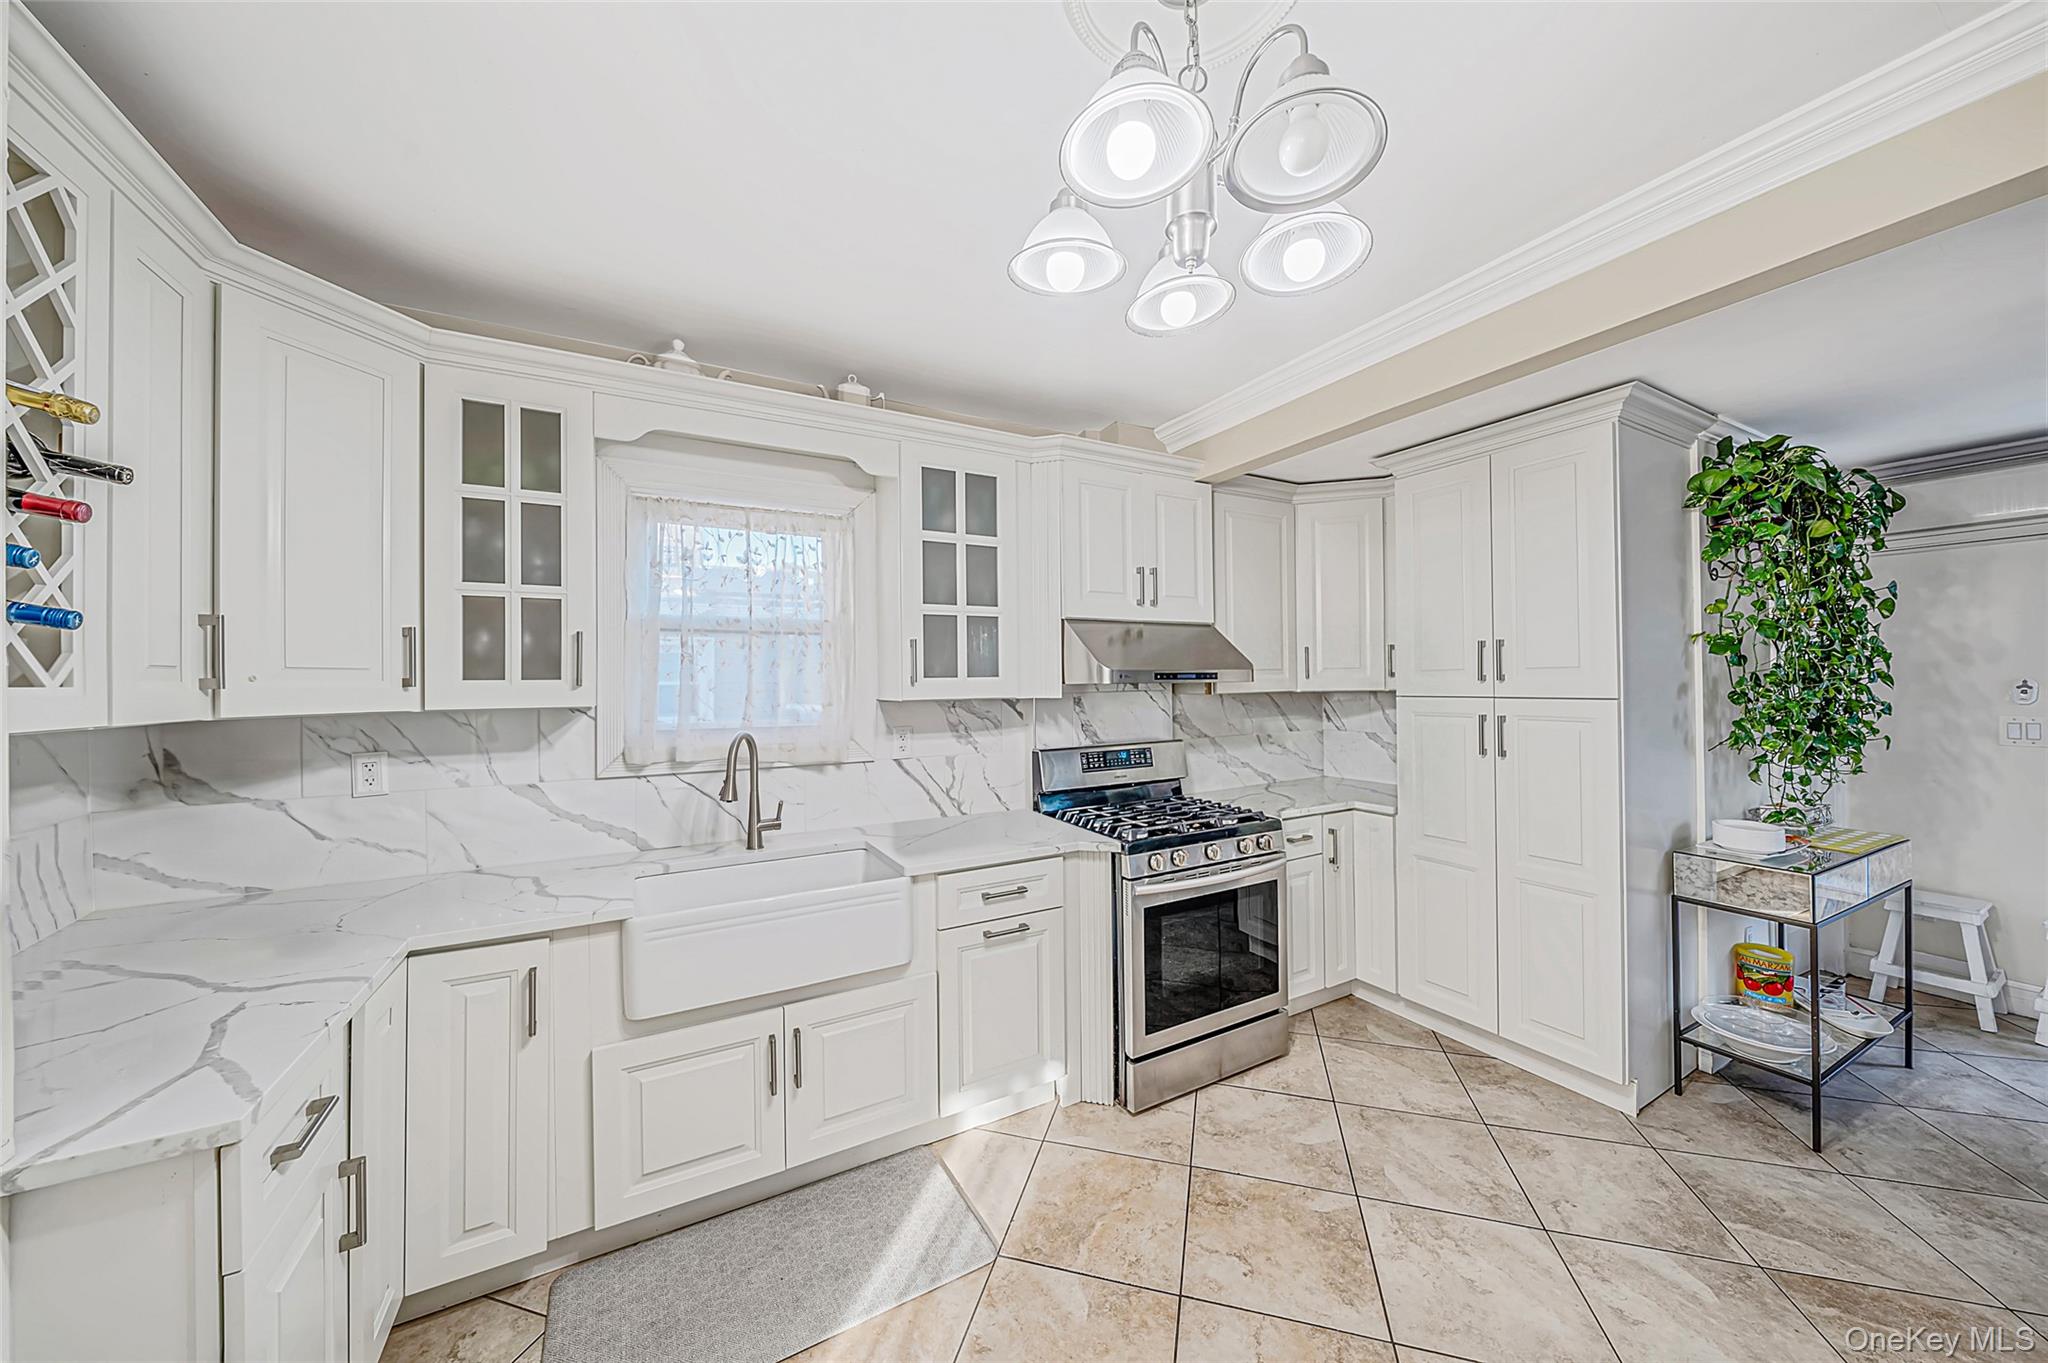
Bright white kitchen with marble-look counters, farmhouse sink, stainless steel range, and tall cabinetry.
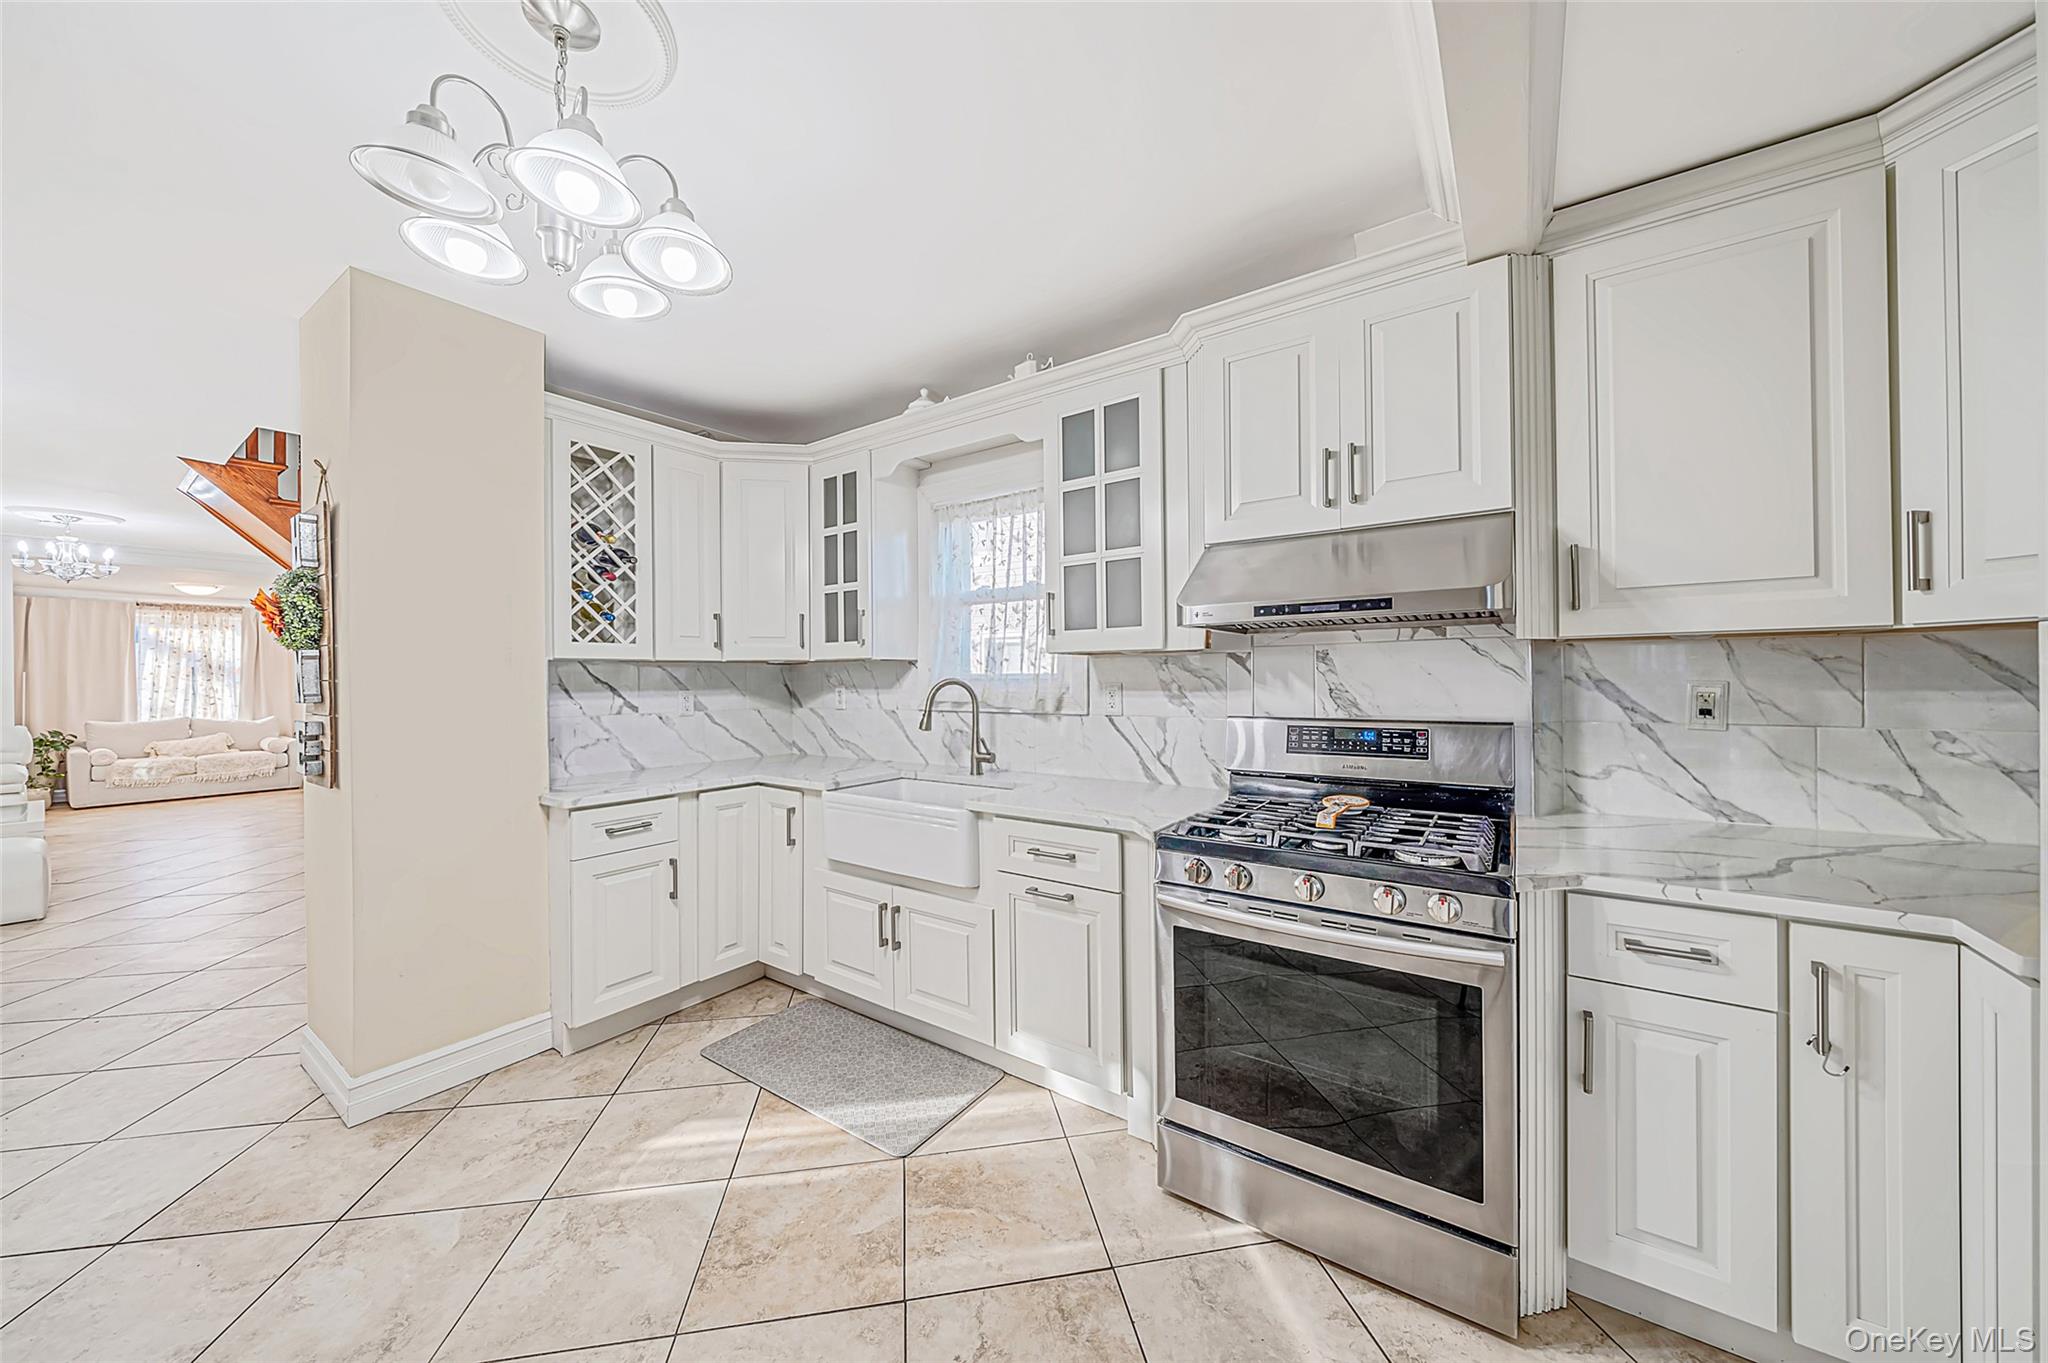
Bright white kitchen with marble-look counters, a farmhouse sink, and stainless steel range.
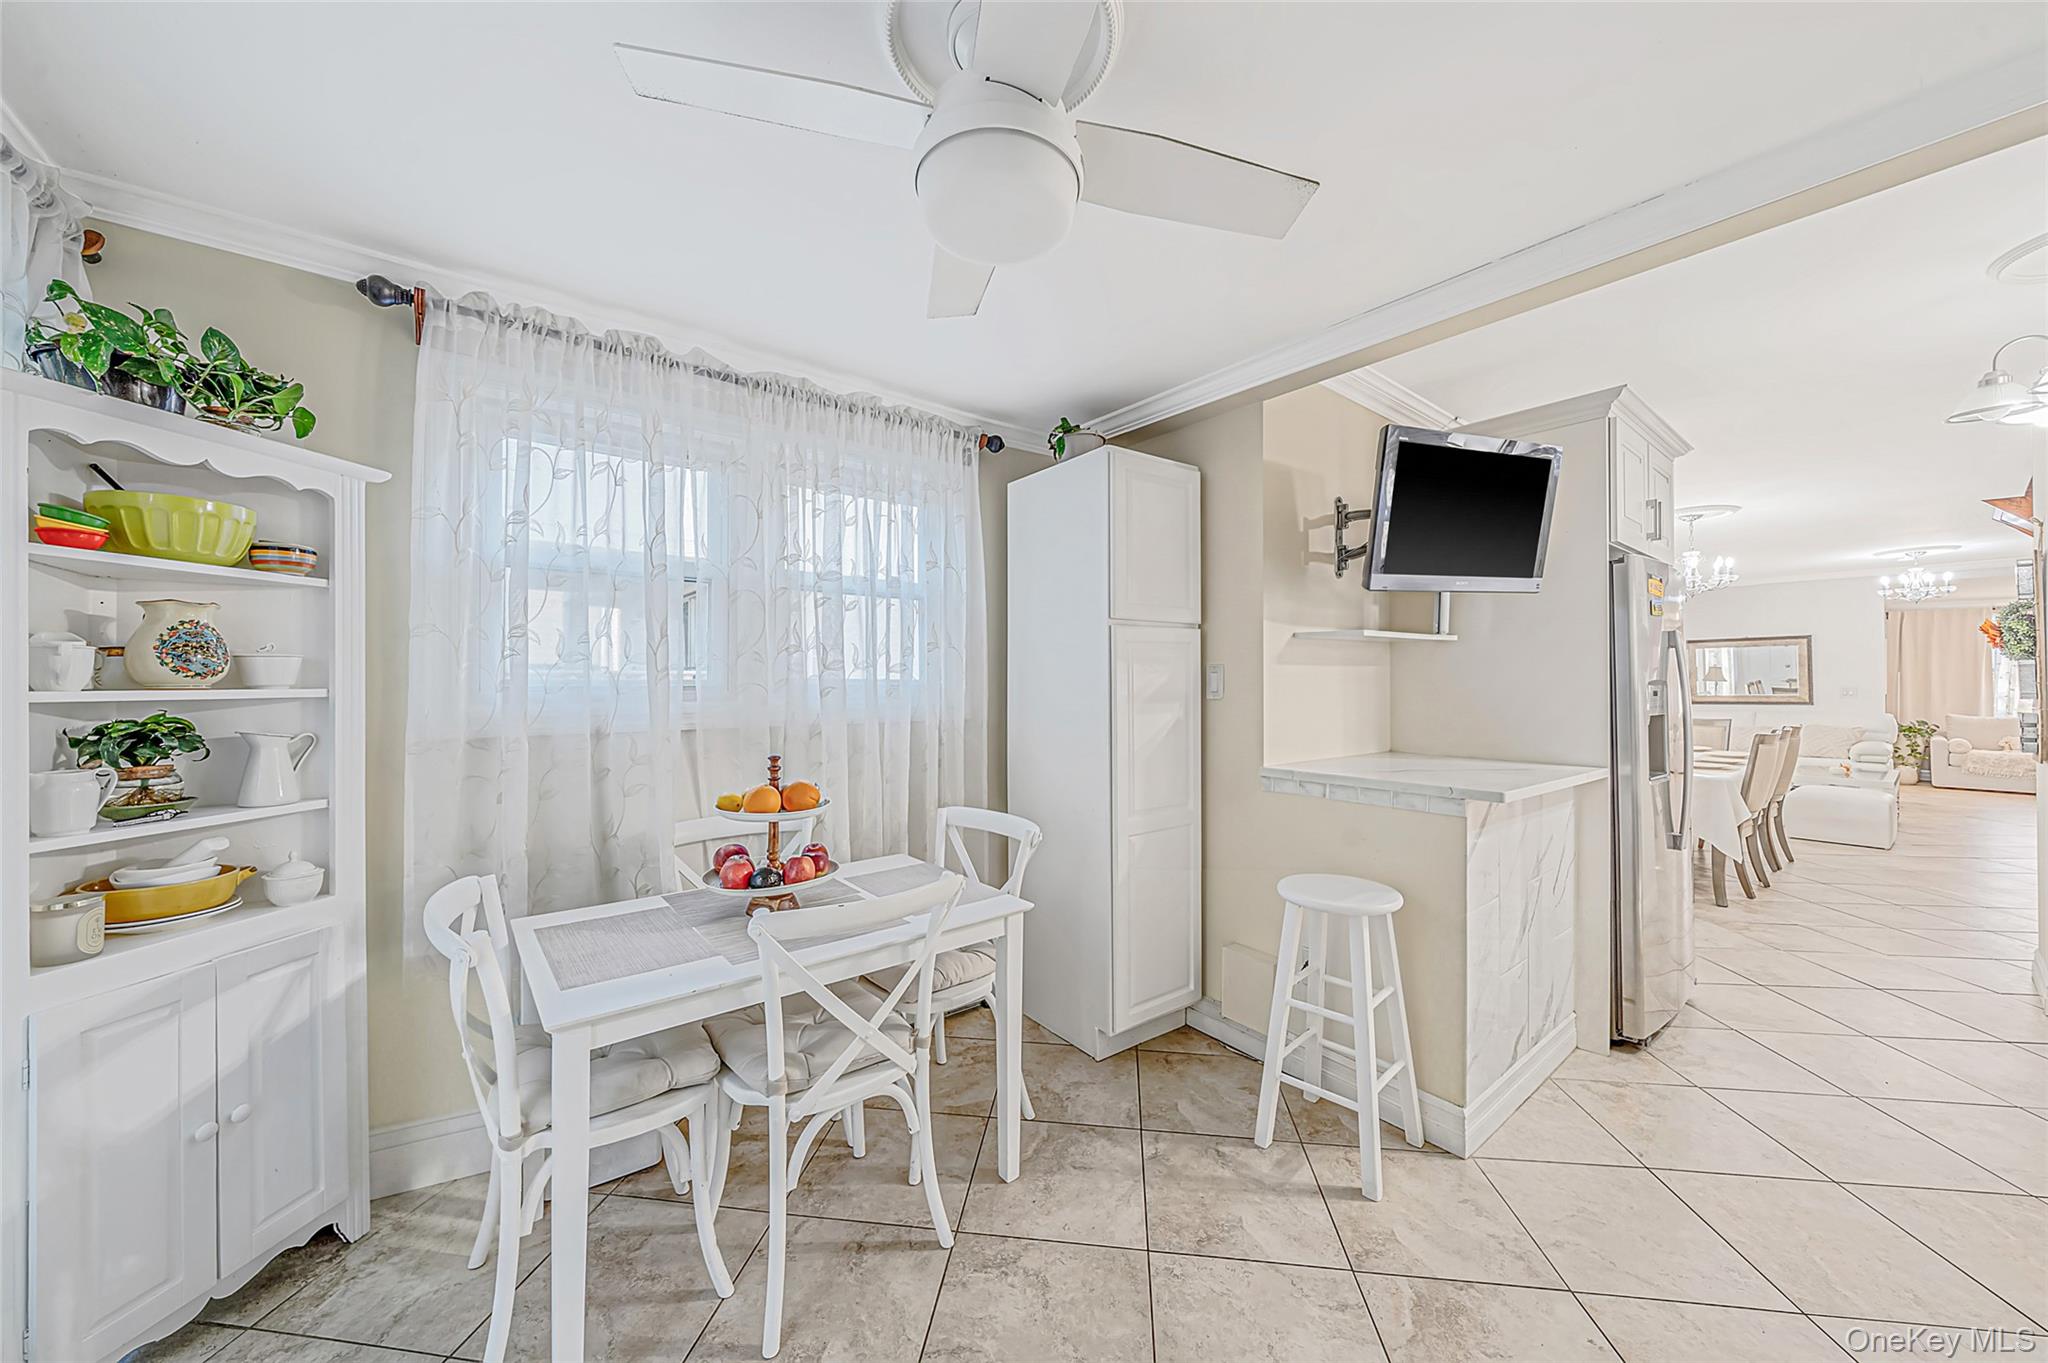
Bright kitchen with white dining set, tiled floor, and breakfast counter opening to the dining and living area.
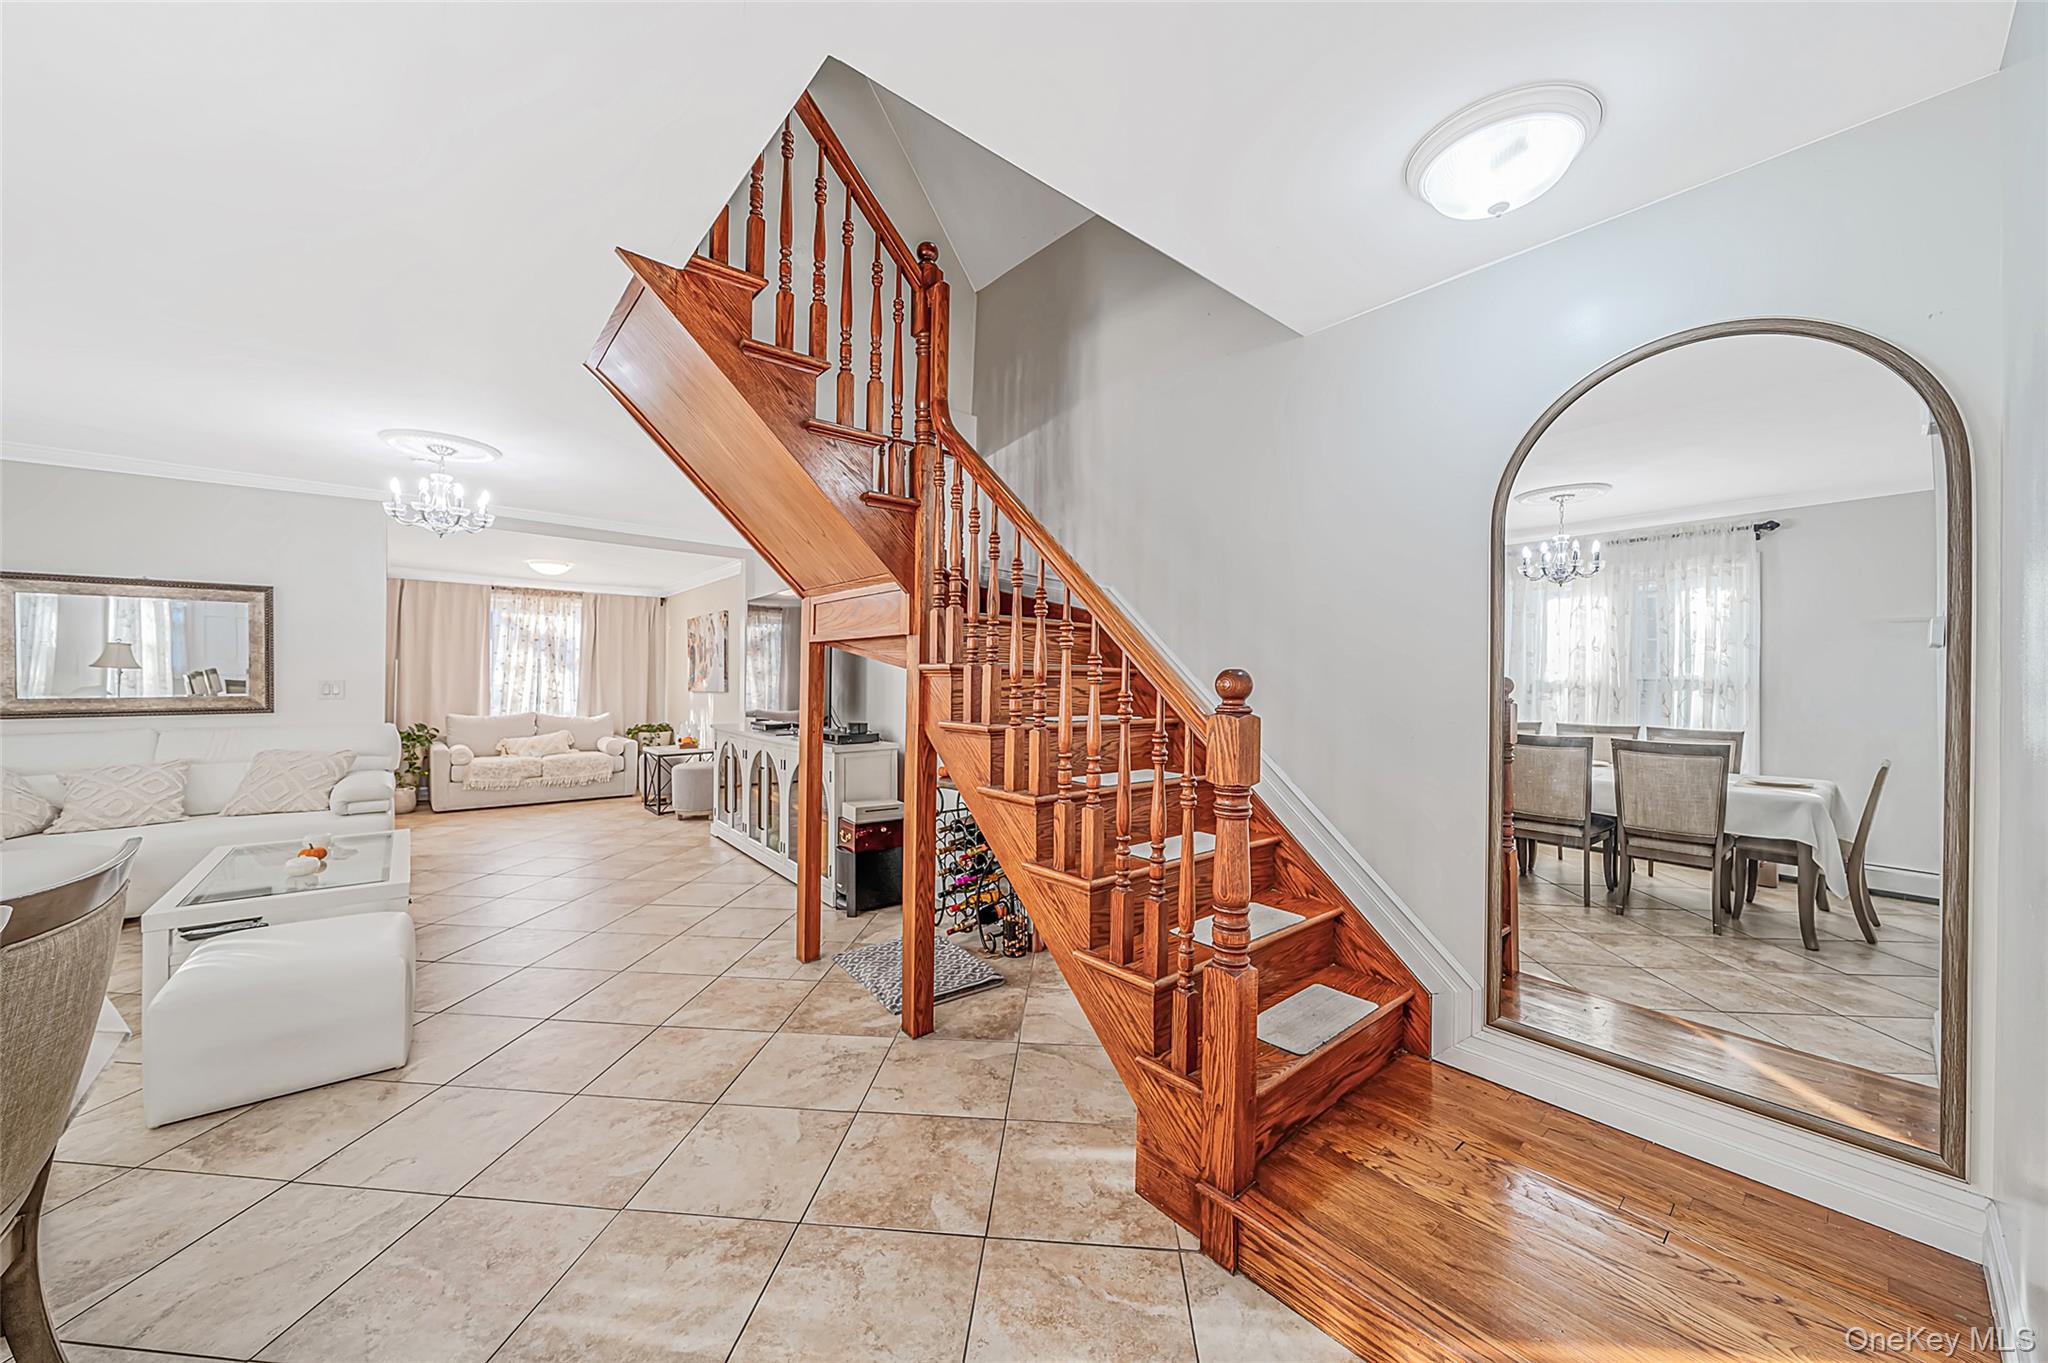
Living room with a prominent polished wood staircase, white seating, and an arched opening to the dining room.
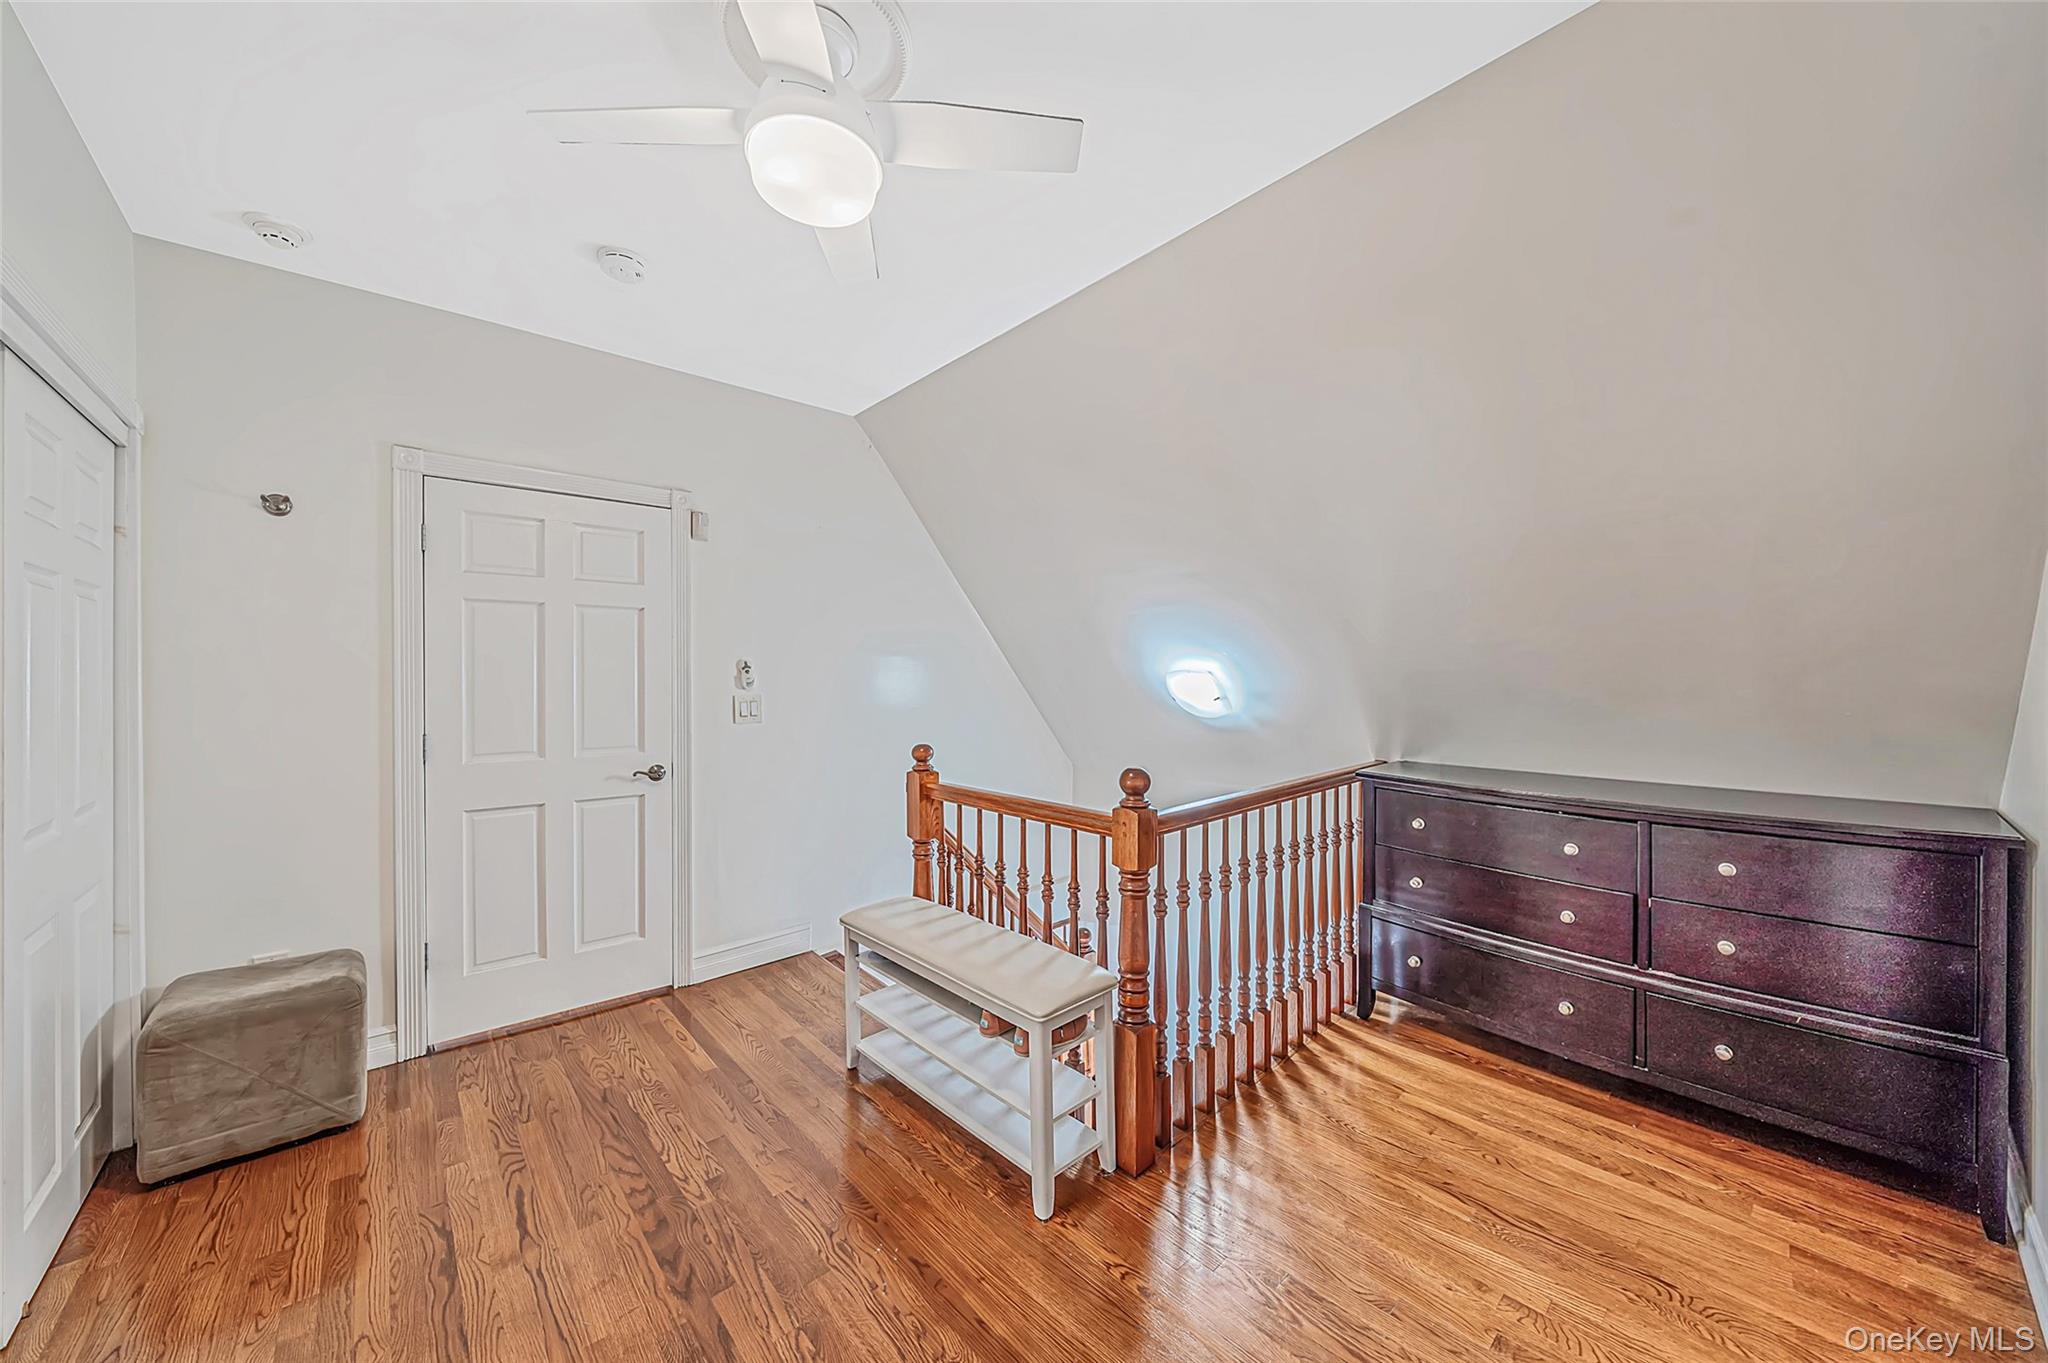
Upper landing with hardwood floors, wooden stair railing, and a dark dresser.
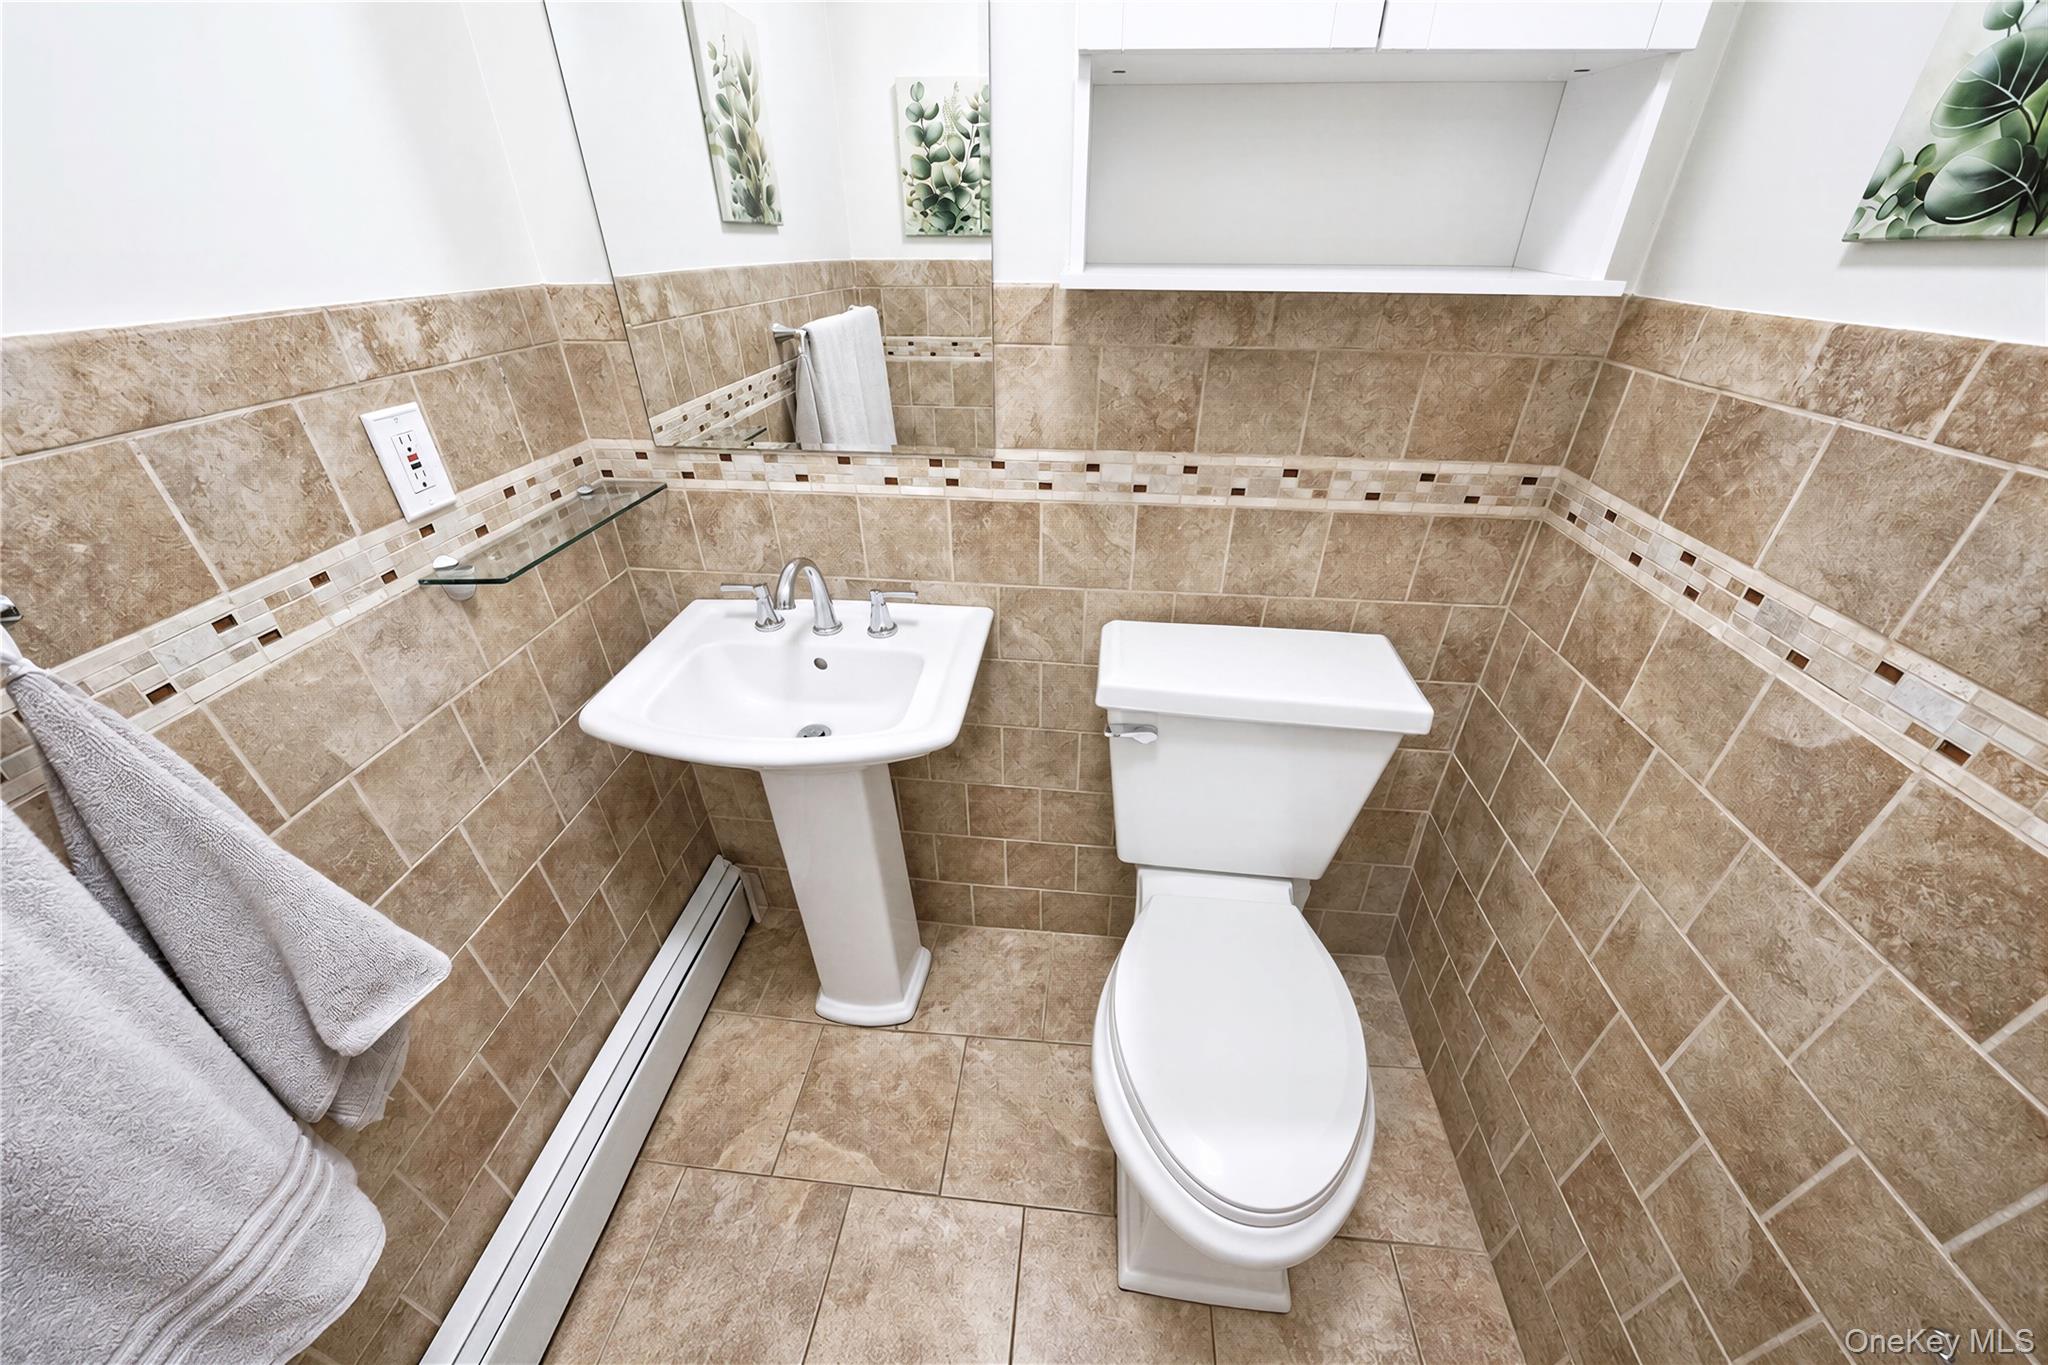
Bathroom with a pedestal sink, toilet, and tan tiled walls.
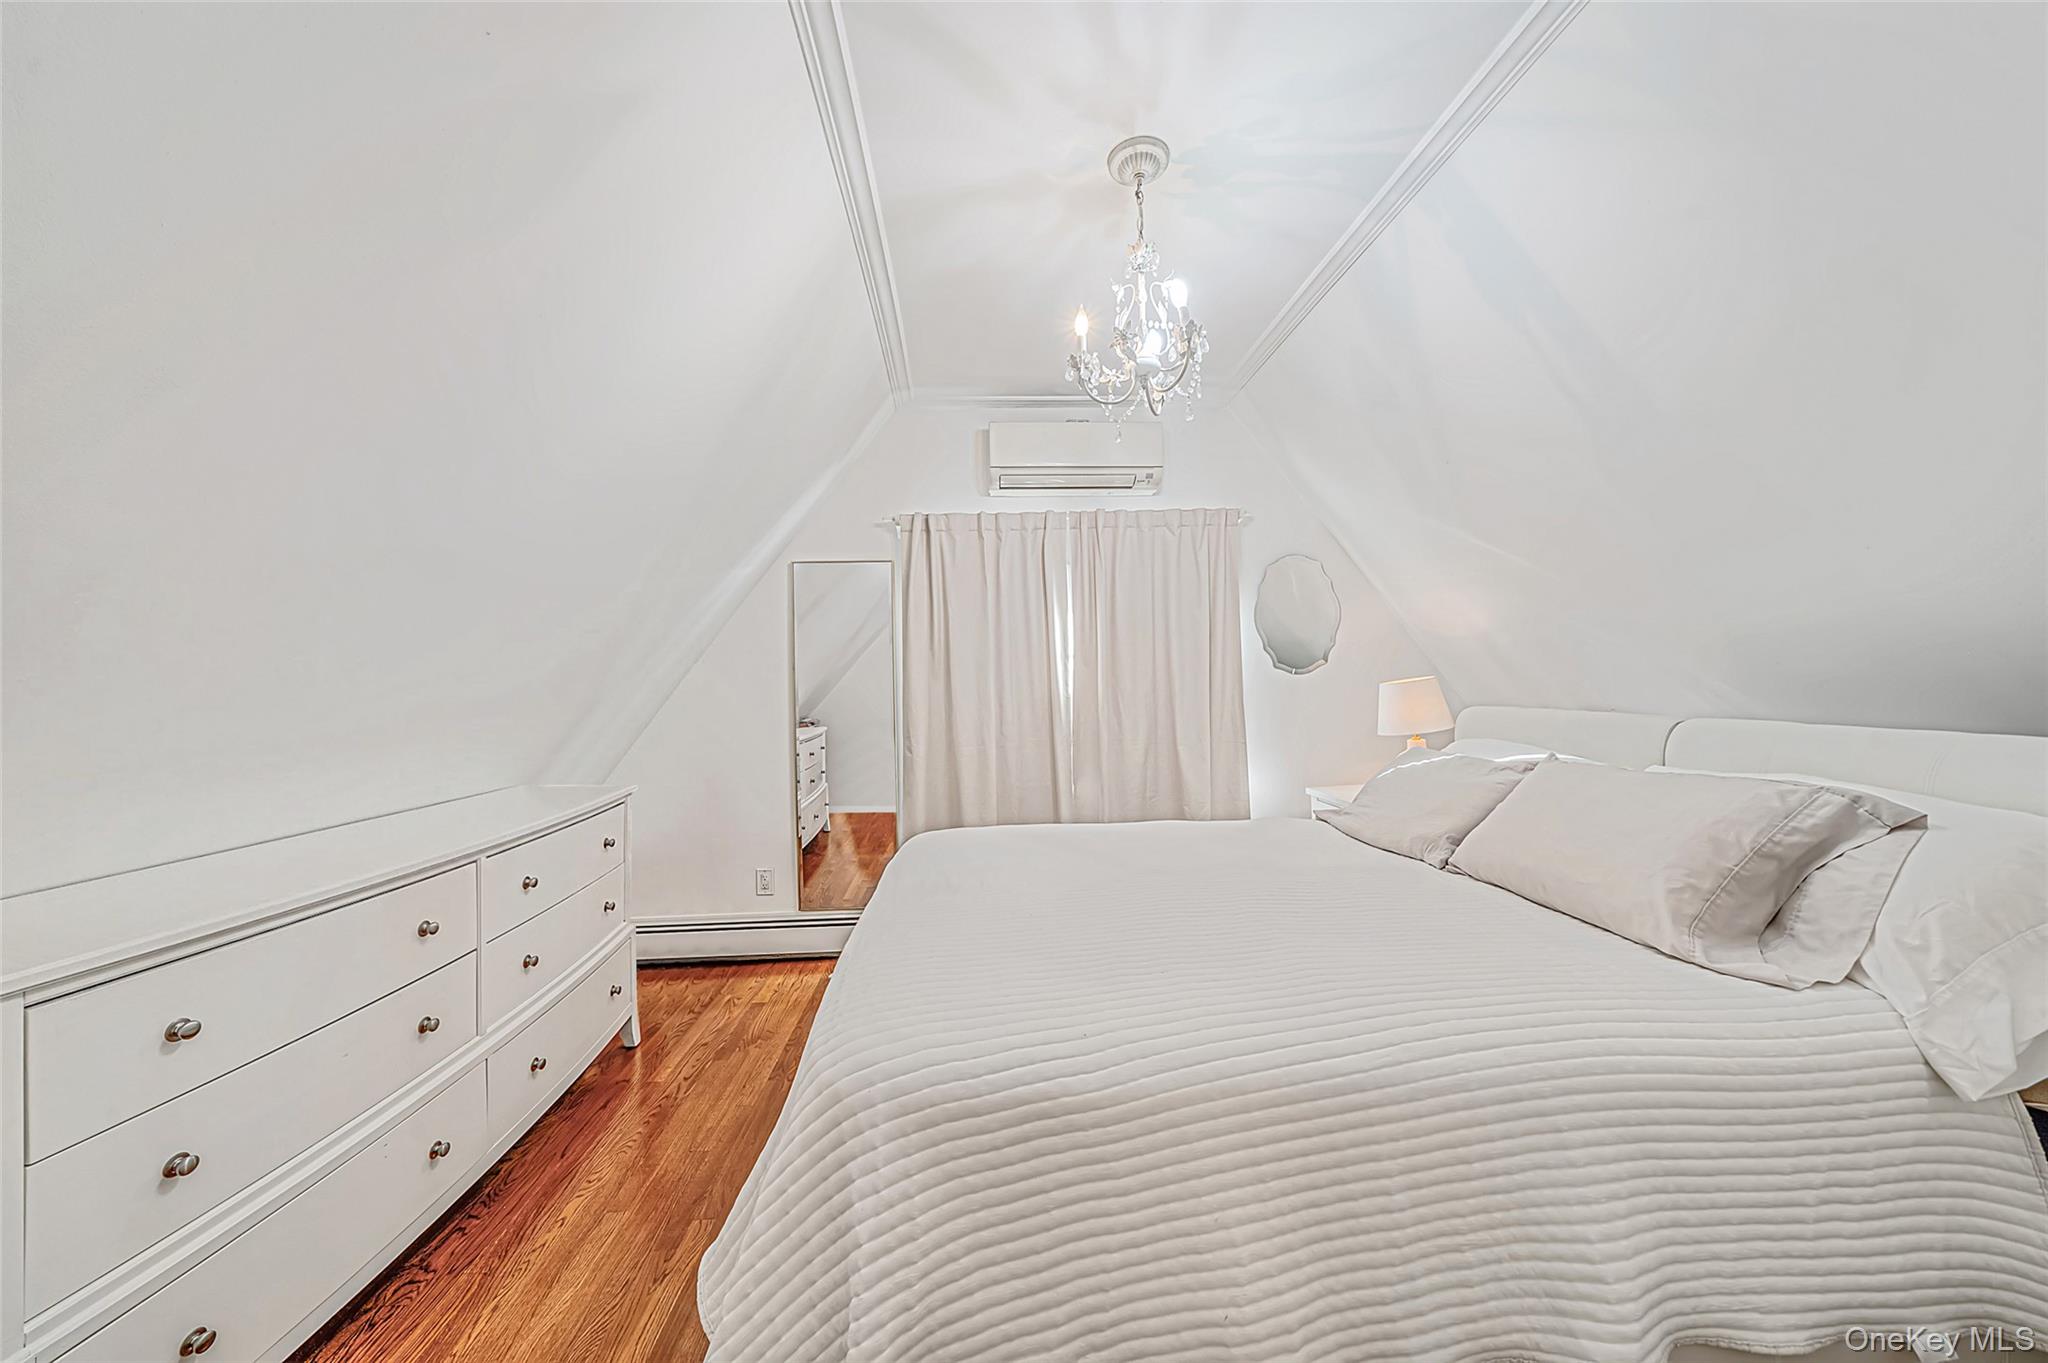
Bedroom with a large bed, white dresser, hardwood floor, and sloped ceiling.
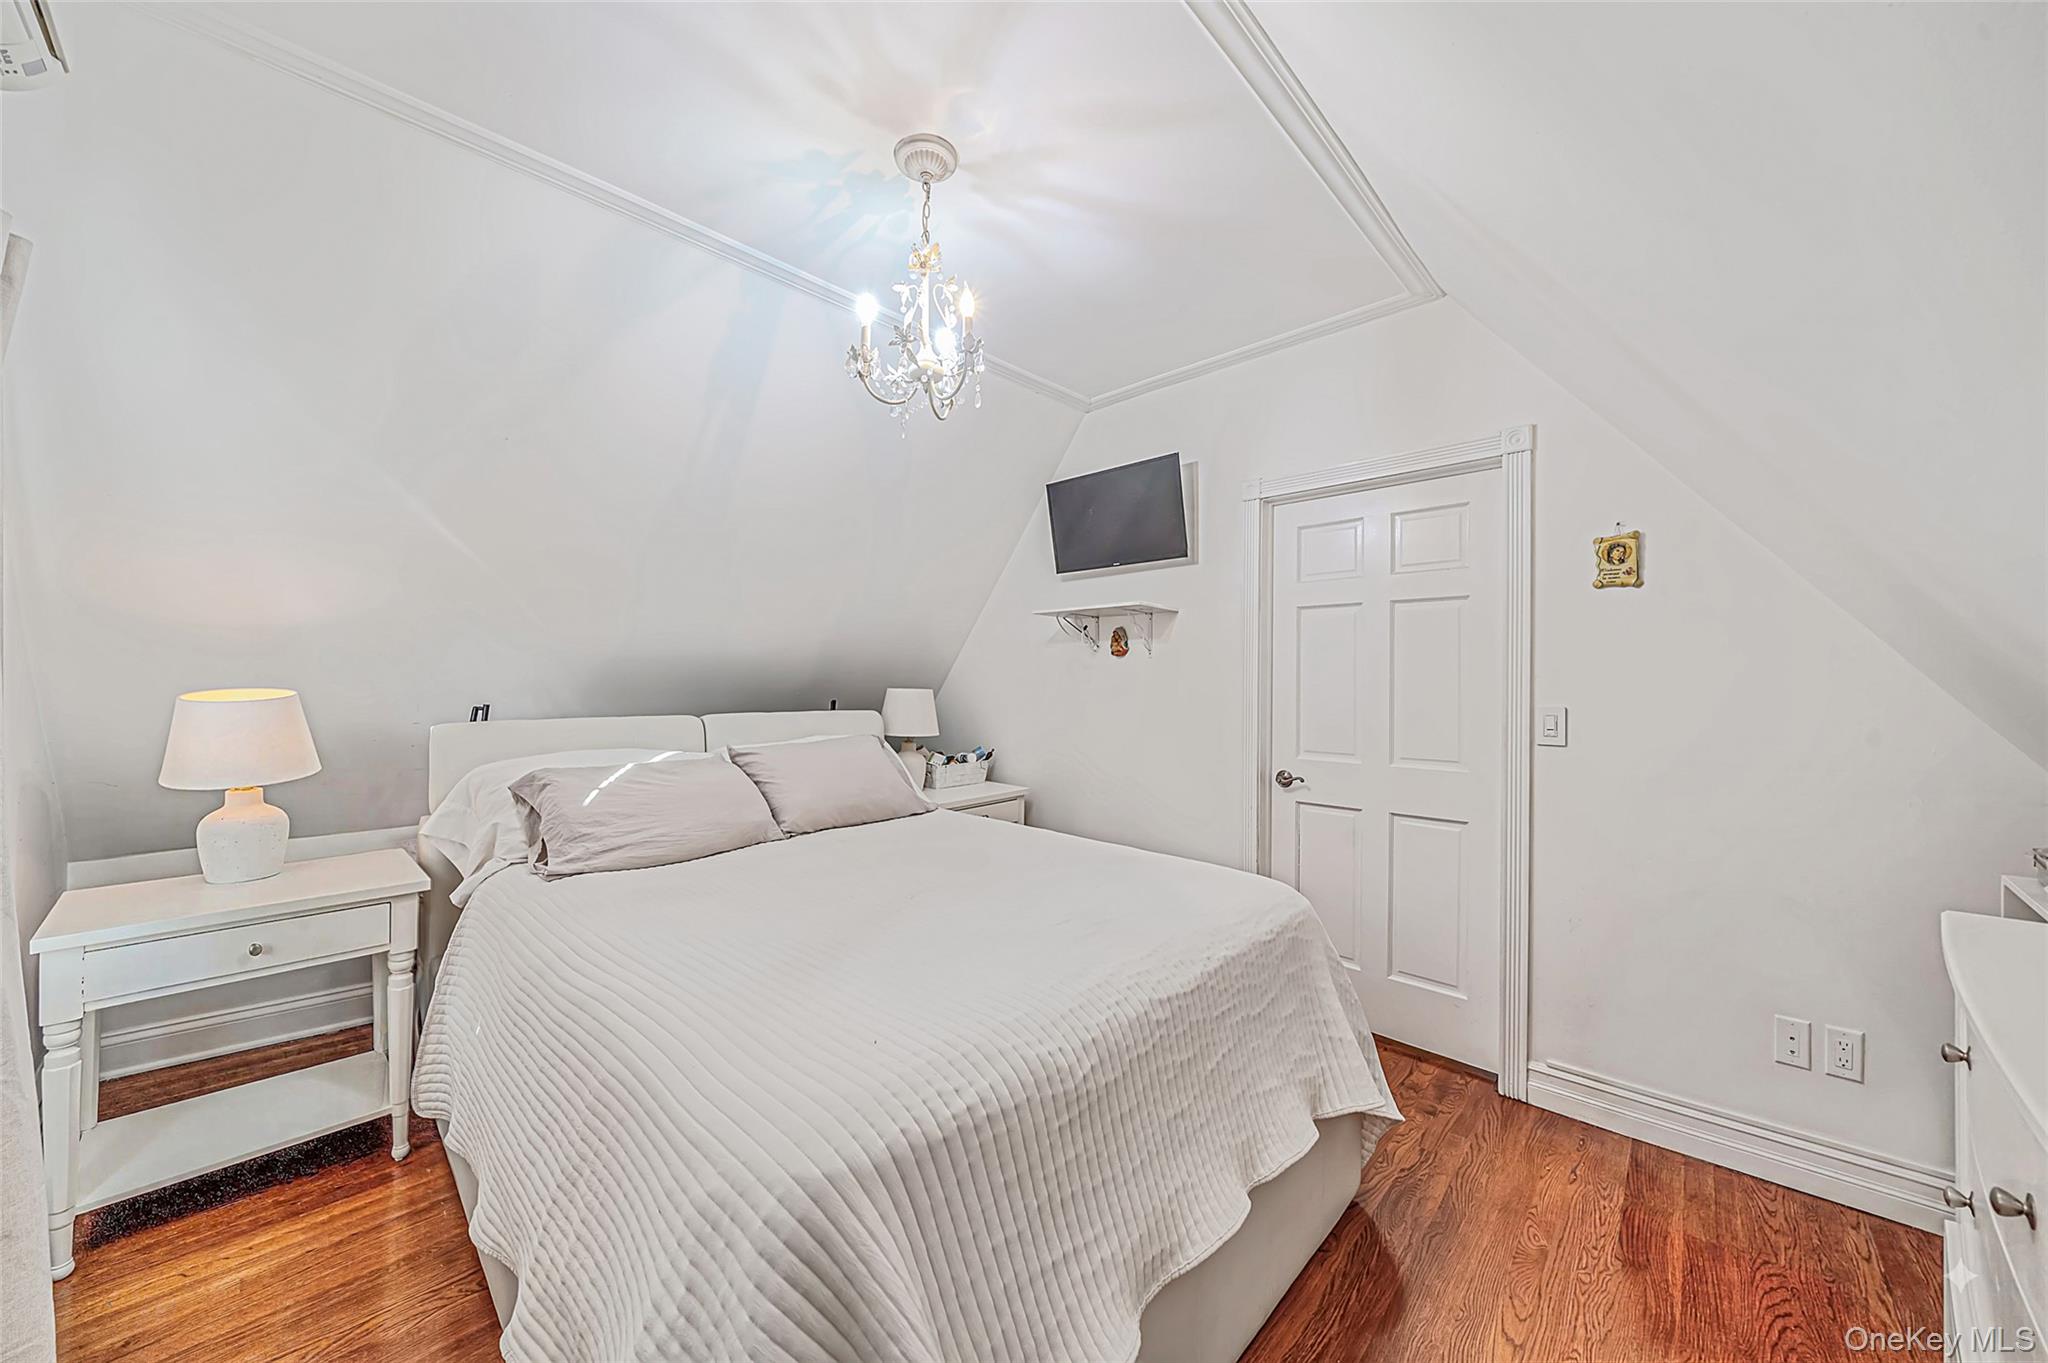
Bedroom with a large white bed, sloped ceiling, chandelier, and hardwood floors.
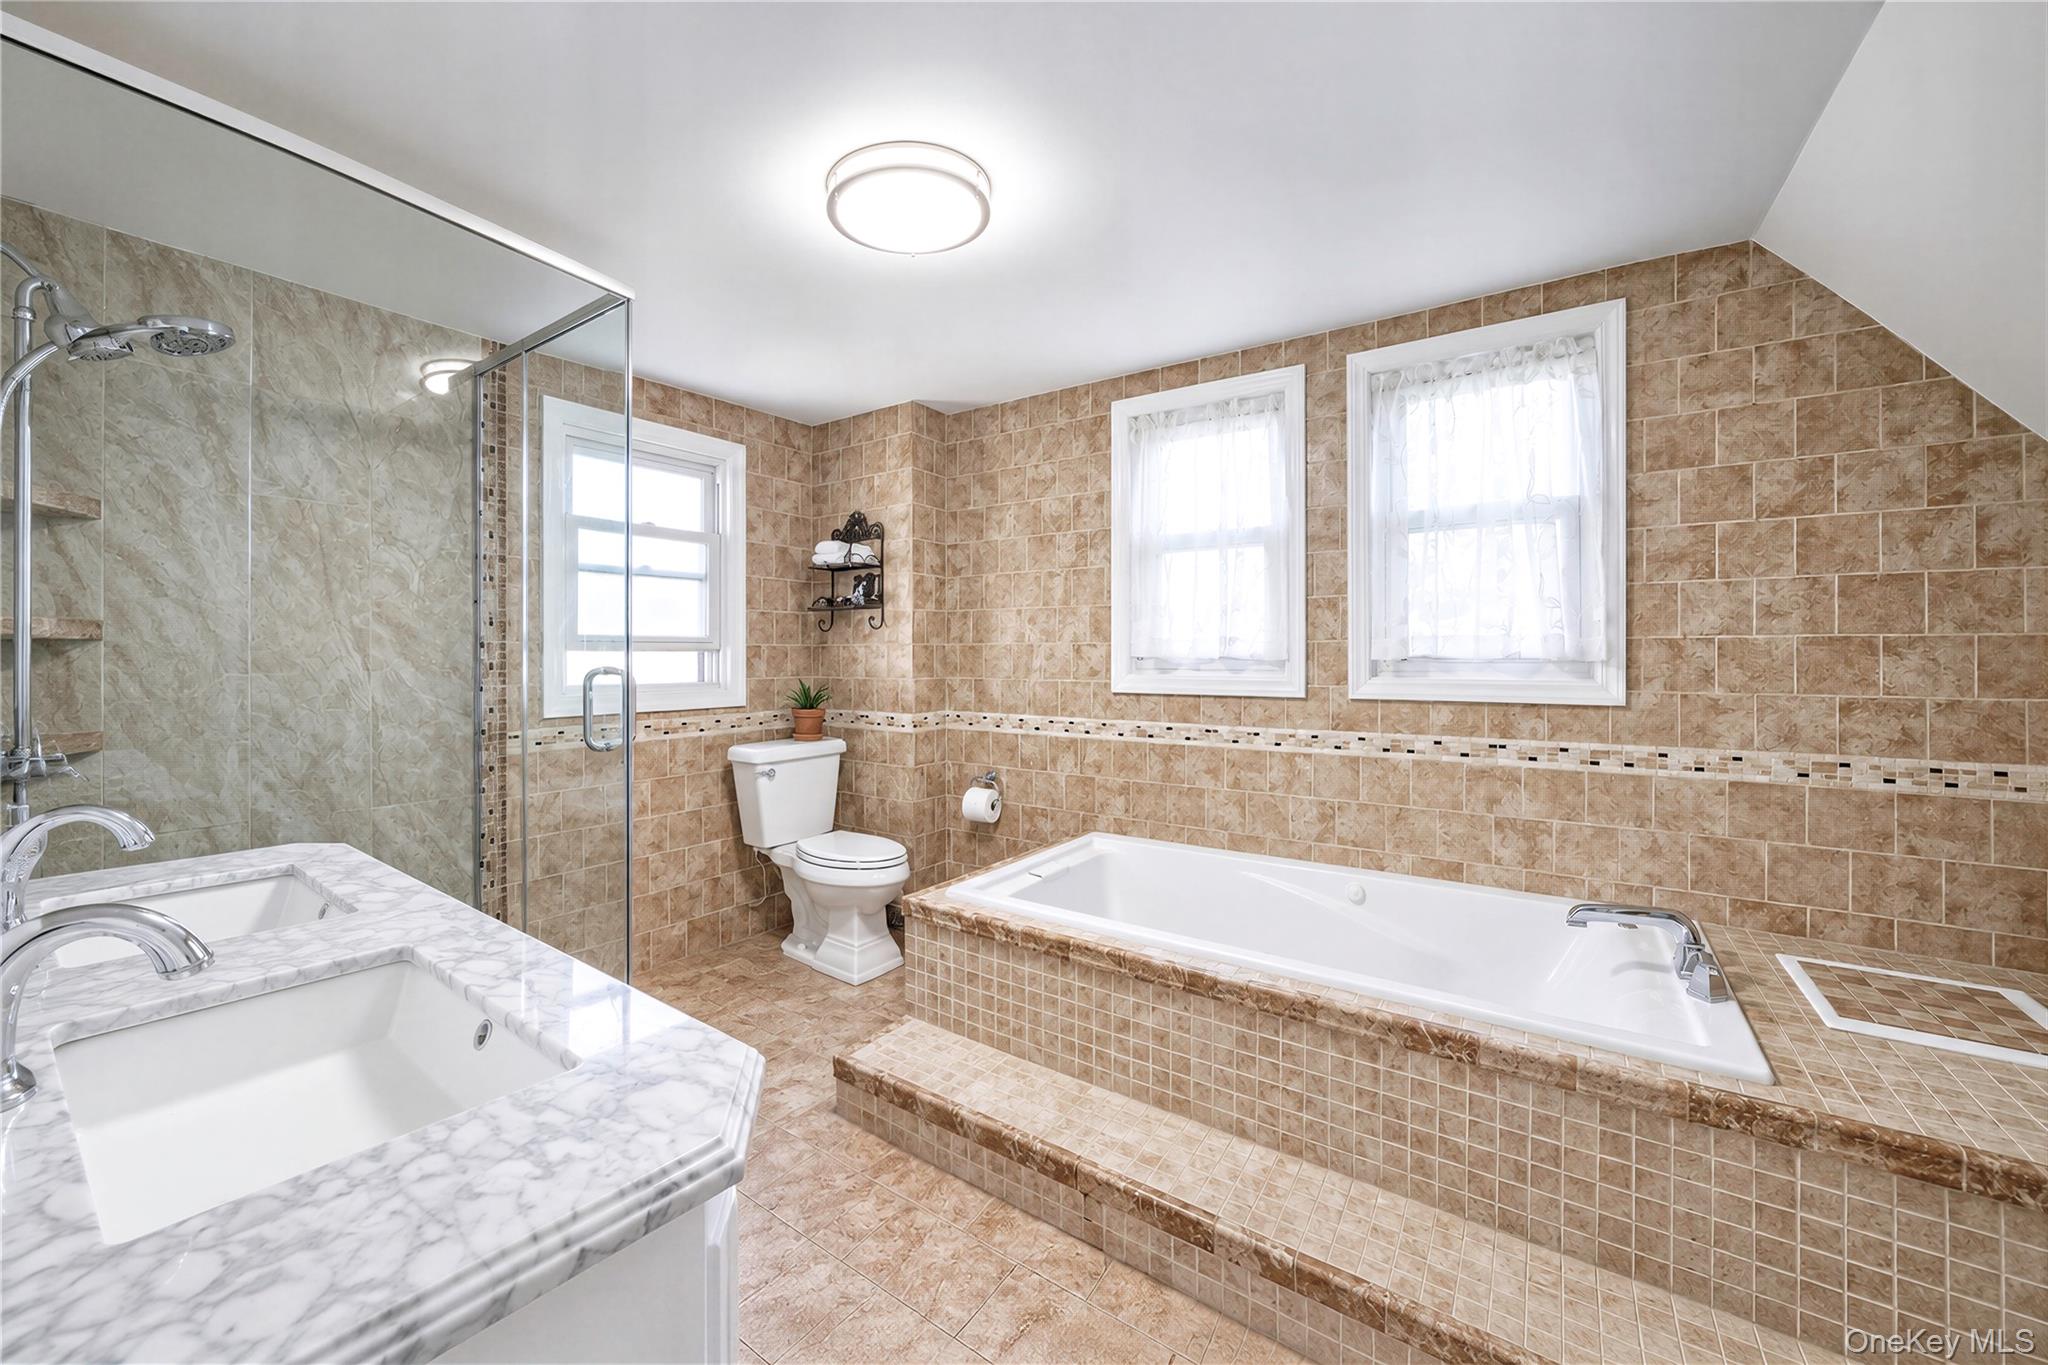
Bathroom with a glass shower, raised soaking tub, double vanity, and tan tile.
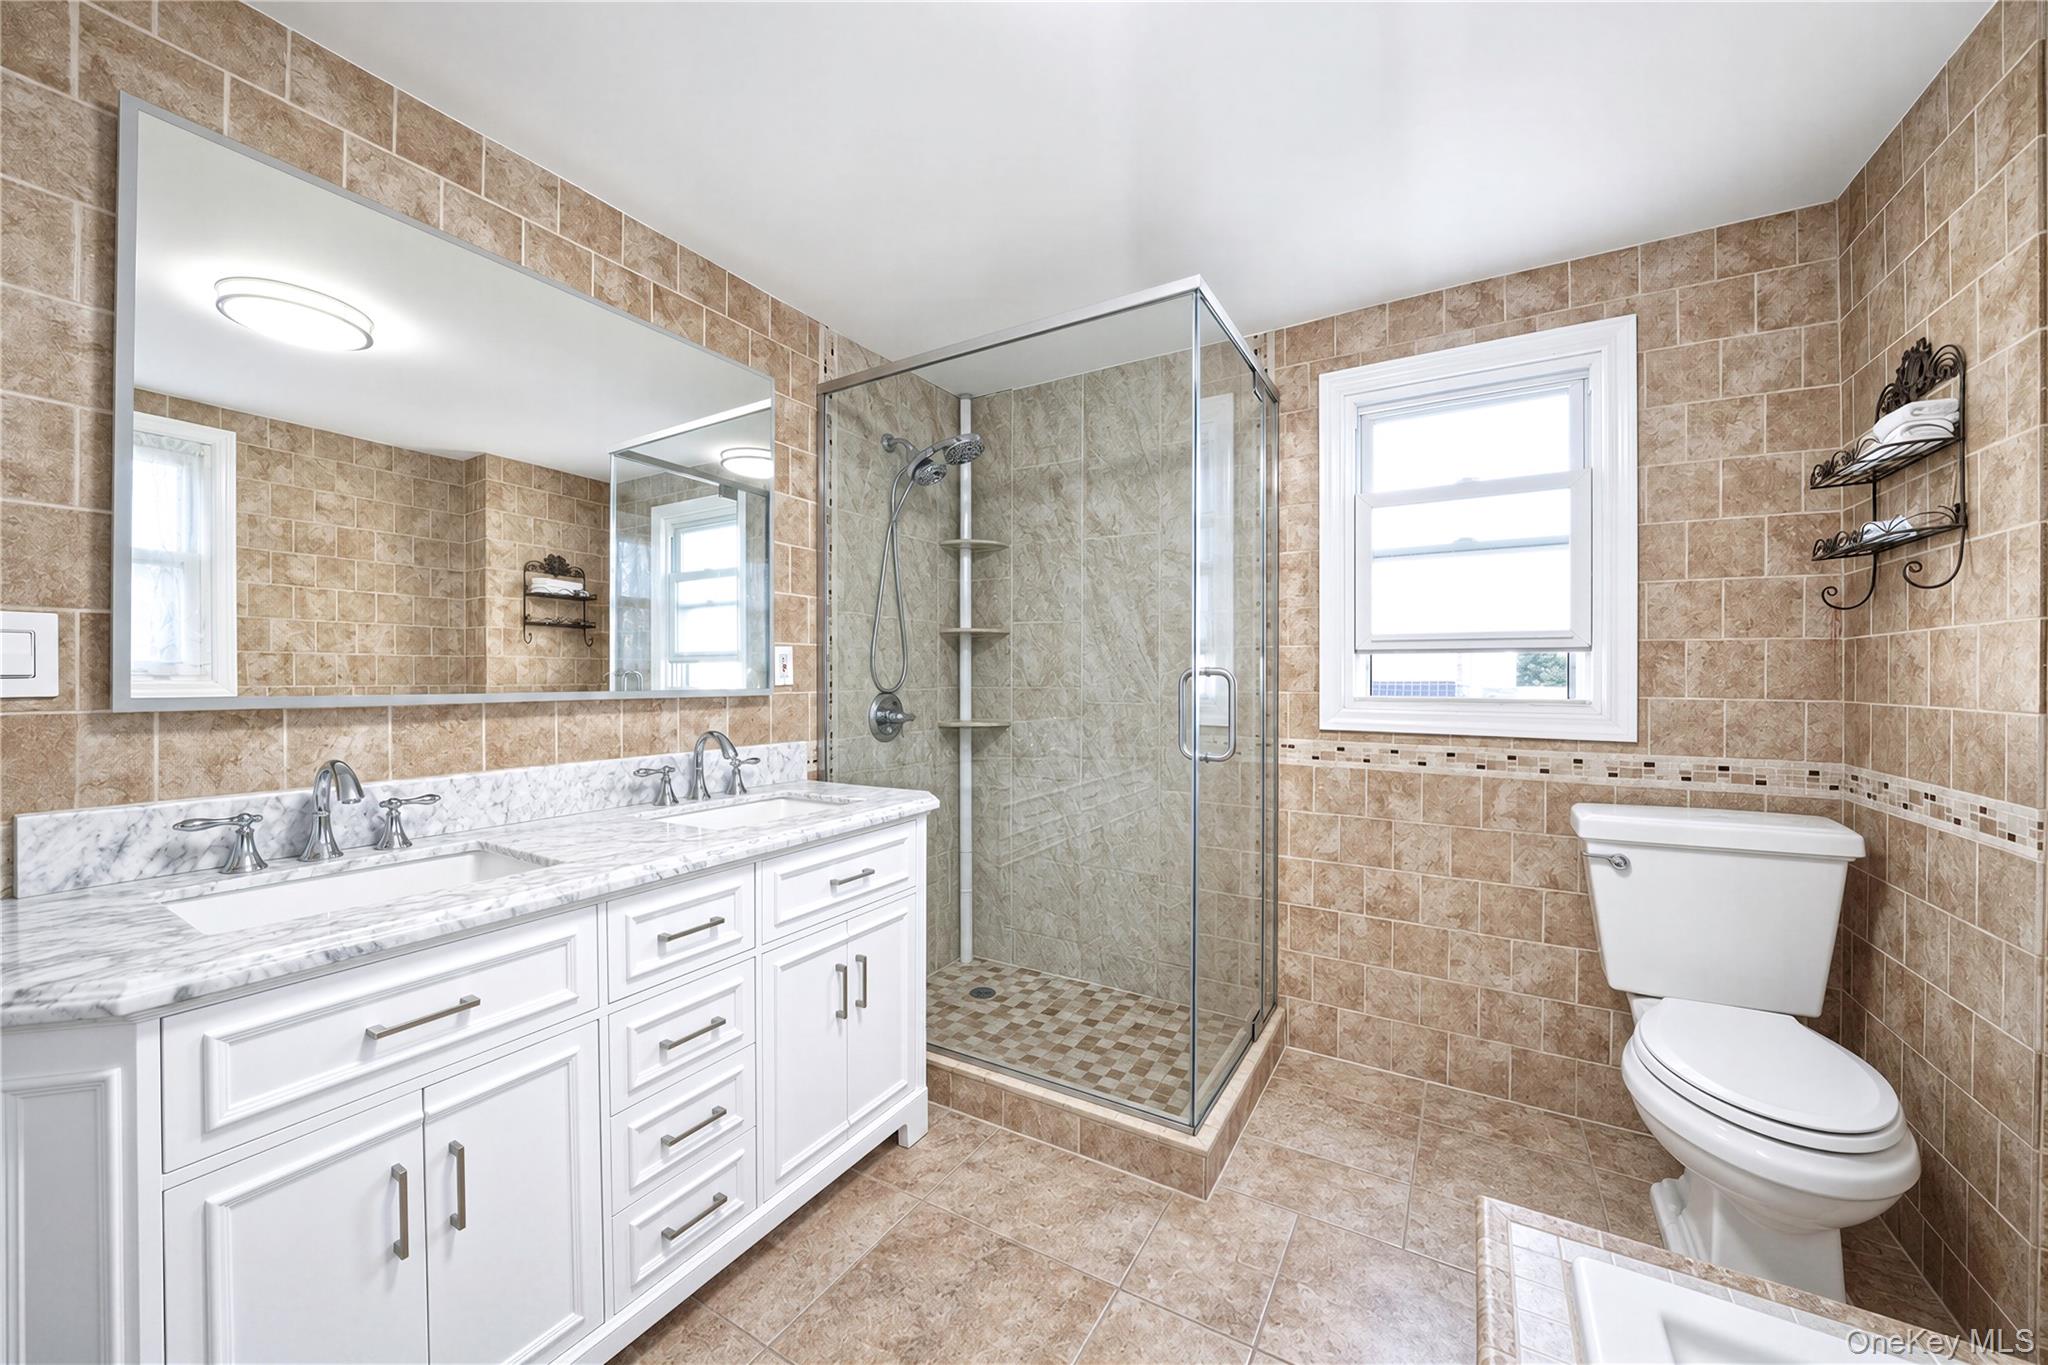
Bathroom with a white double-sink vanity, glass-enclosed shower, and tan tile.
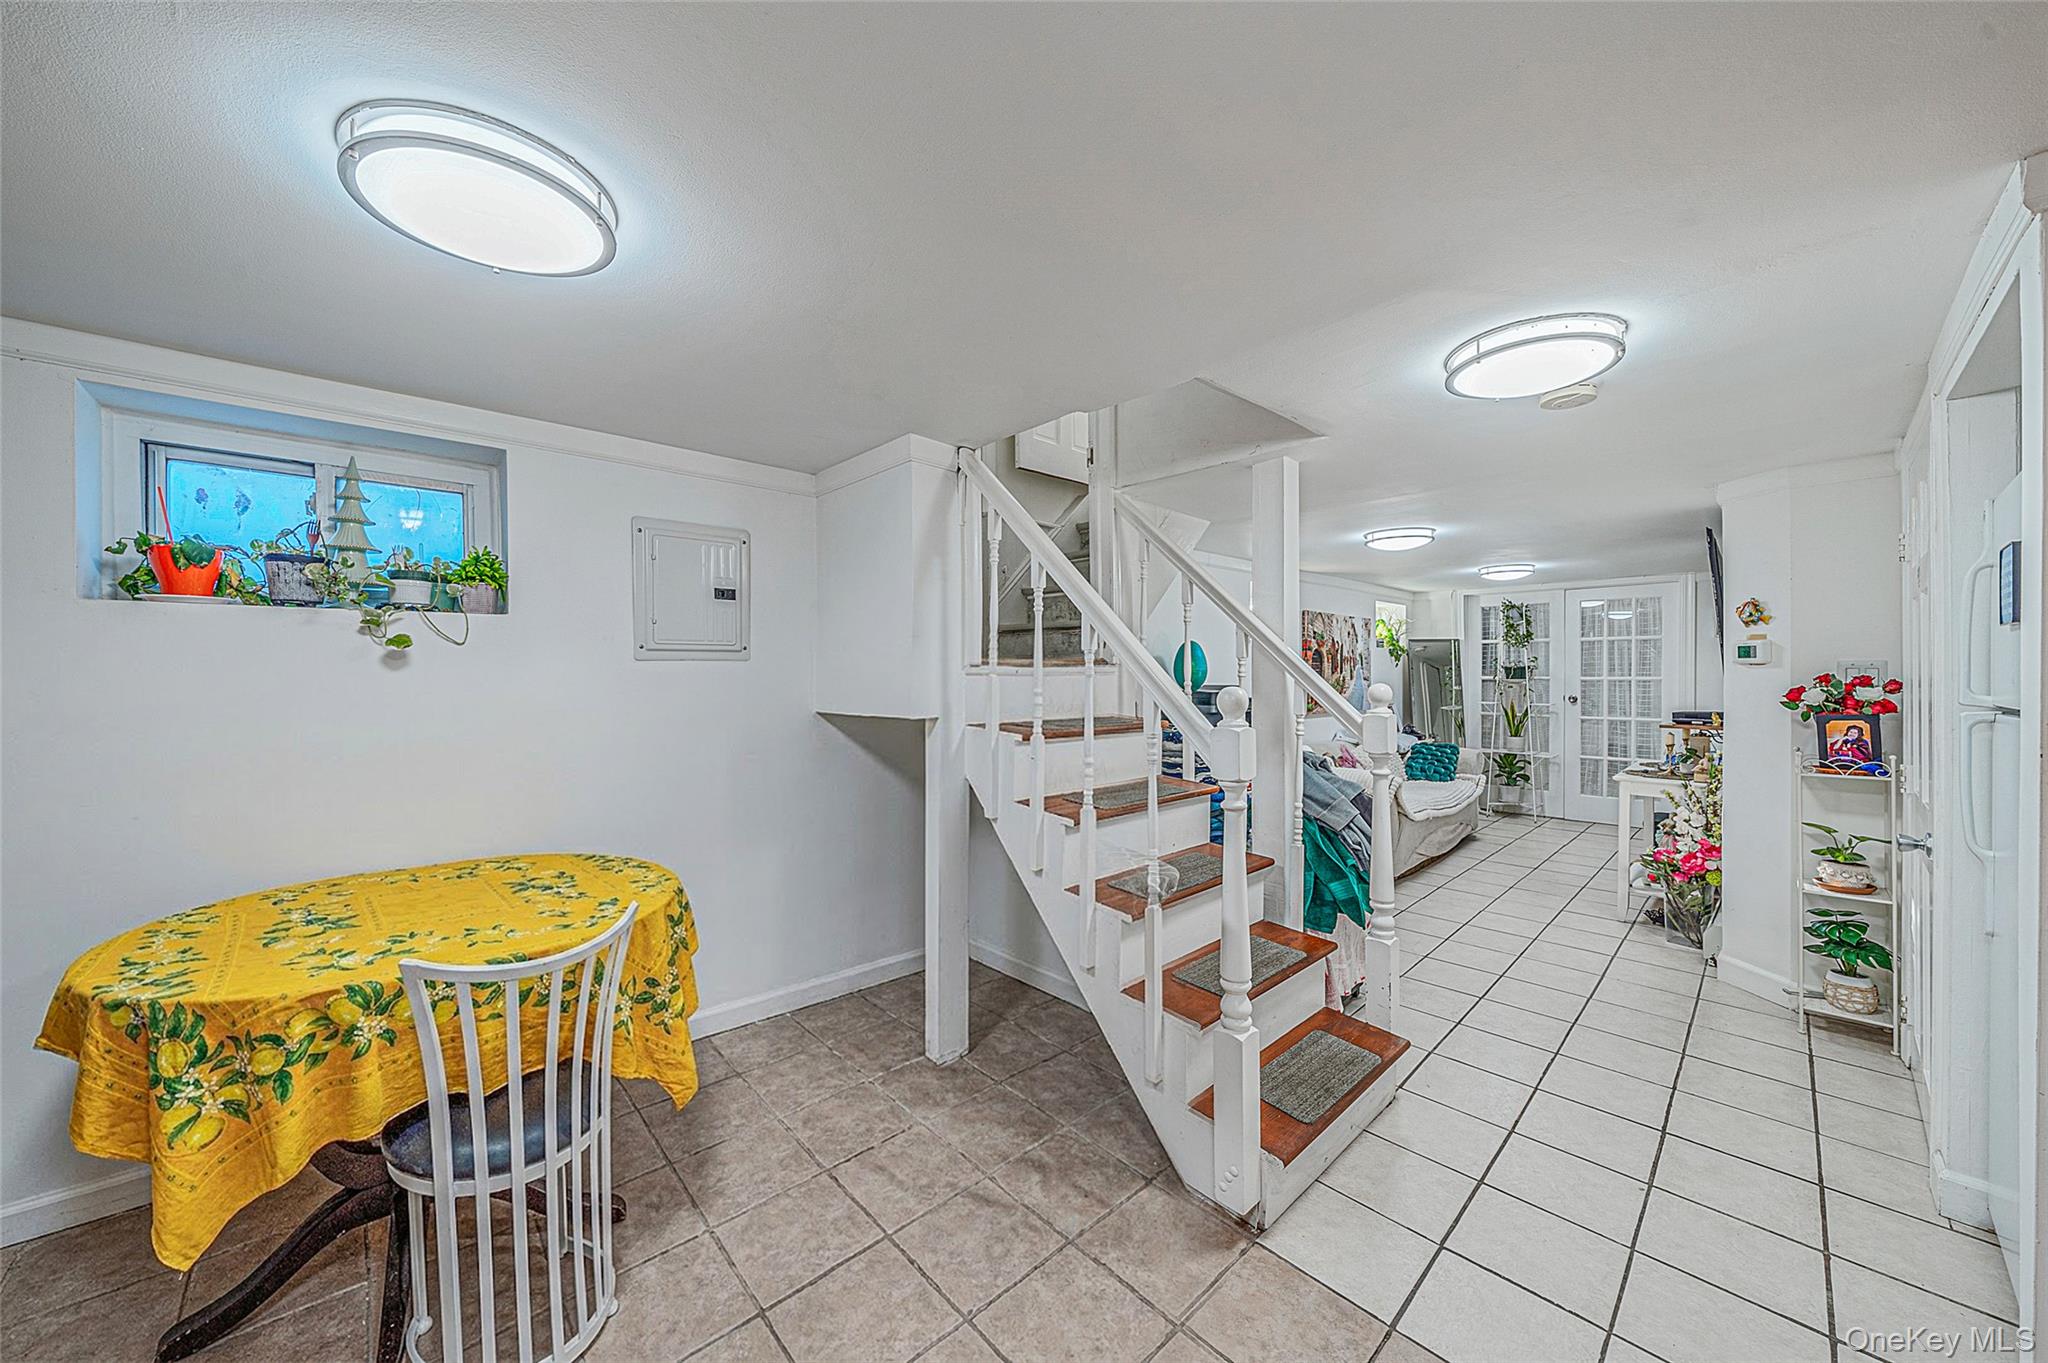
Open interior with a yellow-covered dining table, tiled floors, and a central staircase.
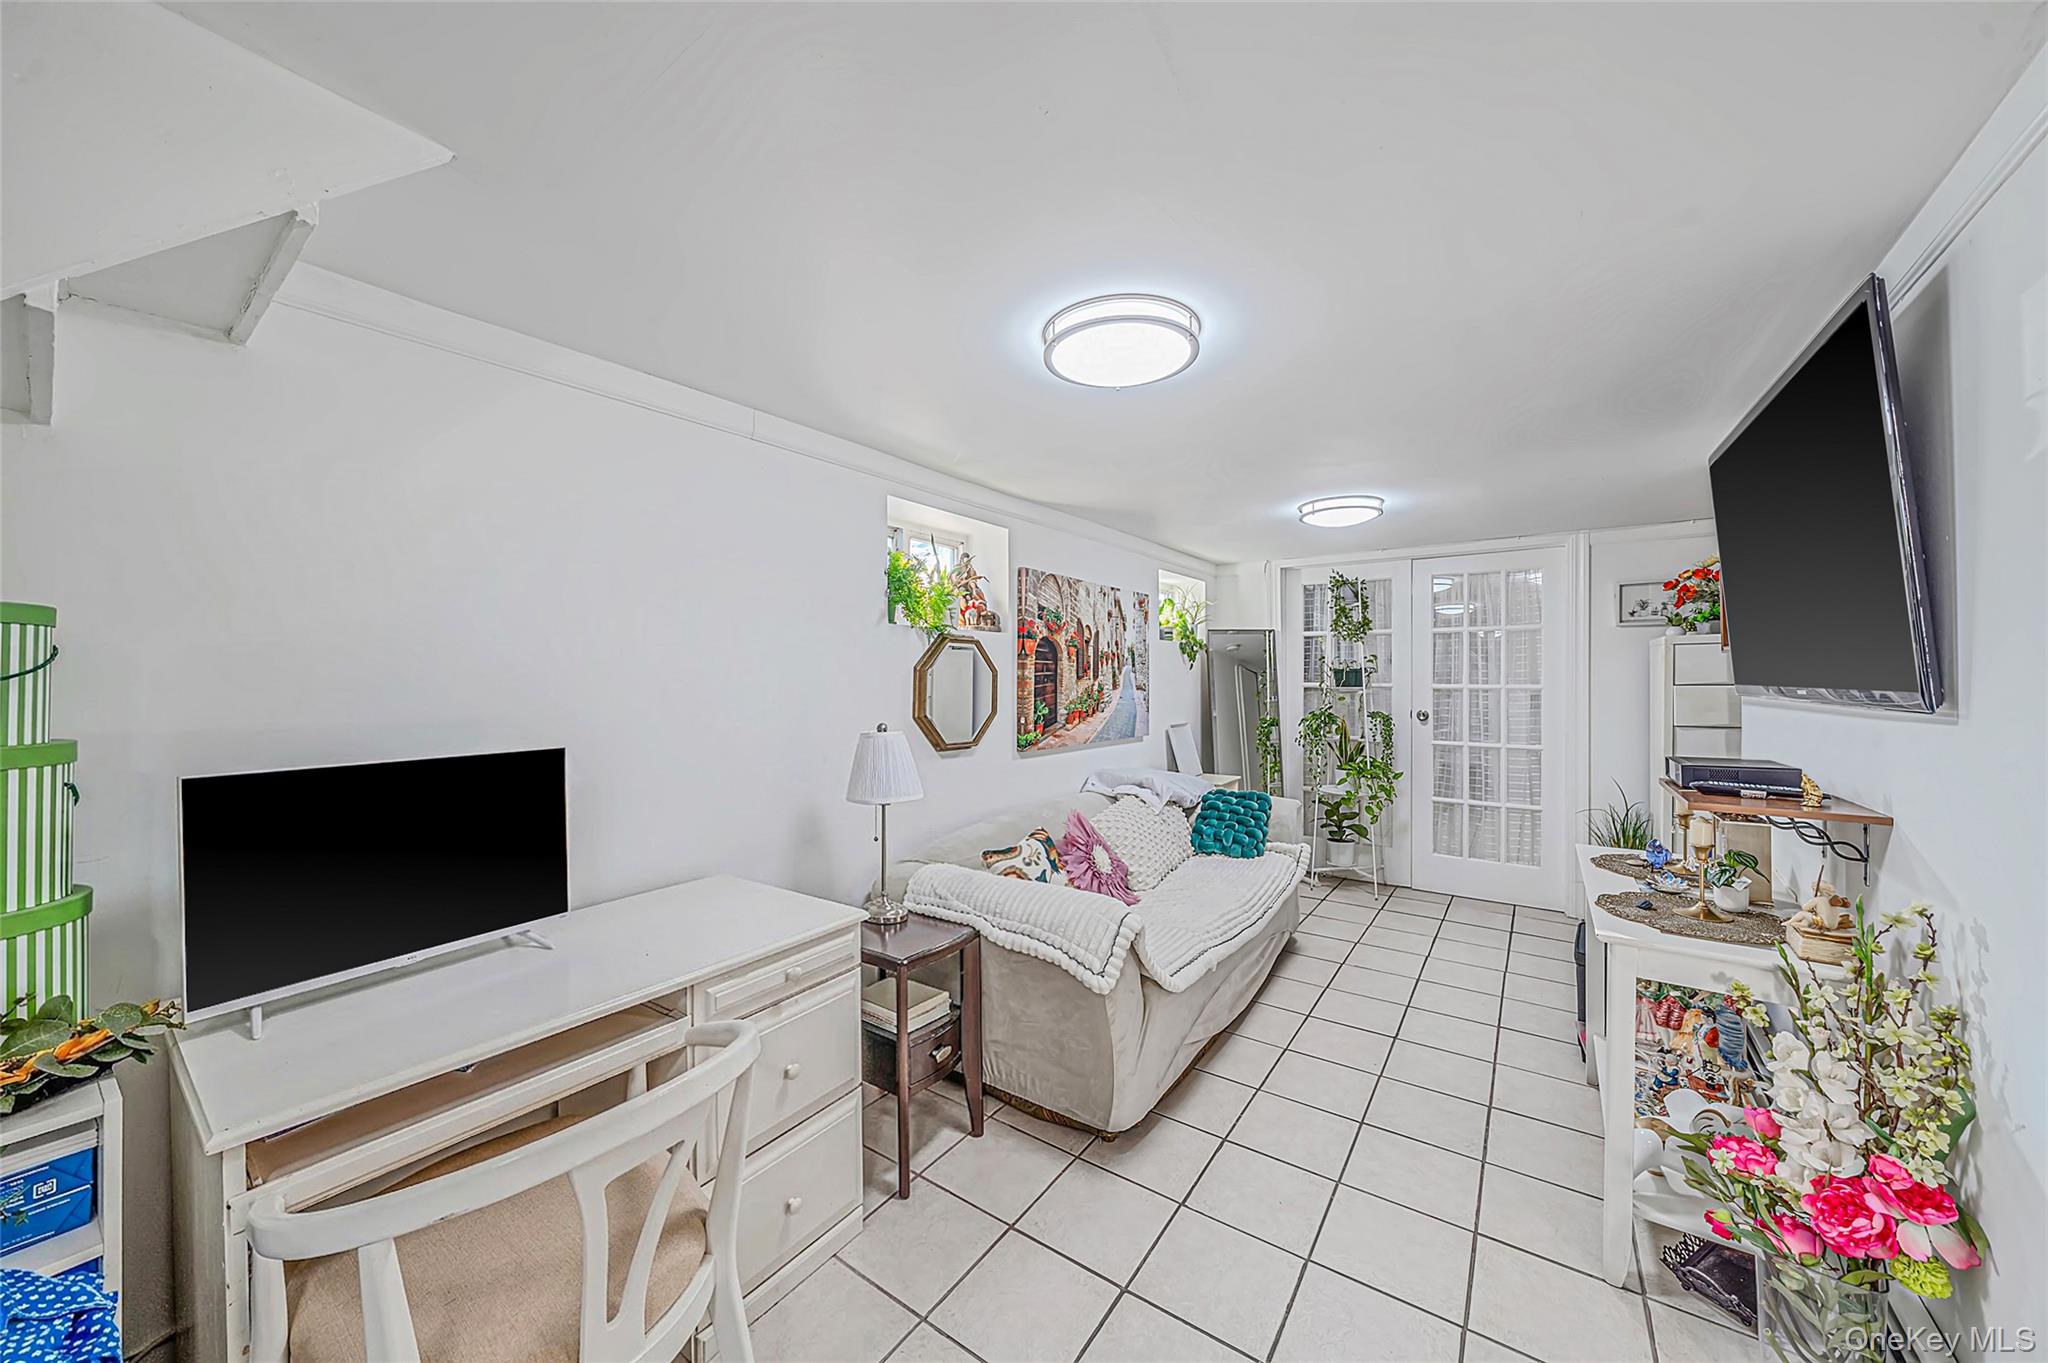
Furnished living room with white tile floors, a sofa, and glass-paneled doors.
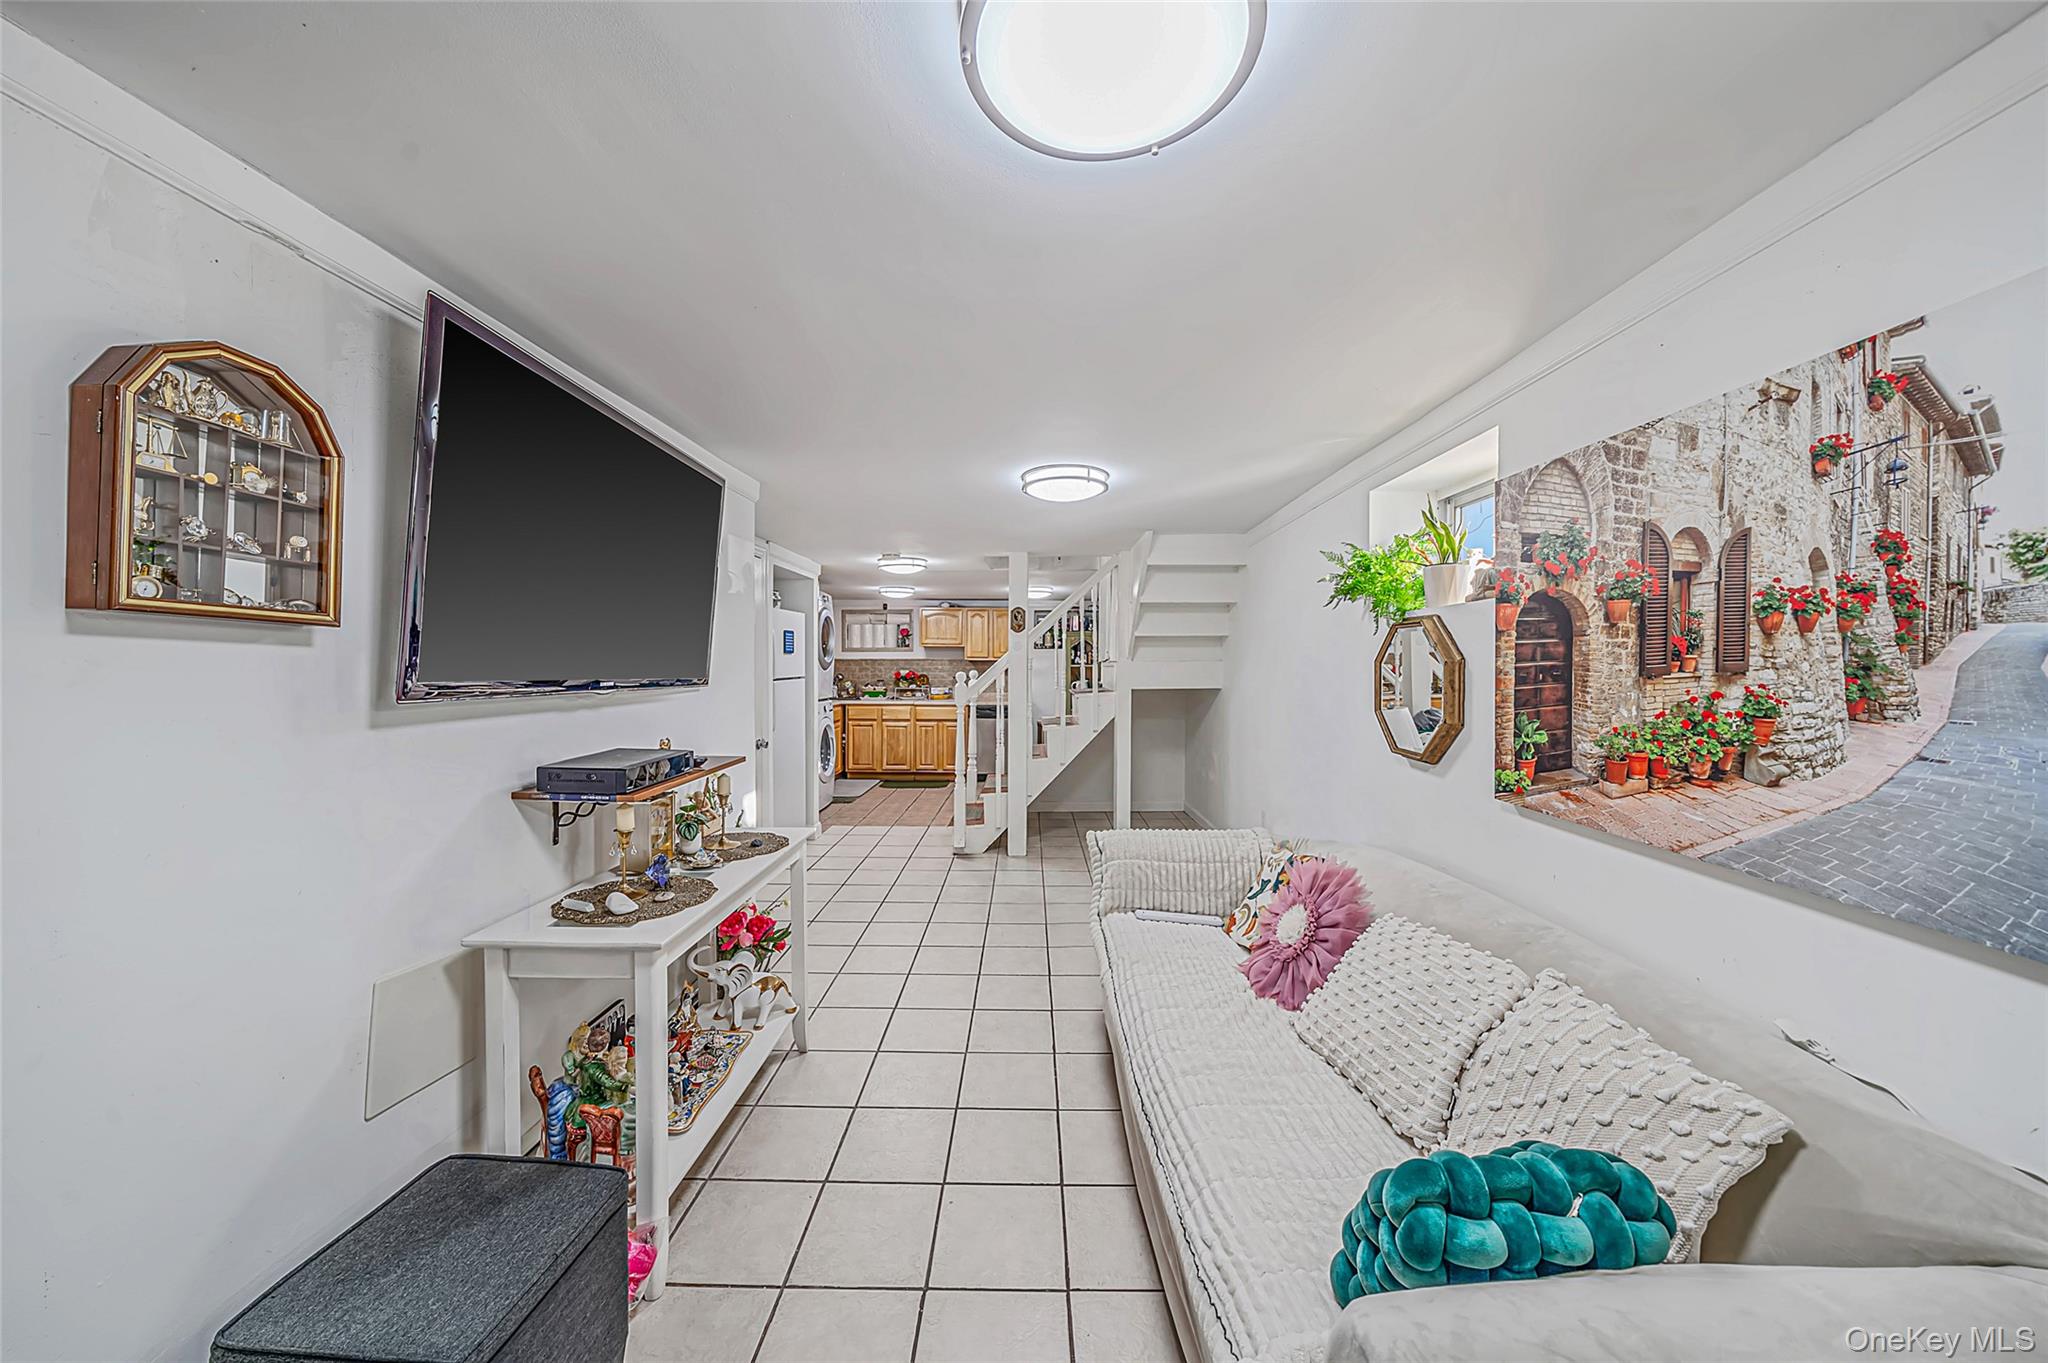
Finished basement living area with tiled floor, white sofa, wall-mounted TV, and stairs beside a compact kitchen.
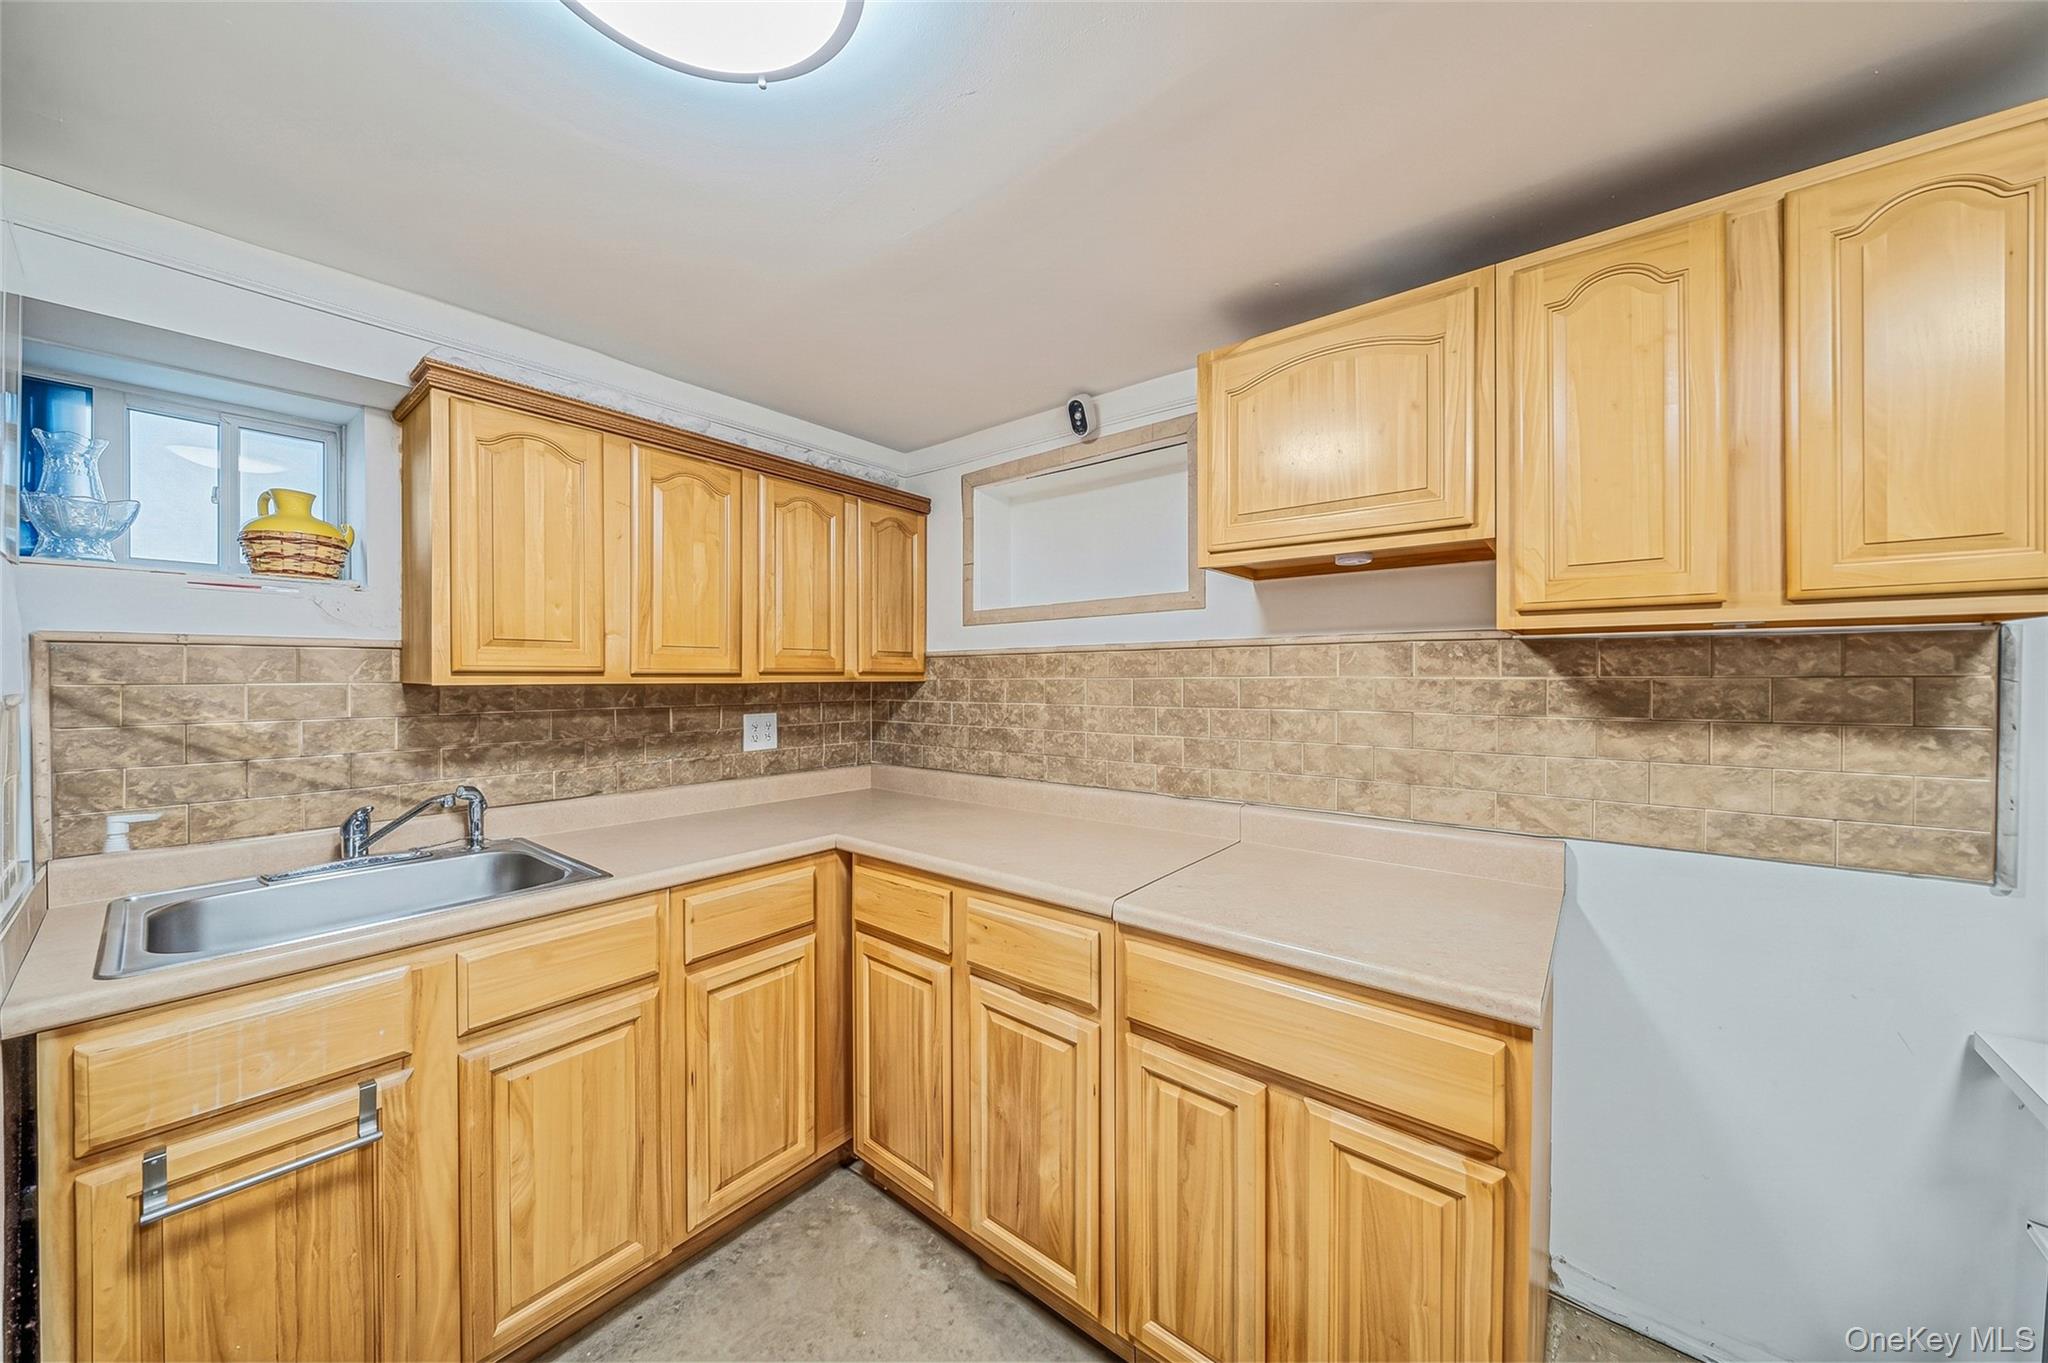
Kitchen with honey-colored wood cabinets, a tiled backsplash, and a stainless-steel sink.
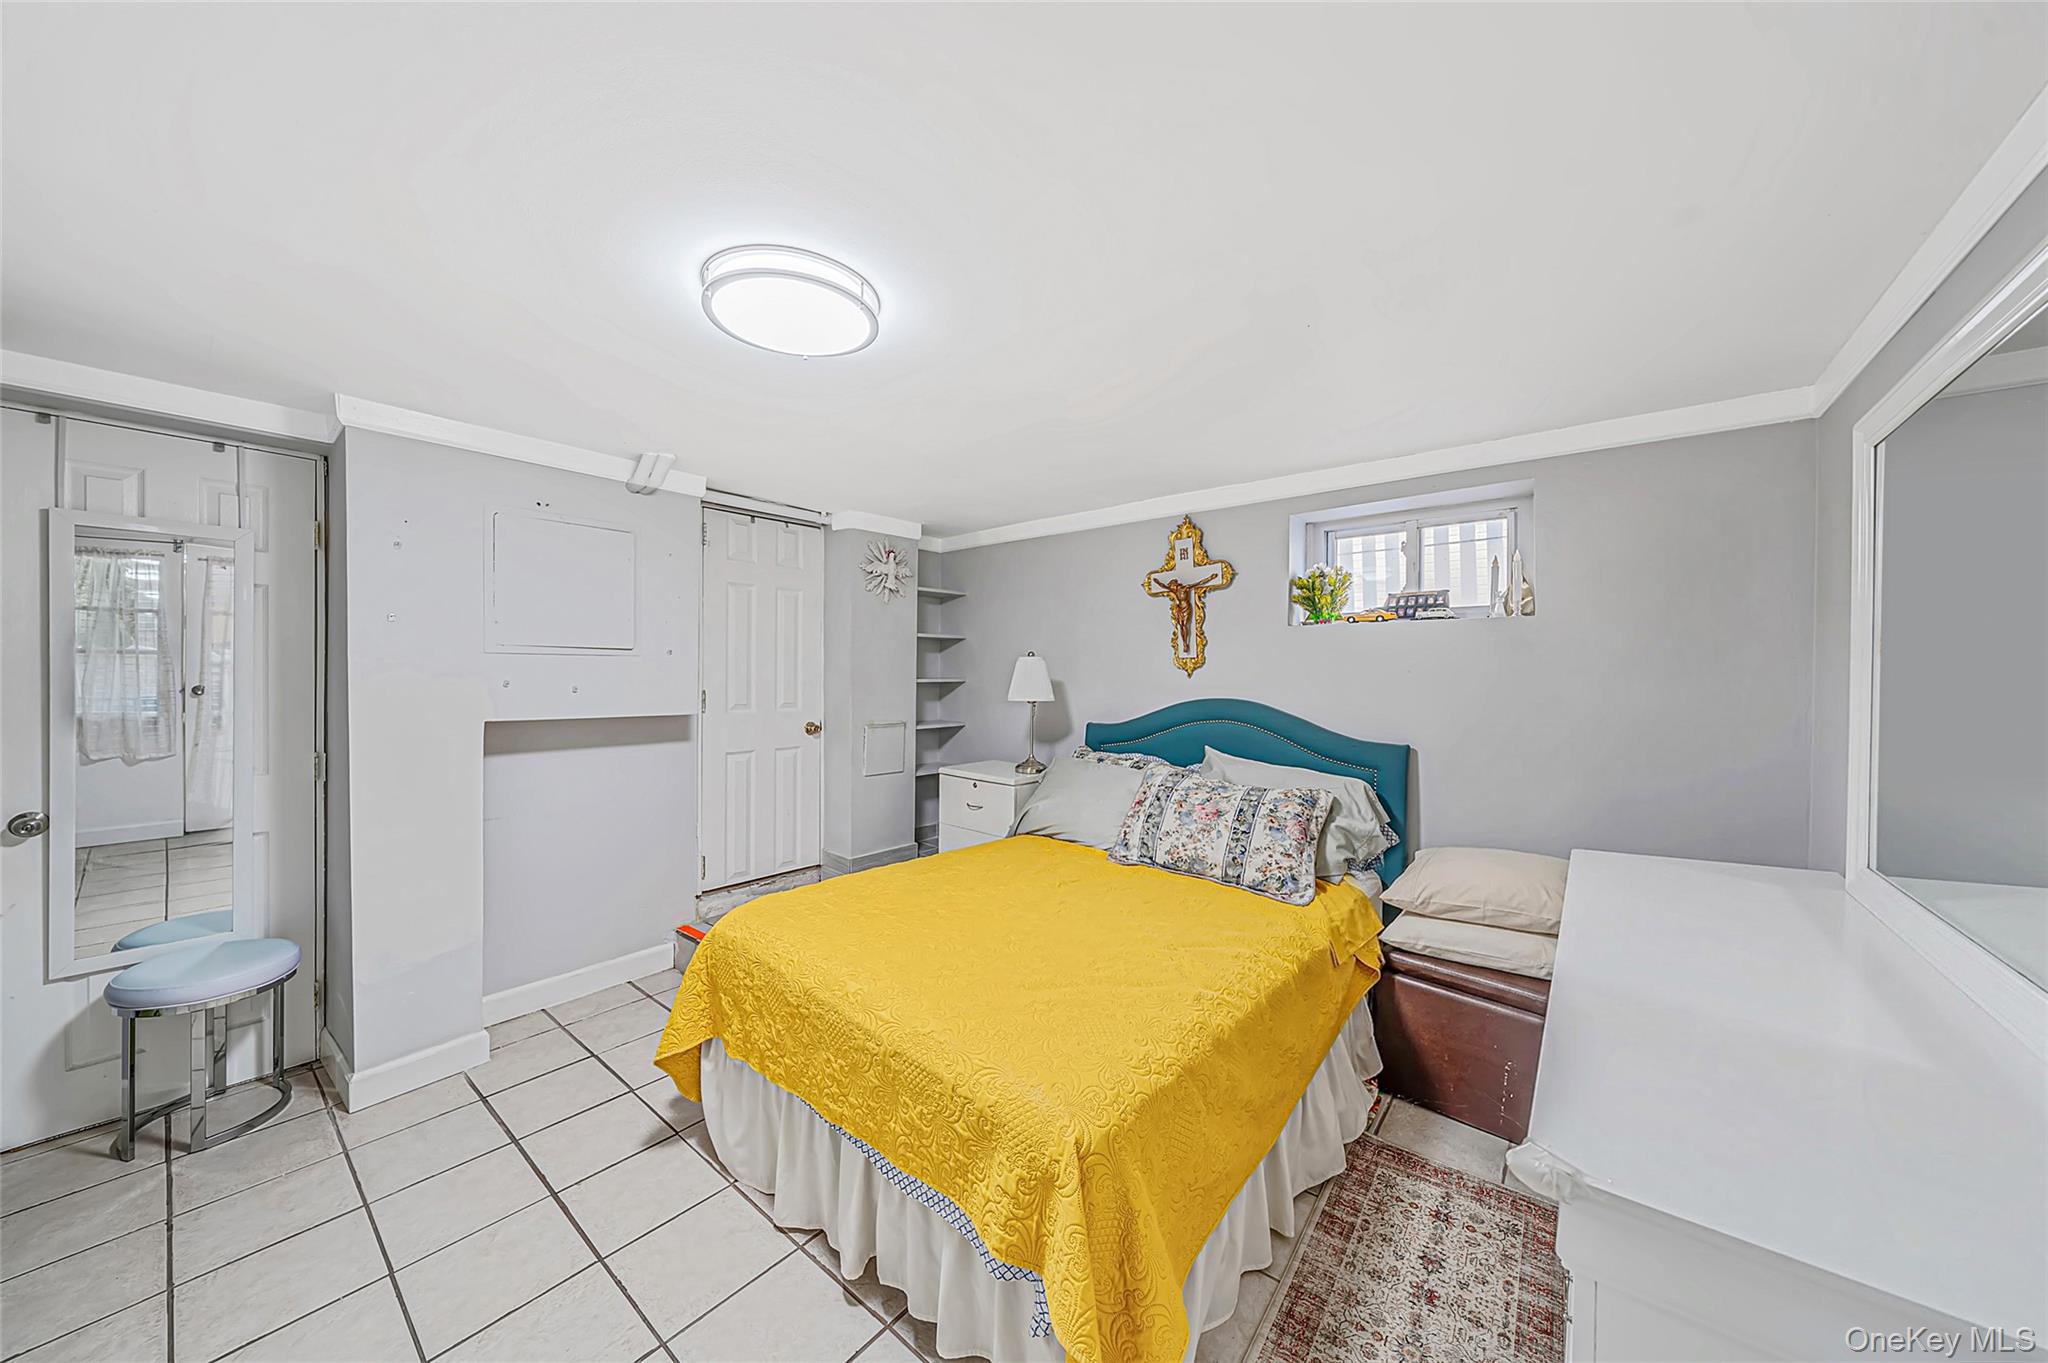
Bedroom with a yellow-covered bed, teal headboard, tiled floor, and a small high window.
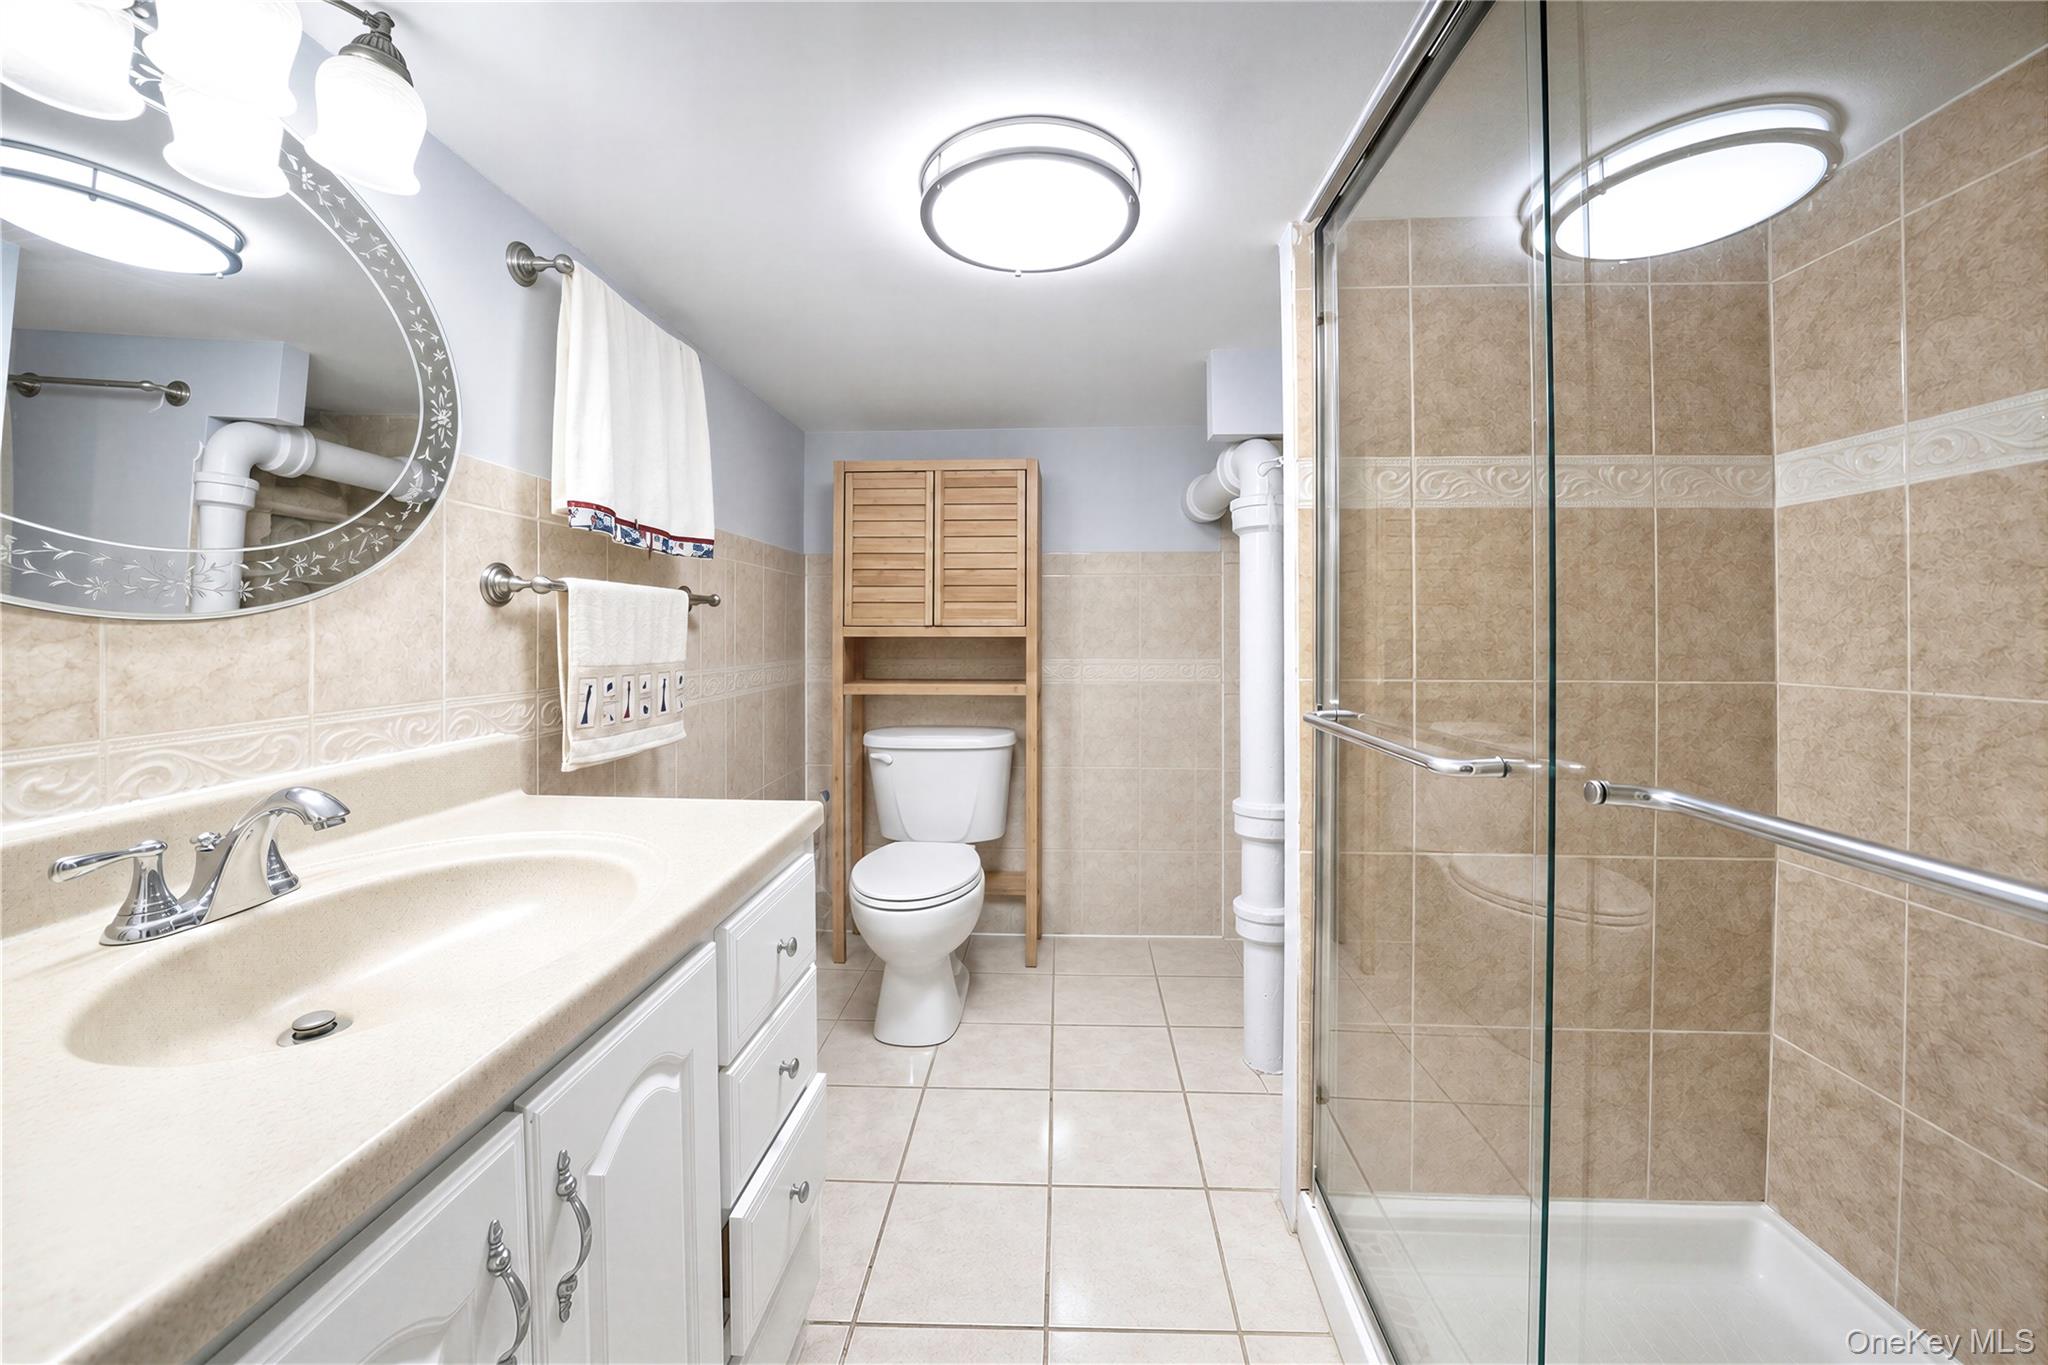
Bathroom with a glass-enclosed shower, tiled walls, vanity, and toilet.
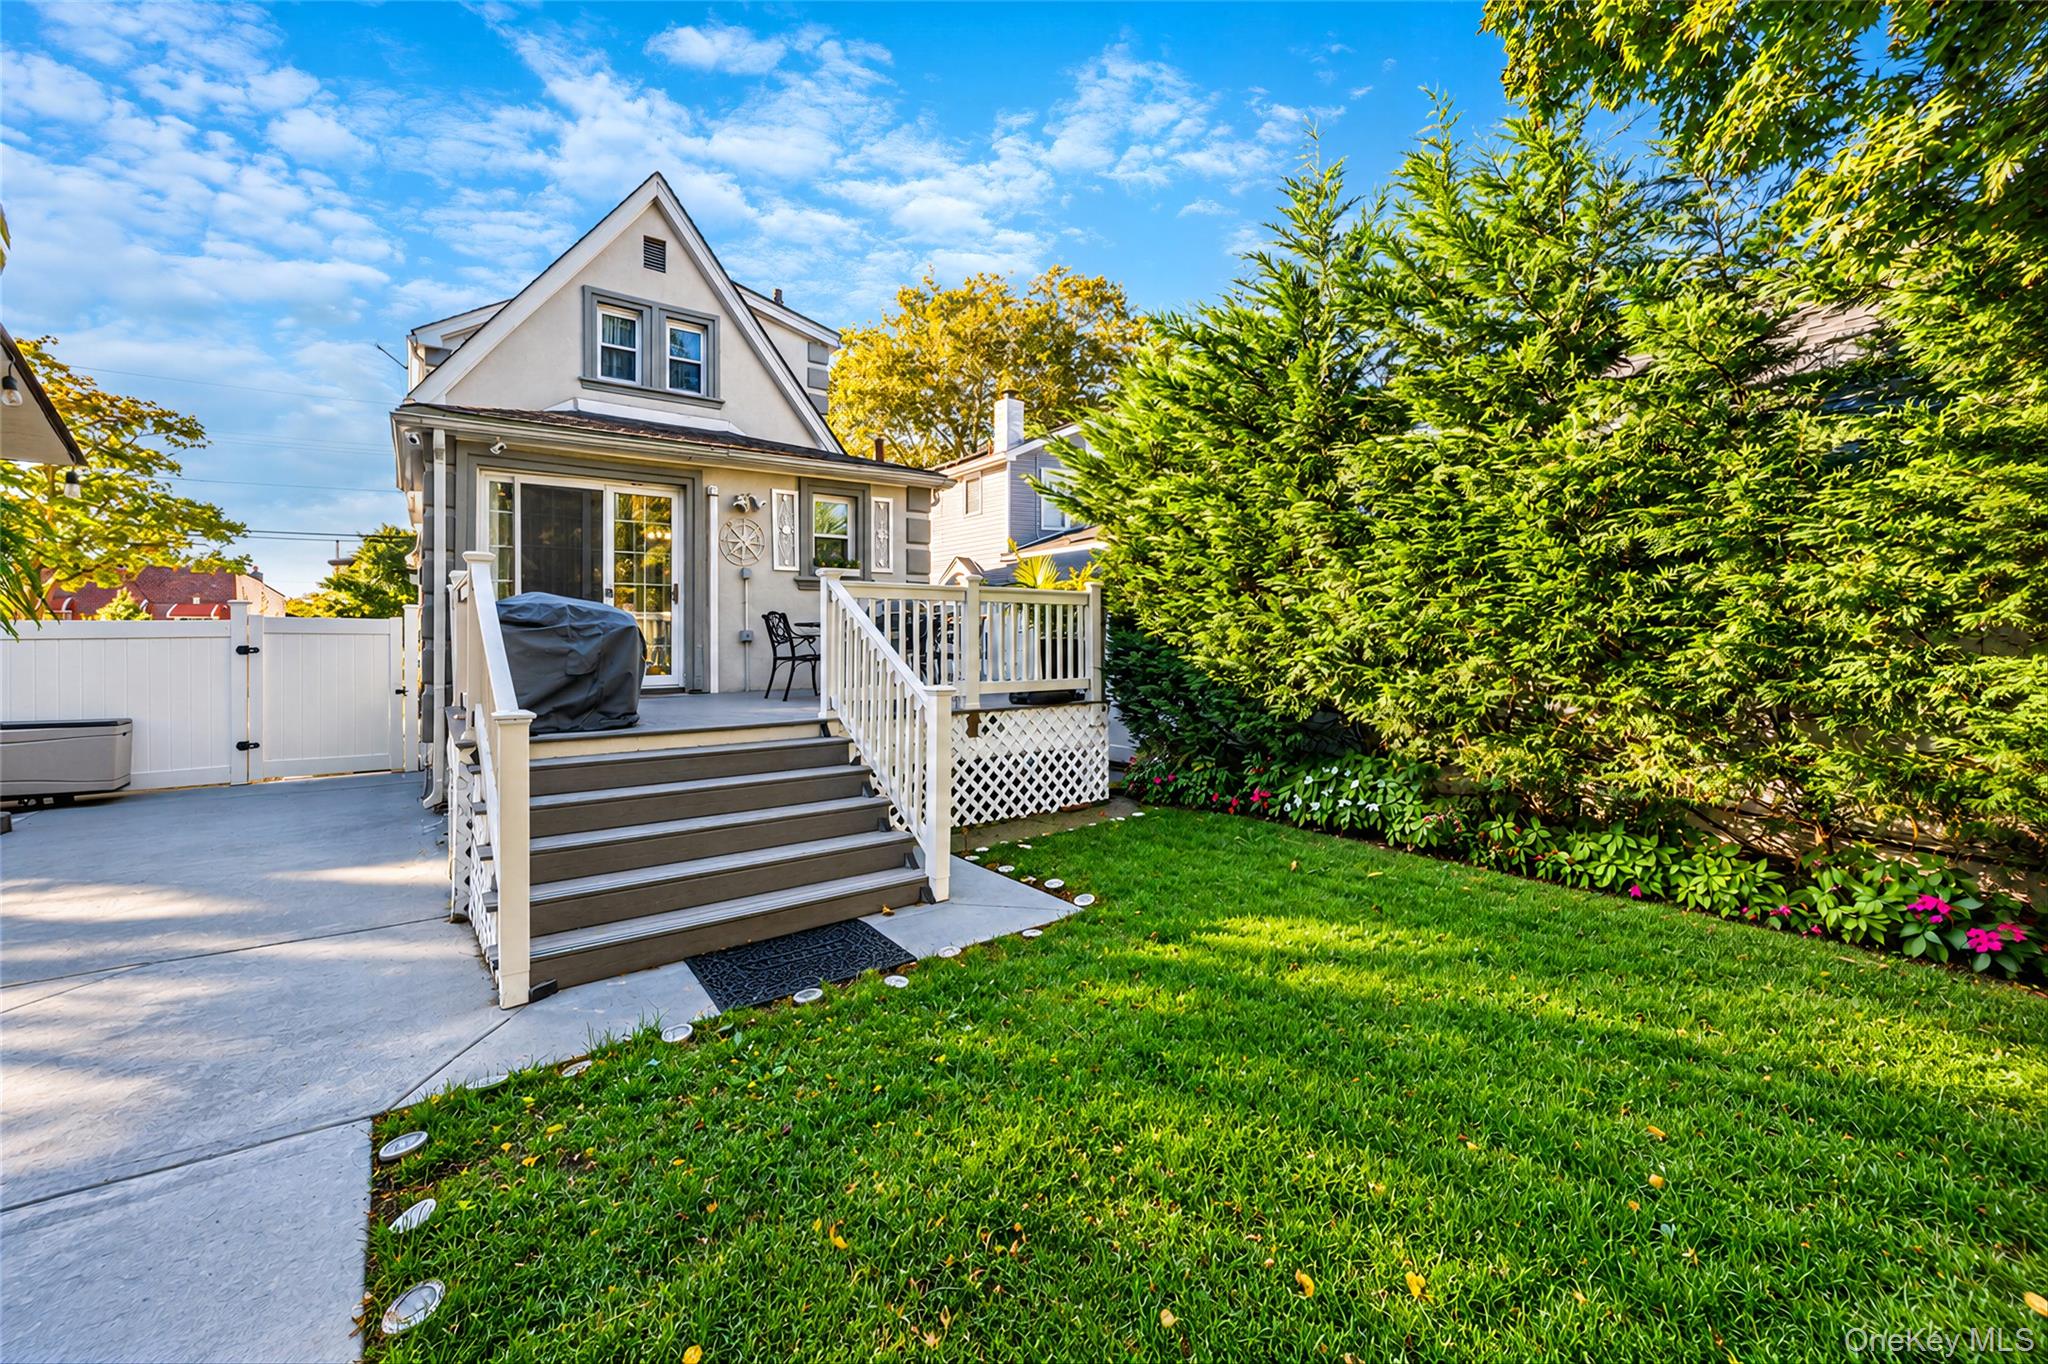
Rear exterior of a two-story house with a raised deck, white railings, and a spacious lawn.
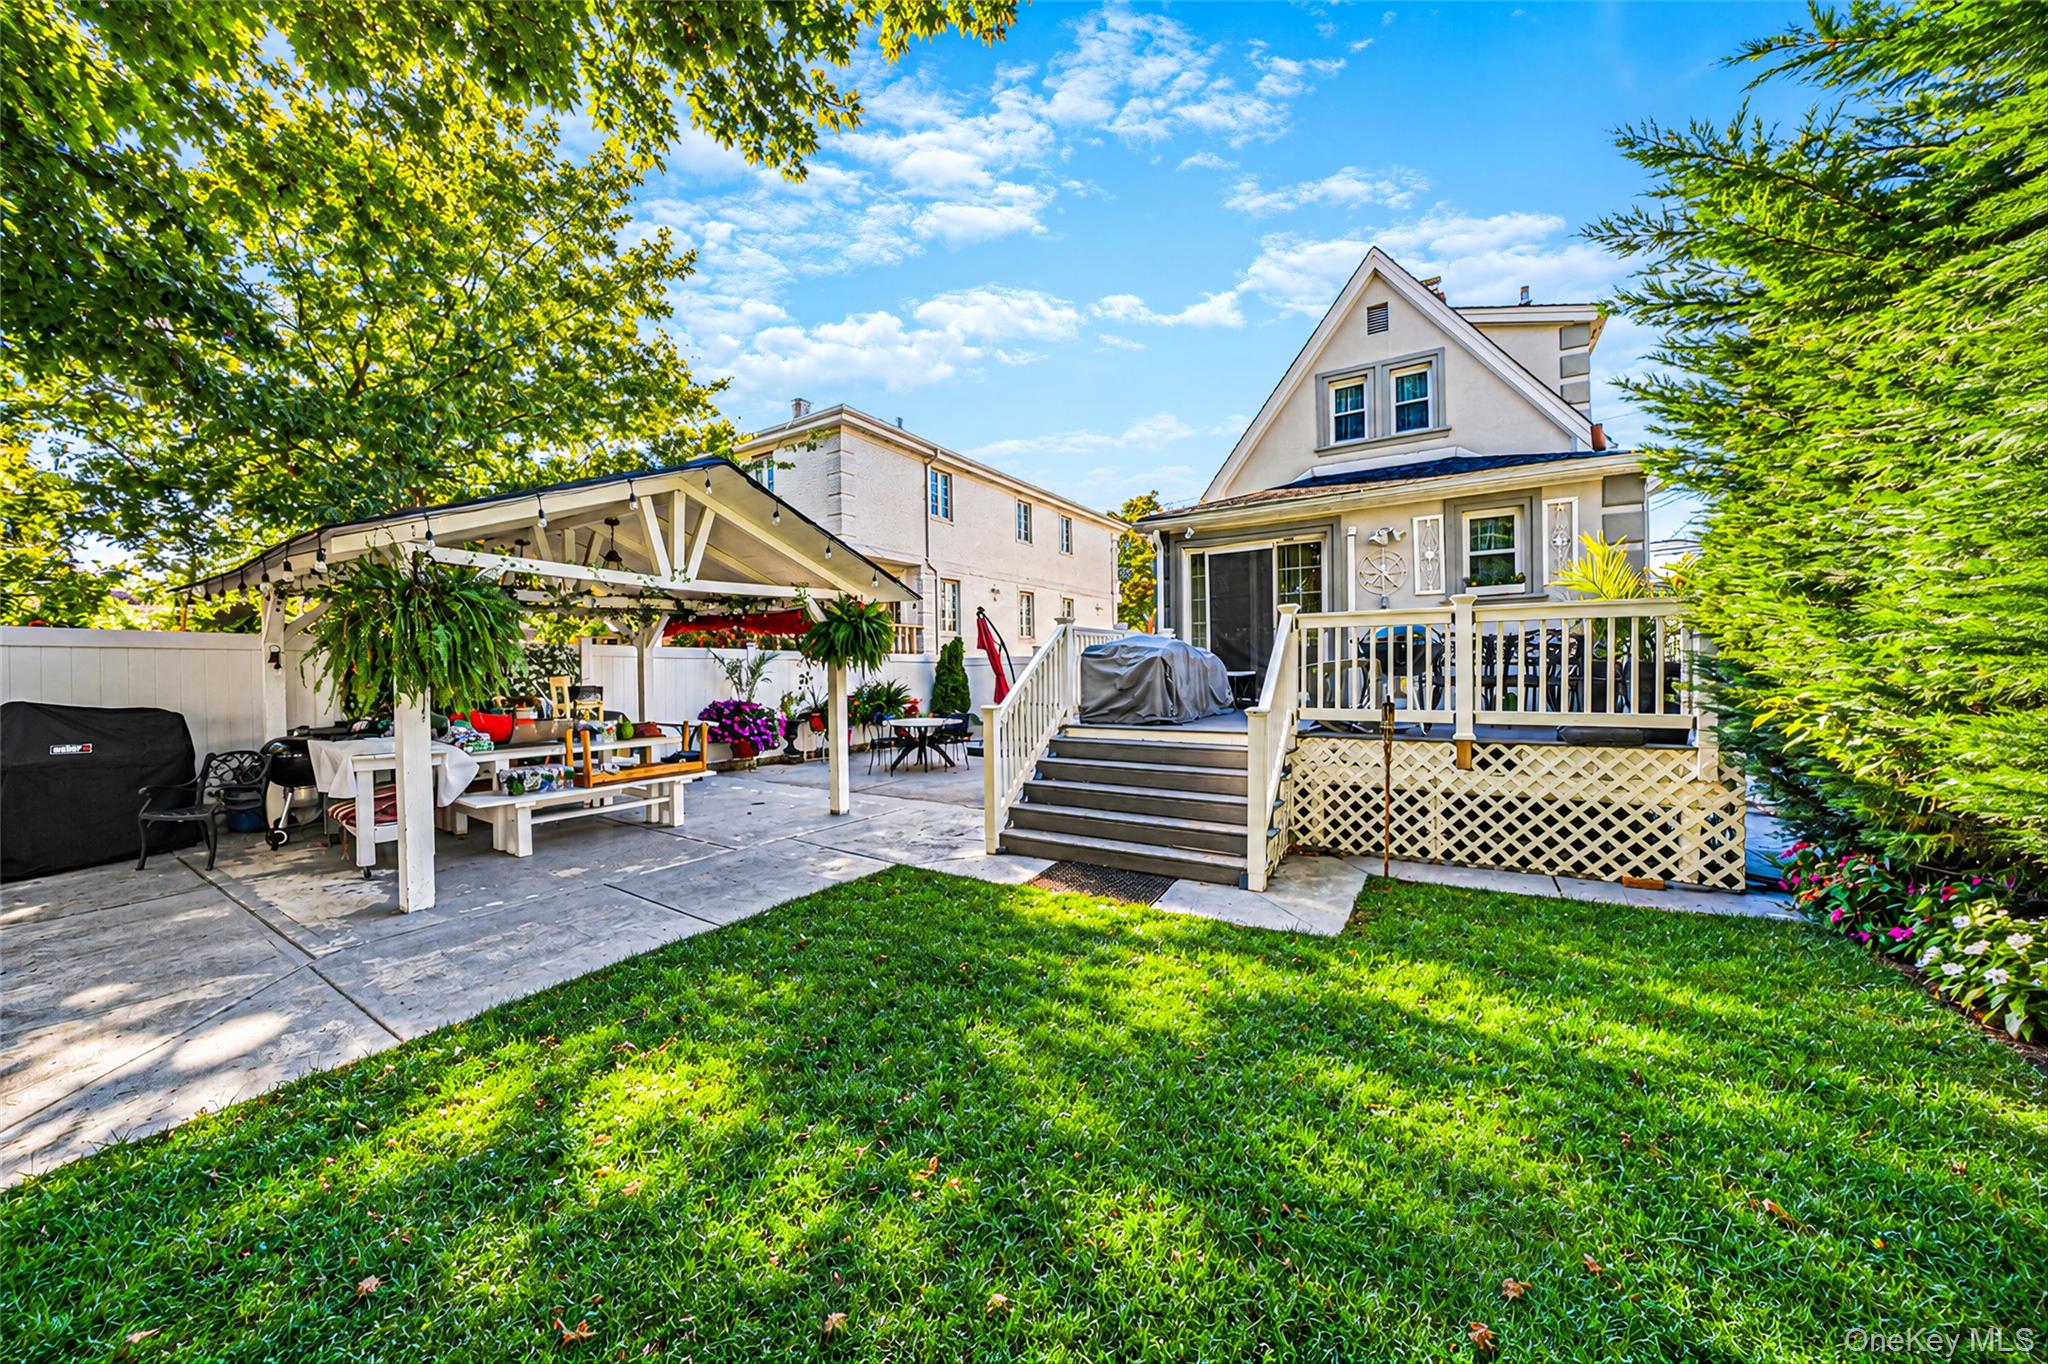
Rear exterior with a raised deck and pergola beside a landscaped lawn.
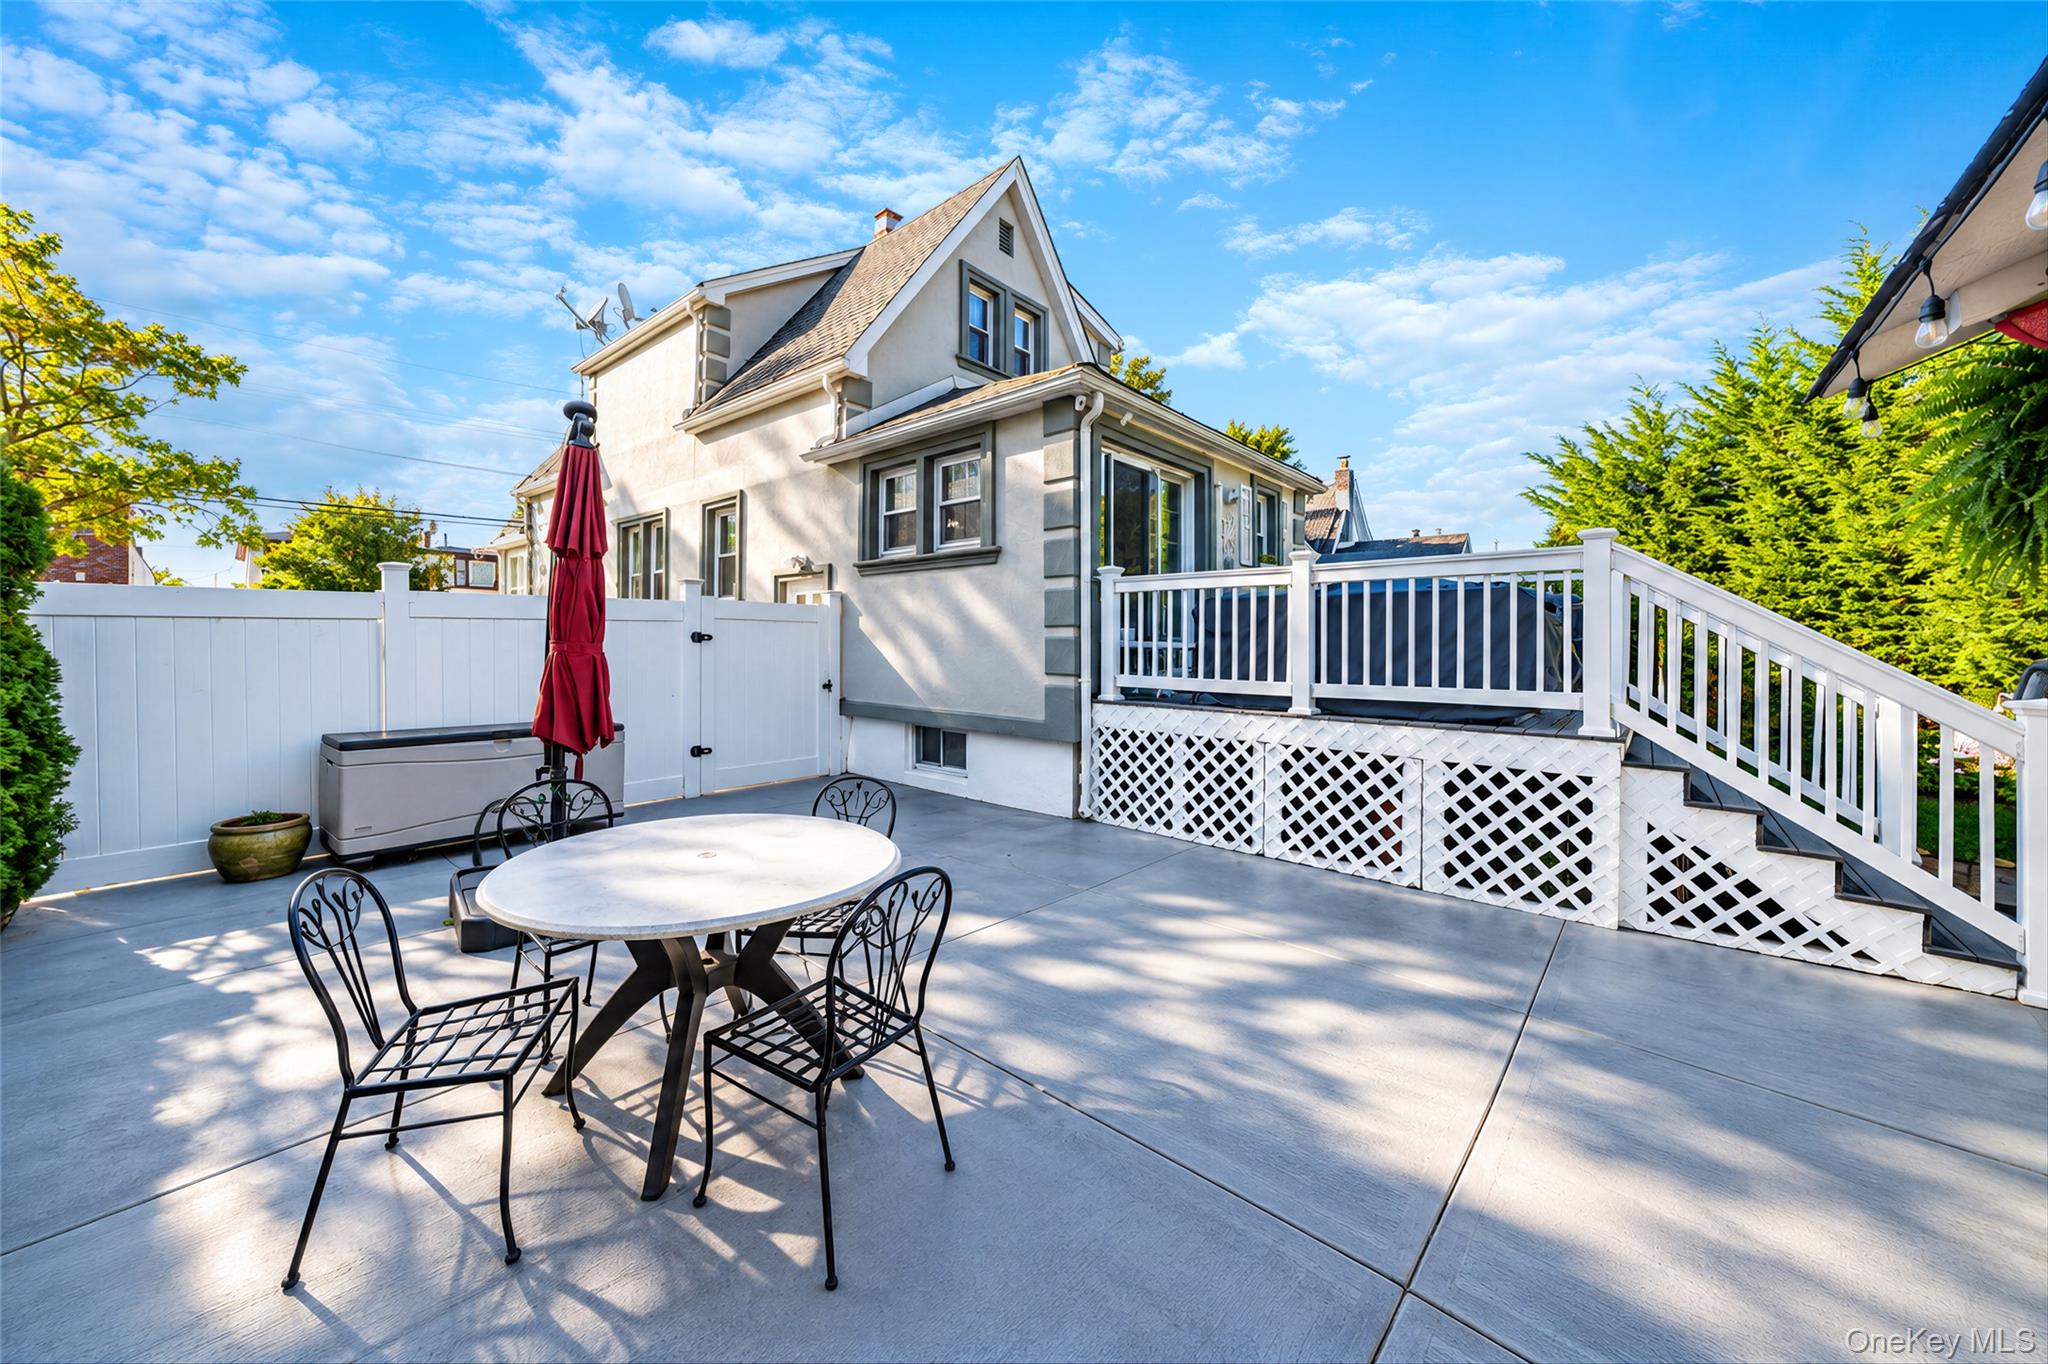
Rear patio with outdoor dining set beside a raised deck and white-railed stairs.
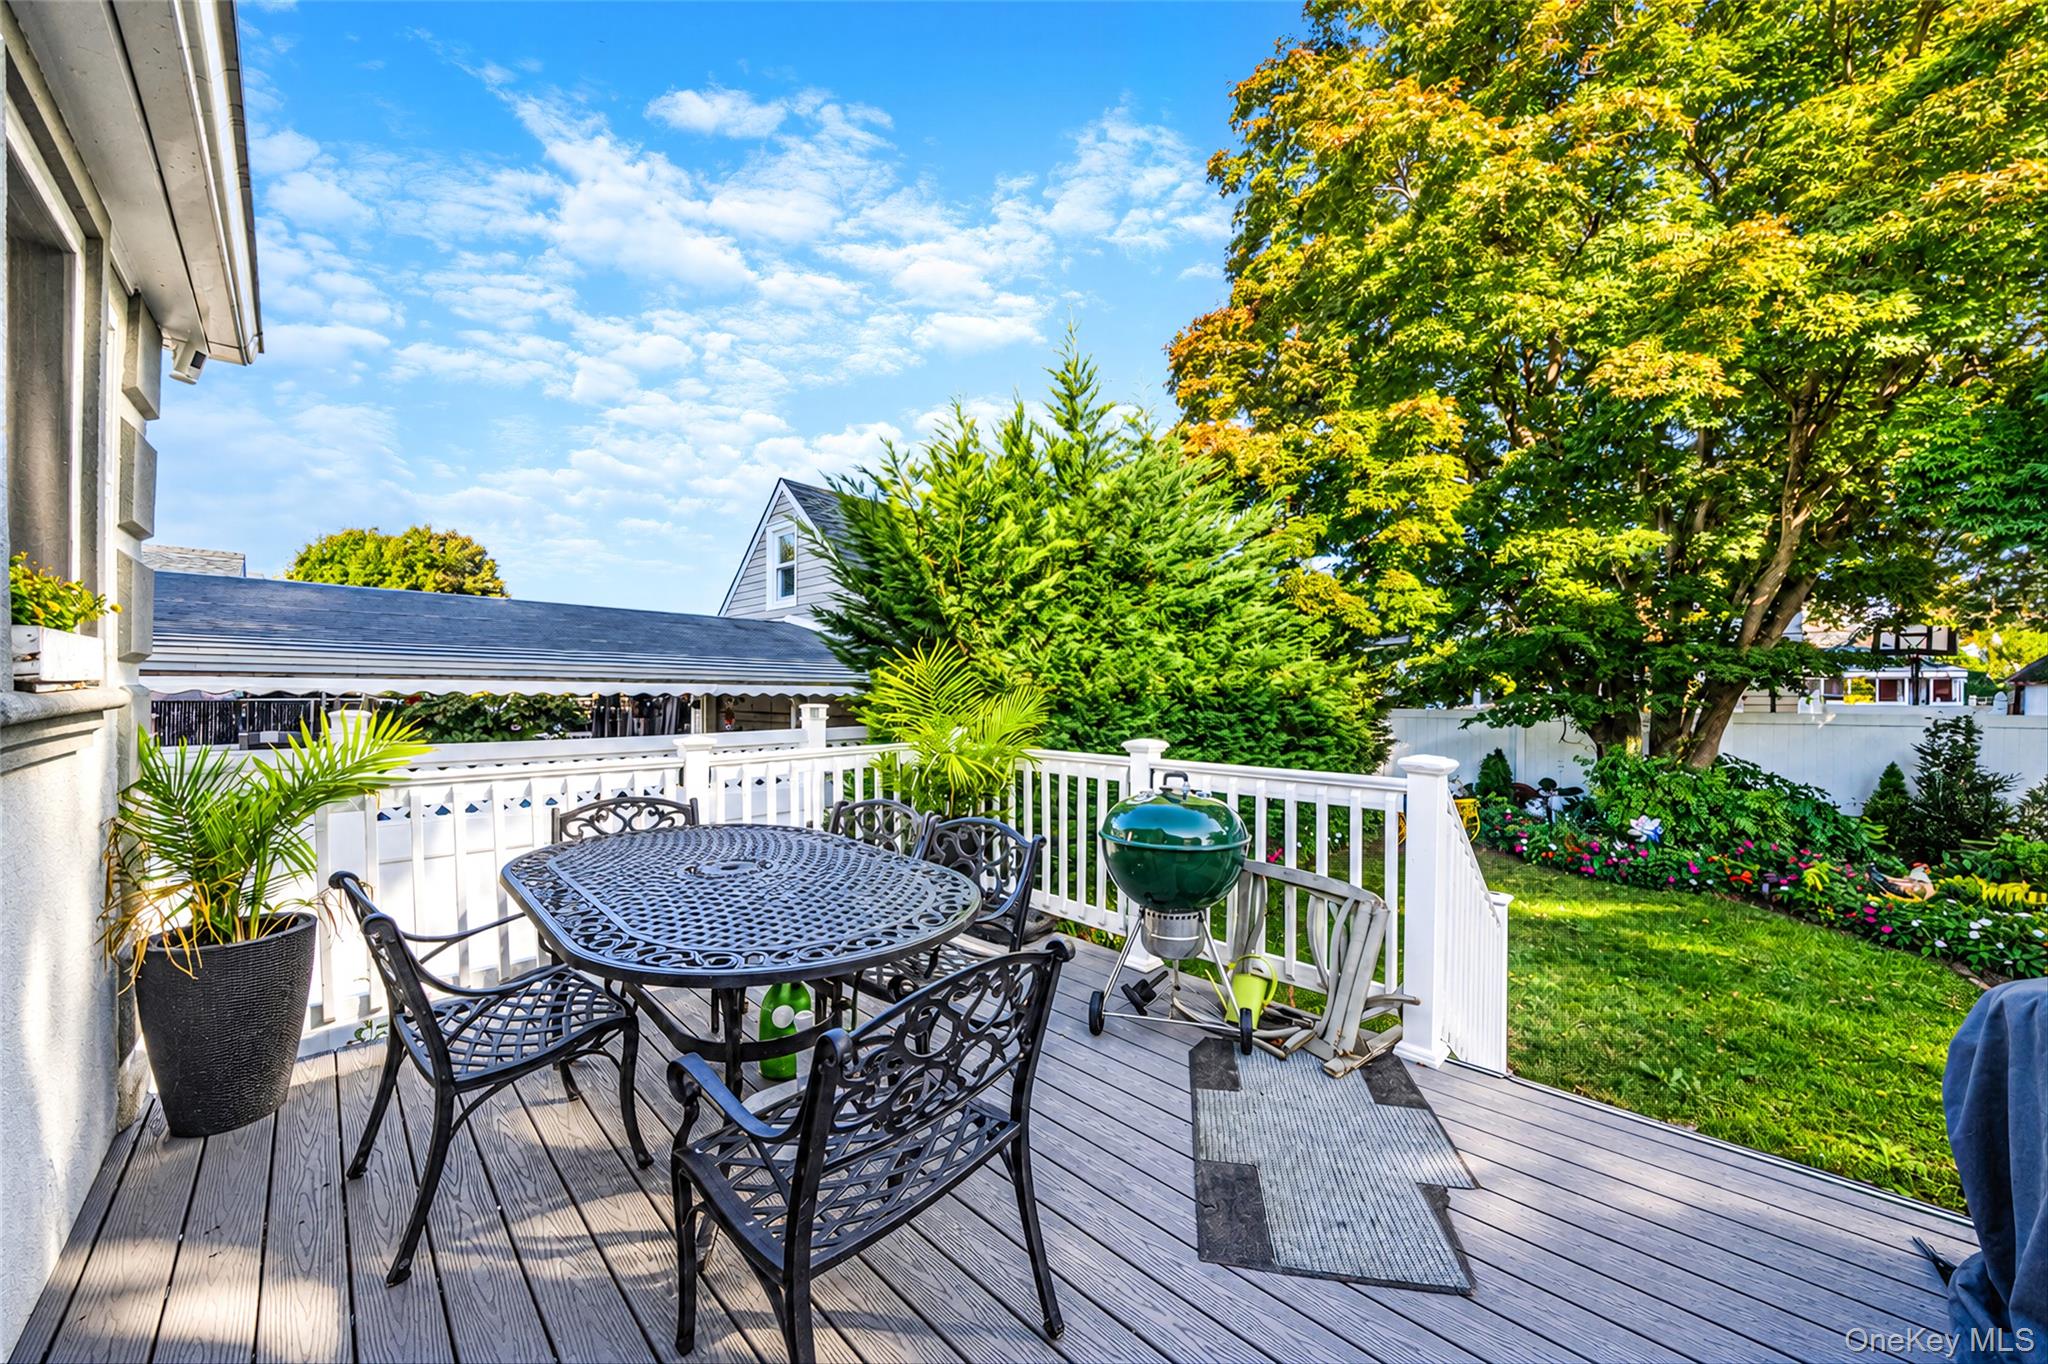
Wooden deck with outdoor dining set and grill beside a leafy fenced garden.
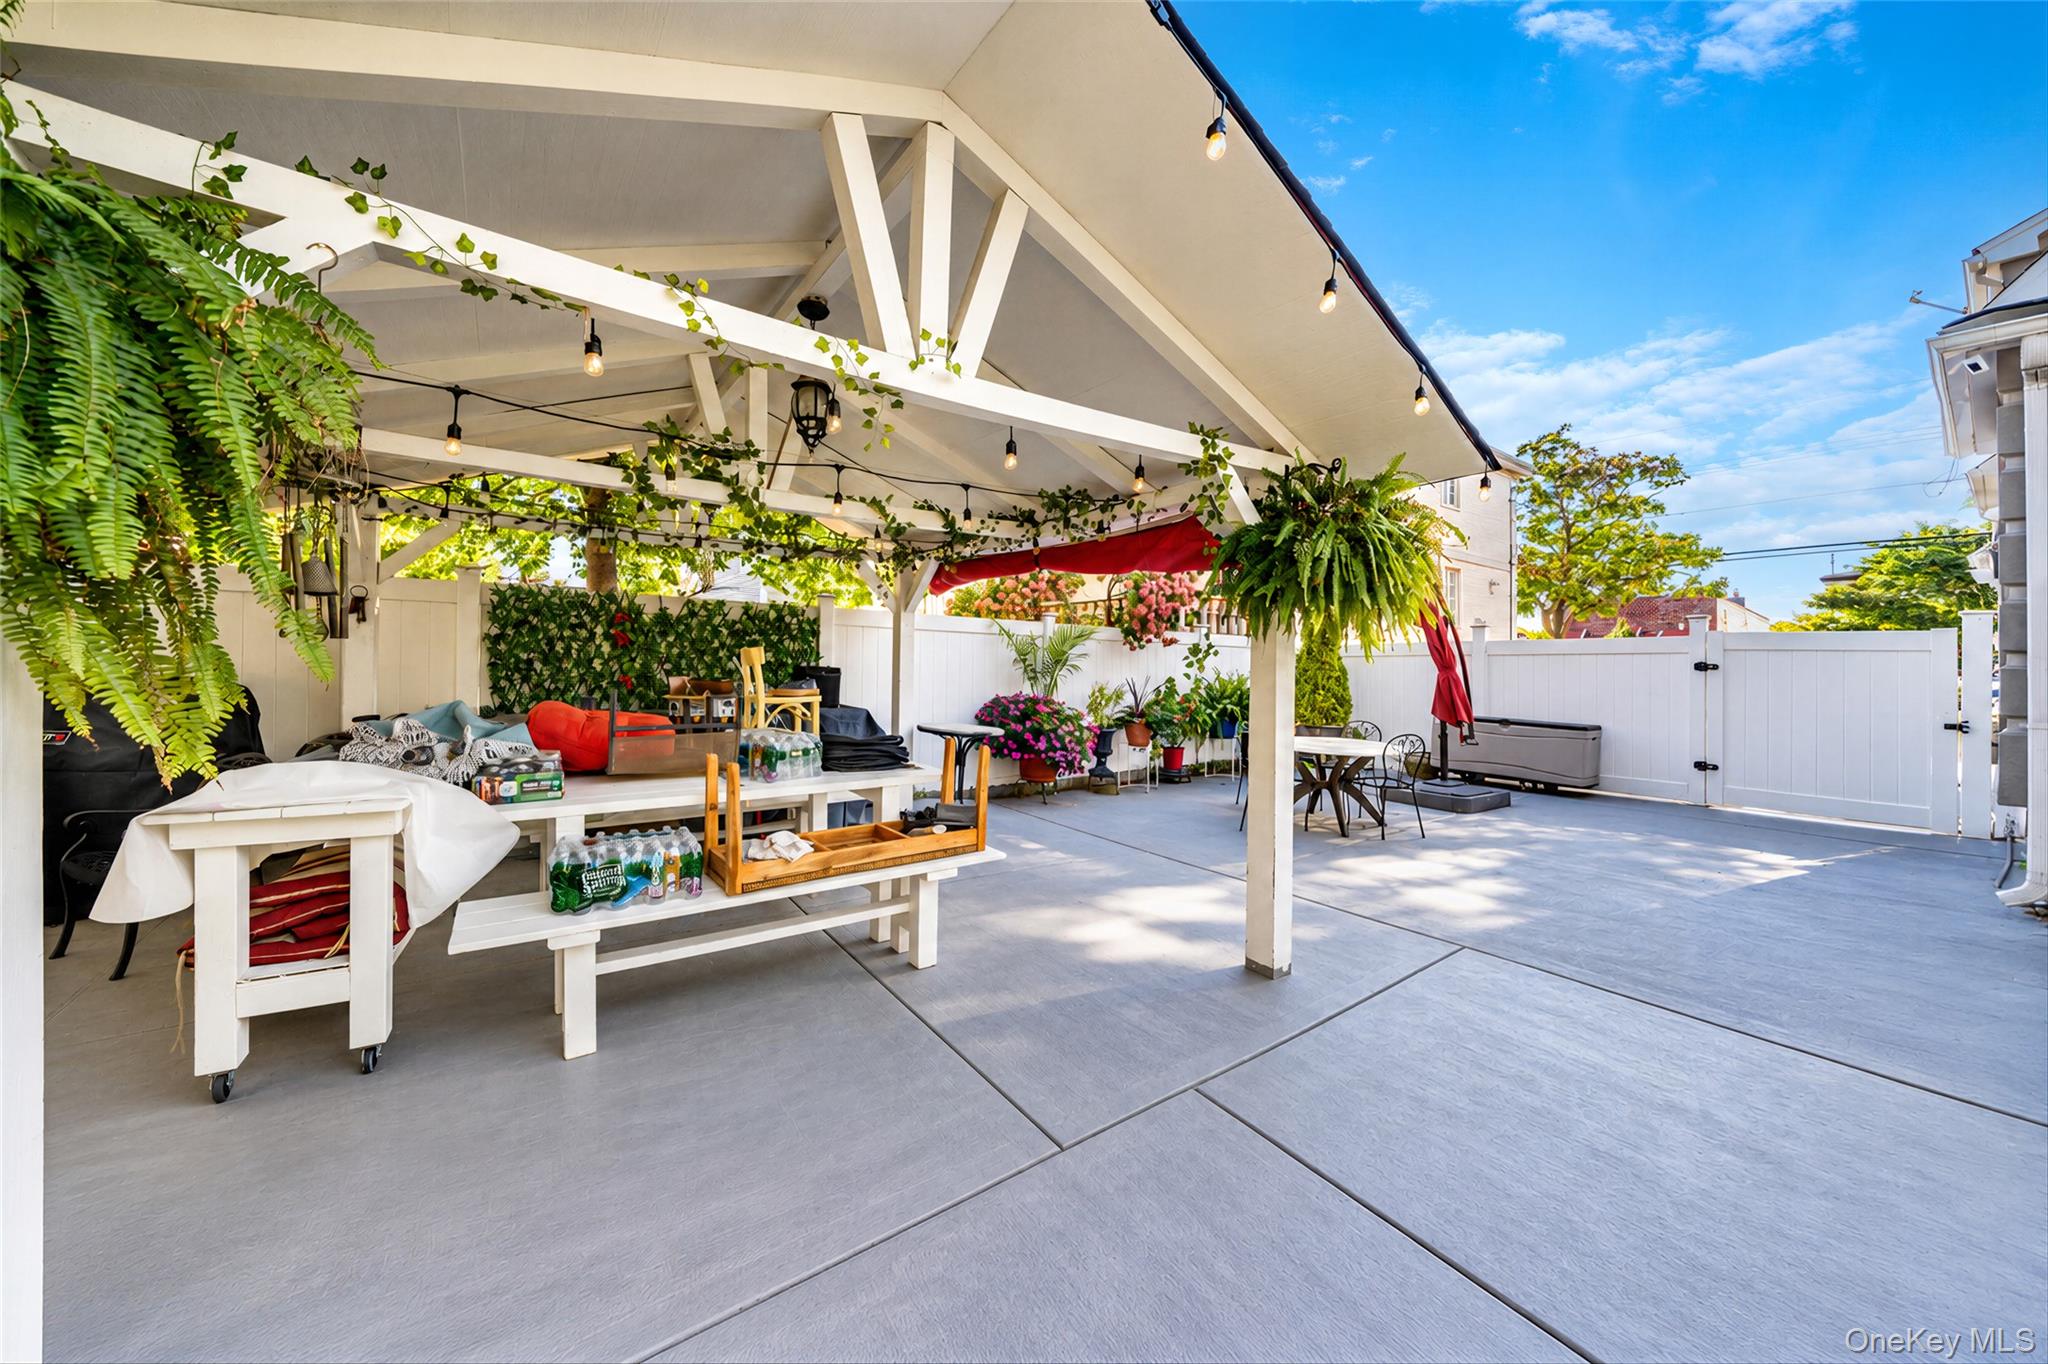
Covered outdoor patio with string lights, hanging ferns, seating, and a white privacy fence.
SEE ALL PHOTOS
House with a steep front gable, white ornamental fence, landscaped shrubs, and a wreath on the entry door.
Two-story house with a steep gable, landscaped yard, and white ornamental fence.
Bright entry foyer with a white paneled front door, oval mirror, and console table with a potted plant.
Living room with a gray sofa, tiled floor, and a bright adjoining room.
Furnished living room with white sectional sofa, tiled floors, chandelier, and a second seating area.
Living and dining room with a wooden staircase, white furnishings, and tiled floors.
Dining room with a set table, chandelier, and curtained windows beside an open kitchen.
Open dining and living area with a set dining table, tiled floors, and a wooden staircase.
Bright white kitchen with marble-look counters, farmhouse sink, stainless steel range, and tall cabinetry.
Bright white kitchen with marble-look counters, a farmhouse sink, and stainless steel range.
Bright kitchen with white dining set, tiled floor, and breakfast counter opening to the dining and living area.
Living room with a prominent polished wood staircase, white seating, and an arched opening to the dining room.
Upper landing with hardwood floors, wooden stair railing, and a dark dresser.
Bathroom with a pedestal sink, toilet, and tan tiled walls.
Bedroom with a large bed, white dresser, hardwood floor, and sloped ceiling.
Bedroom with a large white bed, sloped ceiling, chandelier, and hardwood floors.
Bathroom with a glass shower, raised soaking tub, double vanity, and tan tile.
Bathroom with a white double-sink vanity, glass-enclosed shower, and tan tile.
Open interior with a yellow-covered dining table, tiled floors, and a central staircase.
Furnished living room with white tile floors, a sofa, and glass-paneled doors.
Finished basement living area with tiled floor, white sofa, wall-mounted TV, and stairs beside a compact kitchen.
Kitchen with honey-colored wood cabinets, a tiled backsplash, and a stainless-steel sink.
Bedroom with a yellow-covered bed, teal headboard, tiled floor, and a small high window.
Bathroom with a glass-enclosed shower, tiled walls, vanity, and toilet.
Rear exterior of a two-story house with a raised deck, white railings, and a spacious lawn.
Rear exterior with a raised deck and pergola beside a landscaped lawn.
Rear patio with outdoor dining set beside a raised deck and white-railed stairs.
Wooden deck with outdoor dining set and grill beside a leafy fenced garden.
Covered outdoor patio with string lights, hanging ferns, seating, and a white privacy fence.
Courtesy of Gateway Homes Realty Inc, Eddie Tolmasov Listing Contact: 646-468-6787 
For Sale

130-31 126th Street

130-31 126th Street, South Ozone Park, NY 11420

$829,000
Welcome to 130-31 126th Street in South Ozone Park! This beautifully maintained detached home sits on a spacious 40 x 107 lot and offers a comfortable layout with plenty of indoor and outdoor living space.
The first floor features a welcoming foyer, a sitting room, a spacious living room, a dining room, a kitchen, and a convenient half bathroom. Upstairs, you'll find a spacious bedroom with beautiful hardwood floors, generous closet space, and a full bathroom featuring a double-sink vanity and glass-enclosed shower.
The finished basement provides additional space, including a recreation area, kitchenette, full bathroom, and a versatile bonus room.
Step outside to a beautifully landscaped backyard designed for relaxation and entertaining, featuring an elevated deck, a spacious paved patio, a covered seating area, and a private lawn. A private driveway adds to the home's convenience.
The property is classified as a two-family home but is currently being used as a single-family residence, offering a unique combination of comfortable living space and future possibilities.

1
bed

3
baths

1,309 Sq.Ft. LIVING AREA

4,293 Sq.Ft. lot

Two-story house with a steep gable, landscaped yard, and white ornamental fence.

Schedule a Showing

I would love to show you this beautiful property. Please select your preferred date and time below. I will be in touch shortly to confirm your appointment.

Schedule a Showing

I would love to show you this beautiful property. Please select your preferred date and time below. I will be in touch shortly to confirm your appointment.
Thank you for your interest in 130-31 126th Street, South Ozone Park, NY 11420. We are reviewing your request and will be in touch shortly!
Eddie Tolmasov

Eddie Tolmasov

Features & Amenities

Interior

  • total bedrooms1
  • Total bathrooms3
  • full bathrooms2
  • half bathroom1
  • Laundry room In Basement
  • Flooring Hardwood, Tile
  • APPLIANCES Dryer, Freezer, Gas Cooktop, Gas Oven, Microwave, Oven
  • other interior Features Ceiling Fan(s), Chandelier

Area & Lot

  • Status For Sale
  • Living Area1,309 Sq.Ft.
  • Total Area1,304 Sq.Ft.
  • Lot Area4,293 Sq.Ft.
  • MLS® ID1065484
  • TypeResidential
  • YEAR BUILT1930
  • Architecture StylesCape Cod
  • Elementary SchoolPs 124 Osmond A Church
  • Middle SchoolHawtree Creek Middle School
  • High SchoolJohn Adams High School
  • School DistrictQueens 27

Exterior

  • STORIES2
  • water SourcePublic
  • utilitiesElectricity Connected, Natural Gas Connected
  • lot featuresBack Yard, Front Yard
  • parkingDriveway, On Street
  • HEAT TYPESee Remarks
  • AIR CONDITIONINGZoned
  • sewerPublic Sewer
  • other exterior FeaturesGarden

Financial

  • Sales Price$829,000
  • Real Estate Tax $6,304/yr

Mortgage Calculator

Estimate your monthly mortgage payment, including the principal and interest, property taxes, and HOA. Adjust the values to generate a more accurate rate.
All estimates are provided for informational purposes only. Actual amounts may vary.
$0,000 Your Payment 20 15 65
$0,000 Your Payment

Work With Eddie

Get assistance in determining the current property value, crafting a competitive offer, writing and negotiating a contract, and much more. Contact Eddie today.

Follow Me on Instagram